Welcome to this bright and inviting two-level townhouse featuring 3 bedrooms and 2 full baths. The open layout offers comfortable living space, complemented by beautiful hardwood floors on both levels. The renovated kitchen features granite countertops and stainless steel appliances, perfect for everyday cooking and entertaining. Conveniently located close to I-95 for easy commuting, this home offers a wonderful blend of comfort, style, and convenience.
For sale
$450,000
7942 Timarand Ct, Lorton, VA 22079
3beds
1,320sqft
Townhouse
Built in 1979
1,540 Square Feet Lot
$-- Zestimate®
$341/sqft
$83/mo HOA
What's special
Open layoutComfortable living spaceGranite countertopsRenovated kitchenStainless steel appliances
- --
- on Zillow
- 712
- views
- 31
- saves
Zillow last checked:
Listing updated:
Listed by:
Tanya Tran 703-731-3351,
Fairfax Realty Select 7035932381
Source: Bright MLS,MLS#: VAFX2345344
Facts & features
Interior
Bedrooms & bathrooms
- Bedrooms: 3
- Bathrooms: 2
- Full bathrooms: 2
Heating
- Heat Pump, Electric
Cooling
- Central Air, Electric
Appliances
- Included: Dishwasher, Disposal, Dryer, Exhaust Fan, Oven/Range - Electric, Refrigerator, Cooktop, Washer, Water Heater, Electric Water Heater
Features
- Has basement: No
- Has fireplace: No
Interior area
- Total structure area: 1,320
- Total interior livable area: 1,320 sqft
- Finished area above ground: 1,320
Property
Parking
- Total spaces: 2
- Parking features: Parking Lot
Accessibility
- Accessibility features: None
Features
- Levels: Two
- Stories: 2
- Pool features: None
Lot
- Size: 1,540 Square Feet
Details
- Additional structures: Above Grade
- Parcel number: 1074 13 0003
- Zoning: 180
- Special conditions: Standard
Construction
Type & style
- Home type: Townhouse
- Architectural style: Colonial
- Property subtype: Townhouse
Materials
- Aluminum Siding
- Foundation: Slab
Condition
- New construction: No
- Year built: 1979
Utilities & green energy
- Sewer: Public Sewer
- Water: Public
Community & HOA
Community
- Subdivision: Pohick Square
HOA
- Has HOA: Yes
- HOA fee: $250 quarterly
Location
- Region: Lorton
Financial & listing details
- Price per square foot: $341/sqft
- Tax assessed value: $443,310
- Annual tax amount: $5,114
- Date on market: 10/8/2026
- Listing agreement: Exclusive Right To Sell
- Listing terms: Cash,Conventional,FHA,VA Loan
- Ownership: Fee Simple
Estimated market value
Not available
Estimated sales range
Not available
Not available
Price history
| Date | Event | Price |
|---|---|---|
| 10/8/2026 | Listed for sale | $450,000+61.6%$341/sqft |
Source:  Bright MLS #VAFX2345344 Report a problem | ||
| 10/12/2018 | Sold | $278,500-4%$211/sqft |
Source: Public Record Report a problem | ||
| 9/12/2018 | Listed for sale | $290,000$220/sqft |
Source: Keller Williams Preferred Properties #1003320184 Report a problem | ||
Public tax history
| Year | Property taxes | Tax assessment |
|---|---|---|
| 2026 | $5,114 +6% | $443,310 +6.3% |
| 2025 | $4,822 +8.1% | $417,170 +8.3% |
| 2024 | $4,462 +11.7% | $385,110 +8.8% |
| 2023 | $3,994 +2.5% | $353,940 +3.8% |
| 2022 | $3,898 | $340,910 +11.6% |
| 2021 | -- | $305,340 +15.2% |
| 2020 | $3,136 | $264,990 |
| 2019 | $3,136 +3% | $264,990 +3% |
| 2018 | $3,045 +1.9% | $257,270 |
| 2017 | $2,987 +2.3% | $257,270 +2.1% |
| 2016 | $2,918 +9.8% | $251,910 +5.8% |
| 2015 | $2,658 +0.2% | $238,200 |
| 2014 | $2,652 | $238,200 +20.5% |
| 2013 | -- | $197,670 +11.9% |
| 2012 | -- | $176,610 +6.6% |
| 2011 | -- | $165,700 +14.4% |
| 2010 | -- | $144,860 -24.4% |
| 2009 | -- | $191,710 -35.2% |
| 2008 | -- | $295,850 -4.9% |
| 2007 | -- | $311,000 +142.3% |
| 2003 | -- | $128,340 +24% |
| 2002 | -- | $103,500 +19% |
| 2001 | -- | $86,975 |
Find assessor info on the county website
Monthly payment
Est. payment
Payment breakdown
Explore the cost of this home by adjusting the details. Changes won't be saved.Climate risks
Neighborhood: 22079
Nearby schools
Schools provided by the listing agent
- District: Fairfax County Public Schools
Source: Bright MLS. This data may not be complete. We recommend contacting the local school district to confirm school assignments for this home.
Similar homes
- $449,0002 bd2 ba930 sqft8769 Kanawha Ct, Lorton, VA 22079For Sale
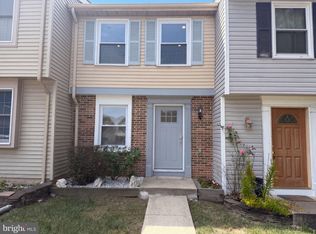
 MLS ID #VAFX2340408, Verria Hairston, Open Door Brokerage, LLC. Bright MLS
- $429,0003 bd3 ba1.7k sqft1938 Mariner Ln, Woodbridge, VA 22192For Sale
 MLS ID #VAPW2129296, Jose Barrientos, JB Home Realty LLC. Bright MLS
- $415,0003 bd3 ba1.8k sqft1950 Mayflower Dr, Woodbridge, VA 22192For Sale
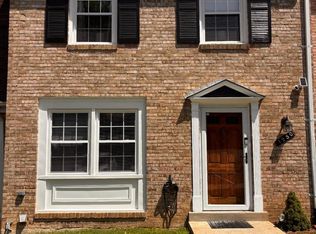 MLS ID #VAPW2130630, Jennifer Tolson, Compass. Bright MLS
- $448,0003 bd4 ba1.9k sqft12914 Lockleven Ln, Woodbridge, VA 22192For Sale
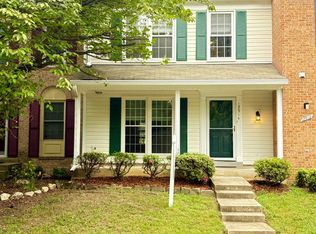 MLS ID #VAPW2128294, Victor Yeo, Spring Hill Real Estate, LLC.. Bright MLS
- $385,0003 bd2 ba1k sqft12311 Woodlawn Ct, Woodbridge, VA 22192For SaleMLS ID #VAPW2131274, Mr. Jorge Costas, Classic Realty LTD. Bright MLS
- $475,0004 bd2 ba1.5k sqft1613 Frances Dr, Woodbridge, VA 22191For SaleMLS ID #VAPW2128228, Cristine Sanchez-Canete, UNION REALTY LLC. Bright MLS
- $425,0003 bd1 ba984 sqft1447 F St, Woodbridge, VA 22191For SaleMLS ID #VAPW2128032, Amanda Martinez, Gallery Realty LLC. Bright MLS
- $350,0003 bd2 ba1.1k sqft14744 Hackwood St, Woodbridge, VA 22191For SaleMLS ID #VAPW2129796, Steven Joseph, Steven Joseph Real Estate LLC. Bright MLS
- $629,9003 bd2 ba1.4k sqft8460 Rippled Creek Ct, Springfield, VA 22153For SaleMLS ID #VAFX2347272, Gaudy Baxter, Coldwell Banker Realty. Bright MLS
- $486,0003 bd3 ba1.8k sqft9233 Jessica Dr, Manassas Park, VA 20111For SaleMLS ID #VAMP2004344, Zafaryab Saeed, Union Realty of Virginia, Inc.. Bright MLS
- $378,0003 bd2 ba1.2k sqft7795 Gateshead Ln, Manassas, VA 20109For SaleMLS ID #VAPW2133380, Don Xu, United Realty, Inc.. Bright MLS
- $340,0003 bd2 ba1.1k sqft14745 Hackwood St, Woodbridge, VA 22191For SaleMLS ID #VAPW2128312, Keri Shull, EXP Realty, LLC. Bright MLS
- $474,9003 bd4 ba1.6k sqft7441 Courtland Cir, Manassas, VA 20111For SaleMLS ID #VAPW2126466, Luis Moreno, RE/MAX One Solutions. Bright MLS
- $471,0002 bd2 ba1k sqft2121 Whisper Way, Reston, VA 20191For SaleMLS ID #VAFX2346446, Vitaly Bednov, Samson Properties. Bright MLS
- $324,9003 bd2 ba1.1k sqft2533 Fox Ridge Ct, Woodbridge, VA 22192For SaleMLS ID #VAPW2127696, Ralph Harvey, ListWithFreedom.com. Bright MLS
- $575,0004 bd4 ba1.9k sqft6279 Kerrydale Dr, Springfield, VA 22152For SaleMLS ID #VAFX2345220, Shohina Touraeva, Samson Properties. Bright MLS
- $469,0004 bd4 ba1.7k sqft8641 Centerton Ln, Manassas, VA 20111For SaleMLS ID #VAPW2120144, Verria Hairston, Open Door Brokerage, LLC. Bright MLS
- $490,0004 bd2 ba1k sqft610 Salisbury Dr, Oxon Hill, MD 20745For SaleMLS ID #MDPG2224164, Mauricio A Romero, Samson Properties. Bright MLS
- $379,0003 bd2 ba1.1k sqft4672 Whitaker Pl, Woodbridge, VA 22193For SaleMLS ID #VAPW2122188, Christine Lee, Maryland Pro Realty. Bright MLS
- $599,9003 bd4 ba1.8k sqft8834 Surveyors Pl, Springfield, VA 22152For SaleMLS ID #VAFX2342010, Robert Soltani, Fairfax Realty of Tysons. Bright MLS
