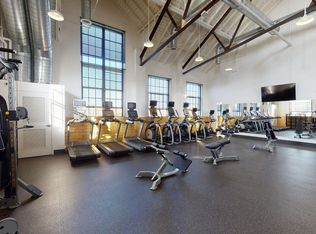
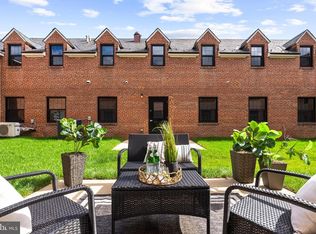
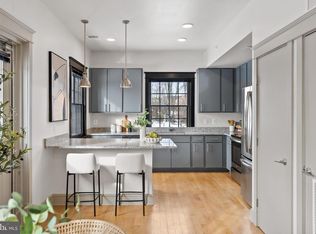
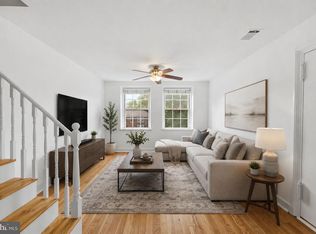
UP TO $20,0000 AVAILABLE IN SELLER CONCESSIONS TOWARD PRE-PAID CONDO FEES, AN INTEREST RATE BUY DOWN, OR CLOSING COSTS. Welcome to the Quarters at Liberty. This large one bedroom, two-level condominium inside the historic residences of the former prison guards offers an industrial loft aesthetic with 1360 square feet. This home welcomes visitors into an open floor plan with a living room, dining area, and kitchen. The generously proportioned kitchen offers a breakfast bar, electric range, stainless steel appliances, granite countertops, and plentiful storage. The upstairs primary suite is appointed with a large walk-in closet with laundry and a large en-suite bathroom. Residents of the Quarters enjoy all the amenities of Liberty including the fitness room, yoga room, community center, outdoor pool, playground, and Liberty Green. Residents of Liberty enjoy shopping at Lidl, dining at Taco Rock, Yafa Grille, Ledo Pizza, and Kokee Tea, as well as working out at Sportrock, F45 or Capital MMA. The Quarters is conveniently located less than 1.5 miles from I-95, 5 miles from Occoquan, 9 miles from Fort Belvoir, 17 miles from the Pentagon, 20 miles from Reagan National Airport and Washington, DC. Photos and video are of nearly identical unit.
For sale
Price cut: $35K (9/23)
$450,000
9073 Power House Rd Unit 105, Lorton, VA 22079
1beds
1,360sqft
Condominium
Built in 1910
-- sqft lot
$-- Zestimate®
$331/sqft
$770/mo HOA
What's special
Liberty greenOutdoor poolGranite countertopsElectric rangeIndustrial loft aestheticLarge en-suite bathroomBreakfast bar
- 52 days
- 152
- 6
Zillow last checked:
Listing updated:
Listed by:
Nancy Perkins 703-402-5599,
TTR Sotheby's International Realty 7037149030
Source: Bright MLS,MLS#: VAFX2335858
Facts & features
Interior
Bedrooms & bathrooms
- Bedrooms: 1
- Bathrooms: 1
- Full bathrooms: 1
Rooms
- Room types: Living Room, Dining Room, Primary Bedroom, Kitchen, Laundry, Primary Bathroom
Primary bedroom
- Features: Flooring - HardWood, Window Treatments, Walk-In Closet(s)
- Level: Upper
- Area: 247 Square Feet
- Dimensions: 19 X 13
Primary bathroom
- Features: Bathroom - Tub Shower, Window Treatments
- Level: Upper
Dining room
- Features: Flooring - HardWood, Window Treatments, Living/Dining Room Combo
- Level: Main
- Area: 72 Square Feet
- Dimensions: 8 X 9
Kitchen
- Features: Granite Counters, Flooring - HardWood, Kitchen - Electric Cooking, Recessed Lighting, Lighting - Pendants, Pantry, Window Treatments, Breakfast Bar
- Level: Main
- Area: 132 Square Feet
- Dimensions: 11 X 12
Laundry
- Features: Flooring - HardWood, Window Treatments
- Level: Upper
Living room
- Features: Flooring - HardWood, Window Treatments, Living/Dining Room Combo
- Level: Main
- Area: 234 Square Feet
- Dimensions: 18 X 13
Heating
- Forced Air, Natural Gas
Cooling
- Central Air, Electric
Appliances
- Included: Microwave, Built-In Range, Dishwasher, Disposal, Dryer, Washer, Stainless Steel Appliance(s), Refrigerator, Oven/Range - Electric, Gas Water Heater
- Laundry: Washer In Unit, Dryer In Unit, Upper Level, Laundry Room
Features
- Bathroom - Tub Shower, Combination Dining/Living, Combination Kitchen/Dining, Dining Area, Open Floorplan, Kitchen - Gourmet, Primary Bath(s), Recessed Lighting, Walk-In Closet(s)
- Flooring: Wood
- Windows: Window Treatments
- Has basement: No
- Has fireplace: No
Interior area
- Total structure area: 1,360
- Total interior livable area: 1,360 sqft
- Finished area above ground: 1,360
- Finished area below ground: 0
Video & virtual tour
Property
Parking
- Total spaces: 2
- Parking features: Parking Lot
Accessibility
- Accessibility features: None
Features
- Levels: Two
- Stories: 2
- Patio & porch: Patio
- Pool features: Community
- Has view: Yes
- View description: Scenic Vista
Details
- Additional structures: Above Grade, Below Grade
- Parcel number: 1071 11 0105
- Zoning: PDH
- Special conditions: Standard
Construction
Type & style
- Home type: Condo
- Property subtype: Condominium
Materials
- Brick
- Foundation: Slab
Condition
- Excellent
- New construction: No
- Year built: 1910
- Major remodel year: 2019
Details
- Builder model: Renovated Guard's Quarters
- Builder name: The Alexander Company
Utilities & green energy
- Sewer: Public Sewer
- Water: Public
Community & HOA
Community
- Security: Fire Sprinkler System
- Condo and coop fee: $652 monthly
- Subdivision: Liberty
HOA
- Has HOA: Yes
- Amenities included: Common Grounds, Community Center, Fitness Center, Pool, Tot Lots/Playground, Party Room, Dog Park
- Services included: Common Area Maintenance, Maintenance Structure, Maintenance Grounds, Management, Water
- HOA fee: $118 monthly
Location
- Region: Lorton
Financial & listing details
- Price per square foot: $331/sqft
- Tax assessed value: $415,300
- Annual tax amount: $2,395
- Date on market: 8/18/2026
- Listing agreement: Exclusive Right To Sell
- Listing terms: Cash,Conventional
- Ownership: Condominium
Estimated market value
Not available
Estimated sales range
Not available
Not available
Price history
| Date | Event | Price |
|---|---|---|
| 9/23/2026 | Price change | $450,000-7.2%$331/sqft |
Source:  Bright MLS #VAFX2335858 Report a problem Bright MLS #VAFX2335858 Report a problem | ||
| 8/18/2026 | Listed for sale | $485,000$357/sqft |
Source: Bright MLS #VAFX2335858 Report a problem | ||
Public tax history
Tax history is unavailable.
Monthly payment
Est. payment
Payment breakdown
Explore the cost of this home by adjusting the details. Changes won't be saved.Climate risks
Neighborhood: 22079
Nearby schools
Schools provided by the listing agent
- District: Fairfax County Public Schools
Source: Bright MLS. This data may not be complete. We recommend contacting the local school district to confirm school assignments for this home.
- $2,206,1202 bd3 ba1.7k sqft9071 Power House Rd, Lorton, VA 22079Off Market
- $600,0002 bd3 ba1.7k sqft9073 Power House Rd UNIT 106, Lorton, VA 22079For Sale

- $545,0002 bd3 ba2k sqft9071 Power House Rd APT 102, Lorton, VA 22079For Sale
- $485,0001 bd2 ba1.3k sqft9071 Power House Rd UNIT 101, Lorton, VA 22079Sold
Similar homes
- $600,0002 bd3 ba1.7k sqft9073 Power House Rd Unit 106, Lorton, VA 22079For Sale
 MLS ID #VAFX2339148, Nancy Perkins, TTR Sotheby's International Realty. Bright MLS
 - $--1 bd1 ba700 sqft1 Auburn Ct APT B, Alexandria, VA 22305Auction
 Auction.com 2
 - $415,0001 bd2 ba915 sqftMain Street, Alexandria, VA 22304For Sale
 MLS ID #VAAX2067084, Irina Babb, Samson Properties. Bright MLS
 - $389,0001 bd1 ba1k sqftFairlington Villages, Arlington, VA 22206For Sale
 MLS ID #VAAR2080840, Thomas Cauley, River City Elite Properties, LLC. Bright MLS
 - $459,9502 bd2 ba1k sqftHalstead At The Metro Ii, Fairfax, VA 22031For SaleMLS ID #VAFX2334928, Mr. Marlboro Xon, Berkshire Hathaway HomeServices PenFed Realty. Bright MLS
- $439,0002 bd1 ba763 sqftColumbia Heights, Washington, DC 20009For SaleMLS ID #DCDC2285944, Ferid Azakov, Redfin Corporation. Bright MLS
- $530,0002 bd1 ba990 sqftRosemont Station, Alexandria, VA 22301For SaleMLS ID #VAAX2066494, Faith Saunders, Samson Properties. Bright MLS
- $510,0001 bd2 ba1.3k sqft2888 S Buchanan St APT A1, Arlington, VA 22206For SaleMLS ID #VAAR2080102, Jennifer Touchette, Compass. Bright MLS
- $485,0002 bd2 ba930 sqft3603 Gunston Rd, Alexandria, VA 22302For SaleMLS ID #VAAX2066330, Tracey Barrett, Century 21 Redwood Realty. Bright MLS
- $499,9002 bd2 ba1.1k sqftPreston, Alexandria, VA 22305For SaleMLS ID #VAAX2066824, Greg Moss, Compass. Bright MLS
- $425,0002 bd1 ba891 sqftParkside Condo Association, Washington, DC 20007For SaleMLS ID #DCDC2283574, Conrad Bennett, EJF Real Estate Services. Bright MLS
- $449,0002 bd2 ba946 sqft2606 41st St NW APT 1, Washington, DC 20007New ConstructionMLS ID #DCDC2272116, Kyra Agarwal, Compass. Bright MLS
- $439,0001 bd1 ba705 sqftFlats At Boulevard Vi, Fairfax, VA 22030For SaleMLS ID #VAFC2009180, Ann Smith, Berkshire Hathaway HomeServices PenFed Realty. Bright MLS
- $449,9002 bd1 ba778 sqftColumbia Heights, Washington, DC 20009For SaleMLS ID #DCDC2280428, Kristen Hopkins, RLAH @properties. Bright MLS
- $549,9003 bd2 ba1.1k sqft2314 Victory Dr, Alexandria, VA 22303For SaleMLS ID #VAFX2345278, Samer Naji, Keller Williams Realty. Bright MLS
- $490,0002 bd2 ba738 sqftThe George, Washington, DC 20003For SaleMLS ID #DCDC2286260, Kathryn Frazier, TTR Sotheby's International Realty. Bright MLS
- $498,8883 bd2 ba1.5k sqftChristopher At Cedar Lak, Fairfax, VA 22030For SaleMLS ID #VAFX2324084, Mrs. Tracy Comstock, SilverLine Realty & Investment LLC. Bright MLS
- $519,0003 bd2 ba1.2k sqft607 Bashford Ln APT 1, Alexandria, VA 22314For SaleMLS ID #VAAX2066460, Kyle Toomey, Compass. Bright MLS
- $449,0002 bd2 ba887 sqft77 U St NW #2, Washington, DC 20001For SaleMLS ID #DCDC2136088, David Bediz, RLAH @properties. Bright MLS
- $399,0001 bd1 ba770 sqftThe Westlee, Arlington, VA 22213For SaleMLS ID #VAAR2078676, Pat Coit, Long & Foster Real Estate, Inc.. Bright MLS
