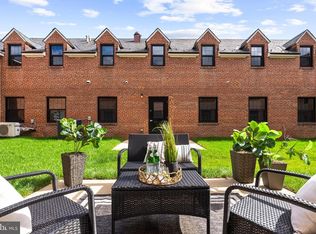
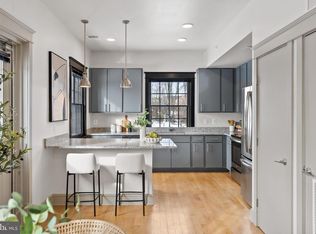
Historic character meets modern, flexible living in this distinctive two-level residence at the Quarters at Liberty. Set within the thoughtfully renovated former quarters of Lorton’s prison guards, this approximately 1,710-square-foot condominium offers the scale of a townhouse, the ease of condominium living, and a floor plan designed for privacy. A gracious Federal-style entrance opens to expansive living and dining areas with hardwood floors, high ceilings, and an industrial-inspired aesthetic that reflects the building’s history. The open kitchen is generously proportioned with granite countertops, stainless steel appliances, abundant cabinetry, and a breakfast bar well suited to casual dining and entertaining. Windows along one side frame views of the surrounding conservation land. Everything needed for daily living is conveniently located on the main level. The spacious bedroom suite includes a large walk-in closet and an en-suite bath with a glass-enclosed shower. A dedicated office niche, powder room, laundry room, coat closet, kitchen, and main living spaces complete this level—an especially appealing arrangement for buyers seeking fewer stairs without sacrificing room for guests. Upstairs, a second private bedroom suite offers another substantial walk-in closet and full bath. The separation between the two bedrooms creates welcome flexibility for overnight guests, a home office, a roommate, or family members with different schedules. Residents enjoy the established amenities and neighborhood atmosphere of Liberty, including an outdoor pool, fitness and yoga rooms, community center, playground, and Liberty Green. Restaurants, fitness studios, everyday shopping, major commuter routes, and nearby employment centers are all within easy reach. Two parking spaces convey. More than simply a condominium, this is an opportunity to own a spacious modern residence within one of Northern Virginia’s most imaginative historic transformations. Photos and video are from a comparable unit in neighboring building.
For sale
$635,000
9073 Power House Rd Unit 106, Lorton, VA 22079
2beds
1,710sqft
Condominium
Built in 1910
-- sqft lot
$-- Zestimate®
$371/sqft
$770/mo HOA
What's special
Liberty greenHistoric characterGracious federal-style entranceOutdoor poolHigh ceilingsIndustrial-inspired aestheticGranite countertops
- 11 days
- 112
- 5
Zillow last checked:
Listing updated:
Listed by:
Nancy Perkins 703-402-5599,
TTR Sotheby's International Realty (703) 714-9030
Source: Bright MLS,MLS#: VAFX2339148
Facts & features
Interior
Bedrooms & bathrooms
- Bedrooms: 2
- Bathrooms: 3
- Full bathrooms: 2
- 1/2 bathrooms: 1
- Main level bathrooms: 2
- Main level bedrooms: 1
Basement
- Area: 0
Heating
- Forced Air, Natural Gas
Cooling
- Central Air, Electric
Appliances
- Included: Microwave, Built-In Range, Dishwasher, Disposal, Dryer, Ice Maker, Self Cleaning Oven, Oven/Range - Electric, Refrigerator, Stainless Steel Appliance(s), Washer, Water Heater, Gas Water Heater
- Laundry: Main Level, Washer In Unit, Dryer In Unit
Features
- Bathroom - Tub Shower, Bathroom - Walk-In Shower, Combination Dining/Living, Dining Area, Entry Level Bedroom, Family Room Off Kitchen, Open Floorplan, Kitchen - Gourmet, Primary Bath(s), Recessed Lighting, Walk-In Closet(s)
- Flooring: Wood
- Windows: Window Treatments
- Has basement: No
- Has fireplace: No
Interior area
- Total structure area: 1,710
- Total interior livable area: 1,710 sqft
- Finished area above ground: 1,710
- Finished area below ground: 0
Video & virtual tour
Property
Parking
- Total spaces: 2
- Parking features: Parking Space Conveys, Unassigned, Parking Lot
Accessibility
- Accessibility features: None
Features
- Levels: Two
- Stories: 2
- Patio & porch: Patio
- Pool features: Community
- Has view: Yes
- View description: Garden, Scenic Vista
Details
- Additional structures: Above Grade, Below Grade
- Parcel number: 1071 11 0103
- Zoning: PDH
- Special conditions: Standard
Construction
Type & style
- Home type: Condo
- Property subtype: Condominium
Materials
- Other
Condition
- New construction: No
- Year built: 1910
Details
- Builder model: Renovated Guards' Quarters
- Builder name: The Alexander Company
Utilities & green energy
- Sewer: Public Sewer
- Water: Public
Community & HOA
Community
- Condo and coop fee: $652 monthly
- Subdivision: Liberty
HOA
- Has HOA: Yes
- Amenities included: Common Grounds, Community Center, Dog Park, Fitness Center, Party Room, Tot Lots/Playground, Pool
- Services included: Common Area Maintenance, Maintenance Structure, Maintenance Grounds, Management, Water
- HOA fee: $118 monthly
- HOA name: LIBERTY
Location
- Region: Lorton
Financial & listing details
- Price per square foot: $371/sqft
- Tax assessed value: $525,040
- Annual tax amount: $6,069
- Date on market: 9/2/2026
- Listing agreement: Exclusive Right To Sell
- Ownership: Condominium
Estimated market value
Not available
Estimated sales range
Not available
Not available
Price history
| Date | Event | Price |
|---|---|---|
| 9/2/2026 | Listed for sale | $635,000$371/sqft |
Source:  Bright MLS #VAFX2339148 Report a problem Bright MLS #VAFX2339148 Report a problem | ||
Public tax history
Tax history is unavailable.
Monthly payment
Est. payment
Payment breakdown
Explore the cost of this home by adjusting the details. Changes won't be saved.Climate risks
Neighborhood: 22079
Nearby schools
Schools provided by the listing agent
- District: Fairfax County Public Schools
Source: Bright MLS. This data may not be complete. We recommend contacting the local school district to confirm school assignments for this home.
- $485,0001 bd1 ba1.3k sqft9073 Power House Rd UNIT 105, Lorton, VA 22079For Sale

- $2,206,1202 bd3 ba1.7k sqft9071 Power House Rd, Lorton, VA 22079Off Market

- $590,0002 bd3 ba2k sqft9071 Power House Rd APT 102, Lorton, VA 22079For Sale
- $485,0001 bd2 ba1.3k sqft9071 Power House Rd UNIT 101, Lorton, VA 22079Sold
Similar homes
- $590,0002 bd3 ba2k sqft9071 Power House Rd APT 102, Lorton, VA 22079For Sale
 MLS ID #VAFX2324286, Nancy Perkins, TTR Sotheby's International Realty. Bright MLS
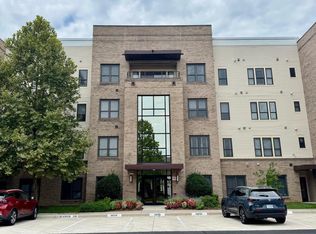
 - $550,0002 bd2 ba1.6k sqftSpring Hill Cond, Lorton, VA 22079For Sale
 MLS ID #VAFX2340646, Michael Huang, Kirin Realty. Bright MLS
 - $690,0003 bd4 ba2k sqft8358 Sallyport St, Lorton, VA 22079For Sale
 MLS ID #VAFX2336946, Valerie Hardee, Long & Foster Real Estate, Inc.. Bright MLS
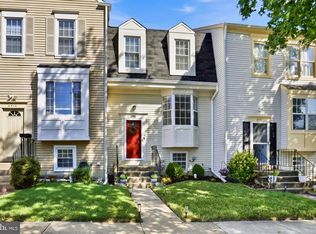
 - $489,0002 bd2 ba1.6k sqft8908 Waites Way, Lorton, VA 22079For Sale
 MLS ID #VAFX2339710, Blake Settle, Pearson Smith Realty, LLC. Bright MLS
 - $615,0004 bd2 ba2.1k sqft7608 Devries Dr, Lorton, VA 22079For SaleMLS ID #VAFX2334686, Jason Saphire, HomeZu.com of Virginia. Bright MLS
- $369,9002 bd2 ba1.2k sqftHighland At Guns, Lorton, VA 22079For SaleMLS ID #VAFX2339718, Ronnie Oh Lee, NewStar 1st Realty, LLC. Bright MLS
- $365,0002 bd2 ba1k sqft8248 Catbird Cir Unit 101, Lorton, VA 22079For SaleMLS ID #VAFX2336864, Lilly Mail, Coldwell Banker Realty. Bright MLS
- $829,0004 bd4 ba1.6k sqft9524 3rd Pl, Lorton, VA 22079For SaleMLS ID #VAFX2339520, Adil Benyoussef, The Piedmont Realty Group of Northern Virginia. Bright MLS
- $485,0001 bd1 ba1.3k sqft9073 Power House Rd Unit 105, Lorton, VA 22079For SaleMLS ID #VAFX2335858, Nancy Perkins, TTR Sotheby's International Realty. Bright MLS
- $750,0004 bd4 ba2k sqft9155 Power House Rd, Lorton, VA 22079For SaleMLS ID #VAFX2335962, Michael Gorman, RealtyPeople. Bright MLS
- $619,0005 bd2 ba1.3k sqft7505 Cullum St, Lorton, VA 22079For SaleMLS ID #VAFX2313968, Dennys Velasquez, United Real Estate Premier. Bright MLS
- $600,0004 bd4 ba1.4k sqft7921 Gunston Woods Pl, Lorton, VA 22079For SaleMLS ID #VAFX2335828, Delmi Moreno Carbajal, Samson Properties. Bright MLS
- $619,0003 bd3 ba2.2k sqft7837 Dogue Indian Cir, Lorton, VA 22079For SaleMLS ID #VAFX2331172, Julie Chesser, Century 21 Redwood Realty. Bright MLS
- $699,9002 bd1 ba1.5k sqft10632 Old Colchester Rd, Lorton, VA 22079For SaleMLS ID #VAFX2322464, Lori Jung, Galaxy Realty LLC. Bright MLS
- $449,9003 bd3 ba1.5k sqft8320 Sanderling Way #40, Lorton, VA 22079For SaleMLS ID #VAFX2337368, Jill Judge, Real Broker, LLC. Bright MLS
- $400,0002 bd2 ba1.2k sqftHighlnd At Gunstn Corner, Lorton, VA 22079For SaleMLS ID #VAFX2334306, Anne Carter, Fathom Realty. Bright MLS
- $610,0004 bd4 ba1.4k sqft9626 Eaton Woods Pl, Lorton, VA 22079For SaleMLS ID #VAFX2316320, Nathan Johnson, Keller Williams Capital Properties. Bright MLS
- $449,0003 bd3 ba1.5k sqft8304 Duck Hawk Way #3, Lorton, VA 22079For SaleMLS ID #VAFX2329982, Dale Brundage, Real Property Management Pros. Bright MLS
- $465,0002 bd2 ba930 sqft8769 Kanawha Ct, Lorton, VA 22079For SaleMLS ID #VAFX2340408, Verria Hairston, Open Door Brokerage, LLC. Bright MLS
- $625,0003 bd4 ba2.4k sqft8627 Pin Oak Dr, Springfield, VA 22153For SaleMLS ID #VAFX2340522, Mary Ann Bendinelli, Weichert, REALTORS. Bright MLS
