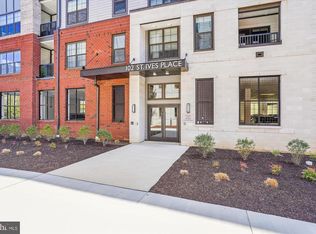
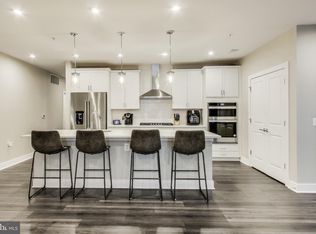
Welcome to 102 St. Ives Place, Unit 401, an exceptional top-floor corner residence in the Flats at National Harbor. Built by Pulte Homes and featuring the highly sought-after Allyson floor plan, this stunning condominium offers 2 bedrooms, 2 full bathrooms, and approximately 1,623 square feet of thoughtfully designed living space. The perfectly positioned unit within the building, this light-filled home is surrounded by expansive windows that flood the interior with natural sunlight and create an open, airy atmosphere throughout. The spacious open-concept layout is ideal for both everyday living and entertaining, featuring generous living and dining areas, a well-appointed kitchen, and seamless flow designed for today's lifestyle. The primary suite serves as a private retreat, while the secondary bedroom and full bath provide flexibility for guests, a home office, or multigenerational living. One assigned parking space conveys with the property for added convenience. Located in the heart of National Harbor, residents enjoy immediate access to an unparalleled mix of dining, shopping, entertainment, and waterfront attractions. Just moments away are MGM National Harbor, Tanger Outlets, The Capital Wheel, Succotash, Bond 45, Rosa Mexicano, Fiorella Italian Kitchen, and countless other restaurants, shops, and entertainment venues that make National Harbor one of the region's premier destinations. Commuters will appreciate convenient access to I-495, I-95, I-295, Route 210, the Woodrow Wilson Bridge, Joint Base Andrews, Old Town Alexandria, Reagan National Airport, and downtown Washington, DC. Combining luxury, convenience, and an unbeatable location, this beautiful Allyson model offers the very best of National Harbor living.
For sale
$659,900
102 Saint Ives Pl APT 401, Oxon Hill, MD 20745
2beds
1,623sqft
:
Get pre-qualified$5,099/mo
Condominium
Built in 2023
-- sqft lot
$646,200 Zestimate®
$407/sqft
$588/mo HOA
What's special
- 62 days |
- 37 |
- 3 |
Zillow last checked:
Listing updated:
Listed by:
Lymar Curry 202-327-0189,
Keller Williams Preferred Properties 240-737-5000,
Listing Team: Beyond The Sale
Source: Bright MLS,MLS#: MDPG2205638
Facts & features
Interior
Bedrooms & bathrooms
- Bedrooms: 2
- Bathrooms: 2
- Full bathrooms: 2
- Main level bathrooms: 2
- Main level bedrooms: 2
Basement
- Area: 0
Heating
- Forced Air, Natural Gas
Cooling
- Central Air, Electric
Appliances
- Included: Built-In Range, Dishwasher, Disposal, Dryer, Oven, Exhaust Fan, Refrigerator, Gas Water Heater
- Laundry: Has Laundry, Washer In Unit, Dryer In Unit, In Unit
Features
- Combination Dining/Living, Combination Kitchen/Dining, Combination Kitchen/Living, Crown Molding, Dining Area, Open Floorplan, Eat-in Kitchen
- Flooring: Ceramic Tile, Carpet, Vinyl
- Has basement: No
- Has fireplace: No
Interior area
- Total structure area: 1,623
- Total interior livable area: 1,623 sqft
- Finished area above ground: 1,623
- Finished area below ground: 0
Property
Parking
- Total spaces: 1
- Parking features: Covered, Other, Electric Vehicle Charging Station(s), Lighted, Parking Space Conveys, Private, Secured, Garage
- Garage spaces: 1
Accessibility
- Accessibility features: Accessible Elevator Installed
Features
- Levels: Four
- Stories: 4
- Pool features: None
Lot
- Features: Corner Lot/Unit
Details
- Additional structures: Above Grade, Below Grade
- Parcel number: 17125736632
- Zoning: R
- Special conditions: Standard
Construction
Type & style
- Home type: Condo
- Architectural style: Contemporary
- Property subtype: Condominium
- Attached to another structure: Yes
Materials
- Brick
Condition
- New construction: No
- Year built: 2023
Utilities & green energy
- Sewer: Public Sewer
- Water: Public
- Utilities for property: Electricity Available, Natural Gas Available
Community & HOA
Community
- Condo and coop fee: $588 monthly
- Subdivision: The Flats At National Harbor
HOA
- Has HOA: No
- Amenities included: Gated, Elevator(s)
- Services included: Custodial Services Maintenance, Maintenance Structure, Lawn Care Front, Lawn Care Rear, Lawn Care Side, Maintenance Grounds, Management, Reserve Funds, Road Maintenance, Security
- HOA name: The Flats At National Harbor
Location
- Region: Oxon Hill
Financial & listing details
- Price per square foot: $407/sqft
- Tax assessed value: $571,600
- Annual tax amount: $8,493
- Date on market: 6/4/2026
- Listing agreement: Exclusive Agency
- Listing terms: Cash,Conventional,FHA,VA Loan
- Ownership: Condominium
Estimated market value
$646,200
$614,000 - $679,000
$4,505/mo
Price history
| Date | Event | Price |
|---|---|---|
| 6/4/2026 | Listed for sale | $659,900+1.5%$407/sqft |
Source:  Bright MLS #MDPG2205638 Report a problem Bright MLS #MDPG2205638 Report a problem | ||
| 5/22/2026 | Listing removed | $650,000$400/sqft |
Source: Bright MLS #MDPG2198174 Report a problem | ||
| 4/28/2026 | Price change | $650,000-3.7%$400/sqft |
Source: Bright MLS #MDPG2198174 Report a problem | ||
| 4/17/2026 | Listed for sale | $675,000$416/sqft |
Source: Bright MLS #MDPG2198174 Report a problem | ||
Public tax history
| Year | Property taxes | Tax assessment |
|---|---|---|
| 2025 | $21 -99.7% | $571,600 -1.4% |
| 2024 | $6,446 +7.9% | $579,700 +7.9% |
| 2023 | $5,973 | $537,167 |
Find assessor info on the county website
Monthly payment
Est. payment
Payment breakdown
Explore the cost of this home by adjusting the details. Changes won't be saved.Climate risks
Neighborhood: National Harbor
Nearby schools
GreatSchools rating
- 5/10Fort Foote Elementary SchoolGrades: PK-5Distance: 0.6 mi
- 2/10Oxon Hill Middle SchoolGrades: 6-8Distance: 1.5 mi
- 4/10Oxon Hill High SchoolGrades: 9-12Distance: 1.3 mi
Schools provided by the listing agent
- High: Oxon Hill
- District: Prince George's County Public Schools
Source: Bright MLS. This data may not be complete. We recommend contacting the local school district to confirm school assignments for this home.
- $640,0002 bd2 ba1.4k sqft102 Saint Ives Pl APT 103, Oxon Hill, MD 20745Sold

- $599,0002 bd2 ba1.4k sqft102 Saint Ives Pl APT 209, Oxon Hill, MD 20745For Sale
- $659,0002 bd2 ba1.5k sqft102 Saint Ives Pl APT 307, Oxon Hill, MD 20745For Sale

- $630,0002 bd2 ba1.7k sqft102 Saint Ives Pl #408, Oxon Hill, MD 20745Sold

- $465,0001 bd1 ba1.1k sqft102 Saint Ives Pl UNIT 204, Oxon Hill, MD 20745Sold
- $3,4952 bd2 ba1.4k sqft102 Saint Ives Pl APT 105, Oxon Hill, MD 20745For Rent
- $632,0002 bd2 ba1.7k sqft102 St Ives Pl UNIT 308, Oxon Hill, MD 20745For Sale
- $564,6002 bd2 ba1.7k sqft102 Saint Ives Pl APT 301, Oxon Hill, MD 20745Off Market
A local agent can set up tours, give advice and negotiate with sellers.
Similar homes
- $635,0002 bd2 ba1.7k sqftNone Available, Oxon Hill, MD 20745For Sale

 MLS ID #MDPG2207262, Eric Williams, Maverick Realty, LLC. Bright MLS
 - $649,6003 bd2 ba1.3k sqftThe Haven Condom, National Harbor, MD 20745For Sale
 MLS ID #MDPG2206736, Ben Nash, Samson Properties. Bright MLS
 - $659,0002 bd2 ba1.7k sqft100 Saint Ives Pl APT 208, Oxon Hill, MD 20745For Sale
 MLS ID #MDPG2145806, Gail Arinzeh, EXP Realty, LLC. Bright MLS
 - $659,0002 bd2 ba1.5k sqftNone Available, Oxon Hill, MD 20745For SaleMLS ID #MDPG2191648, Zeny Tabligan, Fairfax Realty Premier. Bright MLS
- $635,0002 bd2 ba1.5k sqft104 Saint Ives Pl Unit 401, Oxon Hill, MD 20745For SaleMLS ID #MDPG2200820, Gene Sementilli, CENTURY 21 New Millennium. Bright MLS
- $632,0002 bd2 ba1.7k sqft102 St Ives Pl Unit 308, Oxon Hill, MD 20745For SaleMLS ID #MDPG2204278, Kevin Wheeler, Wheeler Realty LLC. Bright MLS
- $675,0002 bd2 ba1.7k sqftNational Habor, Oxon Hill, MD 20745For SaleMLS ID #MDPG2197882, Kalena Alam, Keller Williams Capital Properties. Bright MLS
- $629,9002 bd2 ba1.7k sqft106 Saint Ives Pl Unit 408, Oxon Hill, MD 20745For SaleMLS ID #MDPG2195624, DARNELL EATON, CENTURY 21 New Millennium. Bright MLS
- $689,0002 bd2 ba1.6k sqft100 Saint Ives Pl APT 306, Oxon Hill, MD 20745For SaleMLS ID #MDPG2207408, Hazel Shakur, Redfin Corp. Bright MLS
- $599,0002 bd2 ba1.4k sqft102 Saint Ives Pl APT 209, Oxon Hill, MD 20745For SaleMLS ID #MDPG2198672, Kari Steinberg, Corcoran McEnearney. Bright MLS
- $445,0002 bd2 ba1k sqftThe Haven Condom, National Harbor, MD 20745For SaleMLS ID #MDPG2202404, Shelby Colette Weaver, Redfin Corp. Bright MLS
- $649,0002 bd2 ba1k sqftOld Town Commons, Alexandria, VA 22314For SaleMLS ID #VAAX2064344, Tammy Le, Redfin Corporation. Bright MLS
- $620,0002 bd2 ba954 sqftColumbia Heights, Washington, DC 20001For SaleMLS ID #DCDC2276516, Andrew Norris, Compass. Bright MLS
- $735,0002 bd2 ba1k sqft910 Powhatan St Unit 303S, Alexandria, VA 22314For SaleMLS ID #VAAX2063828, Eric Hernandez, Compass. Bright MLS
- $659,9002 bd3 ba1.2k sqft233 S St. Luxury Condominiums, Washington, DC 20002For SaleMLS ID #DCDC2261648, Alleyah Miner, Samson Properties. Bright MLS
- $595,0002 bd2 ba1.4k sqftBarkley Condo, Arlington, VA 22204For SaleMLS ID #VAAR2076046, Ms. Marybeth G Fraser, KW Metro Center. Bright MLS
- $509,0002 bd2 ba1.1k sqftWest Village Of Shirlington, Arlington, VA 22204For SaleMLS ID #VAAR2077408, Cindy Nocente, Key Home Realty Group. Bright MLS
- $599,9002 bd3 ba1k sqft1705 D St SE Unit 2, Washington, DC 20003For SaleMLS ID #DCDC2271620, Ty Voyles, Keller Williams Capital Properties. Bright MLS
- $615,0002 bd2 ba1.3k sqftNone Available, Falls Church, VA 22043For SaleMLS ID #VAFX2329998, Pat Cunningham, Compass. Bright MLS
- $700,0003 bd3 ba1.6k sqftTrinidad, Washington, DC 20002For SaleMLS ID #DCDC2254918, Stephen Gabauer, CENTURY 21 New Millennium. Bright MLS
