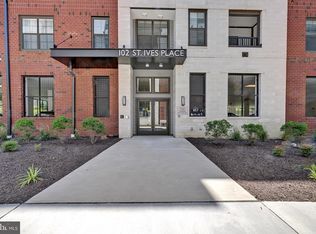
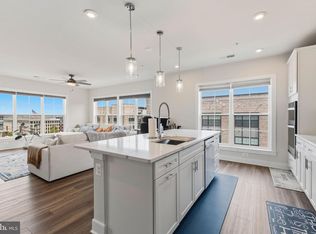
Three years young, this meticulously maintained unit is as good as new. Two bedrooms with den provides the perfect amount of space to have a guest room and an office or 2 guest rooms. Oversize windows let the natural light fill the home. Bright white kitchen with tons of cabinets and huge island. Modern concept of open floor plan make entertaining and staying part of the party a breeze. Balcony off of the living room overlooks the front entrance and community green space. The sumptuous primary suite has an equally large en suite bathroom with double vanity and huge shower and a walk-in closet bigger than you need. The split bedroom layout is great for guests, kids or roommates alike. Second full bath has a bath/shower combo. Never worry about parking with 2 garage spaces. All of this right in National Harbor. Walk to shops, restaurants and the Potomac River. Jump on the path that goes across Woodrow Wilson Bridge and you'll be in old town Alexandria in less than 4 miles. You'll love living here!
For sale
$599,000
102 Saint Ives Pl APT 209, Oxon Hill, MD 20745
2beds
1,452sqft
:
Get pre-qualified$4,683/mo
Condominium
Built in 2023
-- sqft lot
$590,800 Zestimate®
$413/sqft
$588/mo HOA
What's special
Huge showerSumptuous primary suiteSplit bedroom layoutTwo bedrooms with denHuge island
- 120 days |
- 42 |
- 1 |
Zillow last checked:
Listing updated:
Listed by:
Kari Steinberg 703-343-5242,
Corcoran McEnearney 7035499292
Source: Bright MLS,MLS#: MDPG2198672
Facts & features
Interior
Bedrooms & bathrooms
- Bedrooms: 2
- Bathrooms: 2
- Full bathrooms: 2
- Main level bathrooms: 2
- Main level bedrooms: 2
Rooms
- Room types: Living Room, Dining Room, Primary Bedroom, Bedroom 2, Kitchen, Den, Laundry, Bathroom 2, Primary Bathroom
Primary bedroom
- Level: Main
Bedroom 2
- Level: Main
Primary bathroom
- Level: Main
Bathroom 2
- Level: Main
Den
- Level: Main
Dining room
- Level: Main
Kitchen
- Level: Main
Laundry
- Level: Main
Living room
- Level: Main
Heating
- Central, Natural Gas
Cooling
- Central Air, Ceiling Fan(s), Electric
Appliances
- Included: Microwave, Cooktop, Dishwasher, Disposal, Dryer, Ice Maker, Oven, Refrigerator, Range Hood, Stainless Steel Appliance(s), Washer, Gas Water Heater
- Laundry: Main Level, Washer In Unit, Dryer In Unit, Has Laundry, Laundry Room, In Unit
Features
- Bathroom - Walk-In Shower, Ceiling Fan(s), Dining Area, Entry Level Bedroom, Open Floorplan, Kitchen Island, Kitchen - Gourmet, Pantry, Recessed Lighting, Walk-In Closet(s), Dry Wall, High Ceilings
- Has basement: No
- Has fireplace: No
Interior area
- Total structure area: 1,452
- Total interior livable area: 1,452 sqft
- Finished area above ground: 1,452
- Finished area below ground: 0
Video & virtual tour
Property
Parking
- Total spaces: 2
- Parking features: Garage Door Opener, Inside Entrance, Garage
- Garage spaces: 2
Accessibility
- Accessibility features: Accessible Entrance
Features
- Levels: One
- Stories: 1
- Exterior features: Balcony
- Pool features: None
Details
- Additional structures: Above Grade, Below Grade
- Parcel number: 17125736530
- Zoning: X
- Special conditions: Standard
Construction
Type & style
- Home type: Condo
- Architectural style: Contemporary
- Property subtype: Condominium
- Attached to another structure: Yes
Materials
- Other
Condition
- Excellent
- New construction: No
- Year built: 2023
Utilities & green energy
- Sewer: Public Sewer
- Water: Public
- Utilities for property: Electricity Available, Natural Gas Available, Sewer Available, Underground Utilities, Water Available
Community & HOA
Community
- Security: Main Entrance Lock, Security Gate, Smoke Detector(s), Fire Sprinkler System
- Condo and coop fee: $588 monthly
- Subdivision: The Flats At National Harbor
HOA
- Has HOA: No
- Amenities included: Common Grounds
- Services included: Maintenance Structure, Maintenance Grounds, Management, Reserve Funds, Security, Snow Removal, Trash, Water, Other
Location
- Region: Oxon Hill
Financial & listing details
- Price per square foot: $413/sqft
- Tax assessed value: $523,967
- Annual tax amount: $7,467
- Date on market: 4/10/2026
- Listing agreement: Exclusive Right To Sell
- Ownership: Condominium
Estimated market value
$590,800
$561,000 - $620,000
$4,314/mo
Price history
| Date | Event | Price |
|---|---|---|
| 4/10/2026 | Listed for sale | $599,000-4.2%$413/sqft |
Source:  Bright MLS #MDPG2198672 Report a problem Bright MLS #MDPG2198672 Report a problem | ||
| 11/19/2025 | Listing removed | $625,000$430/sqft |
Source: Bright MLS #MDPG2147808 Report a problem | ||
| 4/8/2025 | Listed for sale | $625,000+13.6%$430/sqft |
Source: Bright MLS #MDPG2147808 Report a problem | ||
| 4/11/2023 | Sold | $550,352$379/sqft |
Source: Public Record Report a problem | ||
Public tax history
| Year | Property taxes | Tax assessment |
|---|---|---|
| 2025 | $7,192 +34.4% | $502,533 +4.5% |
| 2024 | $5,350 +7.9% | $481,100 +7.9% |
| 2023 | $4,957 | $445,800 |
Find assessor info on the county website
Monthly payment
Est. payment
Payment breakdown
Explore the cost of this home by adjusting the details. Changes won't be saved.Climate risks
Neighborhood: National Harbor
Nearby schools
GreatSchools rating
- 5/10Fort Foote Elementary SchoolGrades: PK-5Distance: 0.6 mi
- 2/10Oxon Hill Middle SchoolGrades: 6-8Distance: 1.5 mi
- 4/10Oxon Hill High SchoolGrades: 9-12Distance: 1.3 mi
Schools provided by the listing agent
- District: Prince George's County Public Schools
Source: Bright MLS. This data may not be complete. We recommend contacting the local school district to confirm school assignments for this home.
- $640,0002 bd2 ba1.4k sqft102 Saint Ives Pl APT 103, Oxon Hill, MD 20745Sold

- $659,0002 bd2 ba1.5k sqft102 Saint Ives Pl APT 307, Oxon Hill, MD 20745For Sale

- $659,9002 bd2 ba1.6k sqft102 Saint Ives Pl APT 401, Oxon Hill, MD 20745For Sale
- $630,0002 bd2 ba1.7k sqft102 Saint Ives Pl #408, Oxon Hill, MD 20745Sold

- $465,0001 bd1 ba1.1k sqft102 Saint Ives Pl UNIT 204, Oxon Hill, MD 20745Sold
- $3,2952 bd2 ba1.4k sqft102 Saint Ives Pl APT 105, Oxon Hill, MD 20745For Rent
- $632,0002 bd2 ba1.7k sqft102 St Ives Pl UNIT 308, Oxon Hill, MD 20745For Sale
- $564,6002 bd2 ba1.7k sqft102 Saint Ives Pl APT 301, Oxon Hill, MD 20745Off Market
A local agent can set up tours, give advice and negotiate with sellers.
Similar homes
- $635,0002 bd2 ba1.7k sqftNone Available, Oxon Hill, MD 20745For Sale

 MLS ID #MDPG2207262, Eric Williams, Maverick Realty, LLC. Bright MLS
 - $632,0002 bd2 ba1.7k sqft102 St Ives Pl Unit 308, Oxon Hill, MD 20745For Sale
 MLS ID #MDPG2204278, Kevin Wheeler, Wheeler Realty LLC. Bright MLS
 - $635,0002 bd2 ba1.5k sqft104 Saint Ives Pl Unit 401, Oxon Hill, MD 20745For Sale
 MLS ID #MDPG2200820, Gene Sementilli, CENTURY 21 New Millennium. Bright MLS
 - $659,9002 bd2 ba1.6k sqft102 Saint Ives Pl APT 401, Oxon Hill, MD 20745For SaleMLS ID #MDPG2205638, Lymar Curry, Keller Williams Preferred Properties. Bright MLS
- $659,0002 bd2 ba1.5k sqftNone Available, Oxon Hill, MD 20745For SaleMLS ID #MDPG2191648, Zeny Tabligan, Fairfax Realty Premier. Bright MLS
- $675,0002 bd2 ba1.7k sqftNational Habor, Oxon Hill, MD 20745For SaleMLS ID #MDPG2197882, Kalena Alam, Keller Williams Capital Properties. Bright MLS
- $659,0002 bd2 ba1.7k sqft100 Saint Ives Pl APT 208, Oxon Hill, MD 20745For SaleMLS ID #MDPG2145806, Gail Arinzeh, EXP Realty, LLC. Bright MLS
- $689,0002 bd2 ba1.6k sqft100 Saint Ives Pl APT 306, Oxon Hill, MD 20745For SaleMLS ID #MDPG2207408, Hazel Shakur, Redfin Corp. Bright MLS
- $449,9004 bd4 ba1.7k sqft1052 Owens Rd, Oxon Hill, MD 20745For SaleMLS ID #MDPG2214360, Kassandra Cardozo, Spring Hill Real Estate, LLC.. Bright MLS
- $509,0002 bd2 ba1.1k sqftWest Village Of Shirlington, Arlington, VA 22204For SaleMLS ID #VAAR2077070, Andrea Vaccarelli, EXP Realty, LLC. Bright MLS
- $539,9002 bd2 ba1.1k sqftPreston, Alexandria, VA 22305For SaleMLS ID #VAAX2062918, Greg Moss, Compass. Bright MLS
- $575,0002 bd3 ba1.4k sqftOld City 1, Washington, DC 20002For SaleMLS ID #DCDC2267444, Erin Johnson, Compass. Bright MLS
- $735,0002 bd2 ba1k sqft910 Powhatan St Unit 303S, Alexandria, VA 22314For SaleMLS ID #VAAX2063828, Eric Hernandez, Compass. Bright MLS
- $665,0002 bd2 ba1.2k sqftOld City 1, Washington, DC 20003For SaleMLS ID #DCDC2261752, Damian Buckley, Compass. Bright MLS
- $550,0002 bd3 ba1.7k sqftOverlook Condo, Alexandria, VA 22312For SaleMLS ID #VAFX2322814, Chris Chambers, Samson Properties. Bright MLS
- $639,9002 bd3 ba1.2k sqft233 S St. Luxury Condominiums, Washington, DC 20002For SaleMLS ID #DCDC2261648, Alleyah Miner, Samson Properties. Bright MLS
- $799,0002 bd2 ba1.3k sqftThe Jamieson, Alexandria, VA 22314For SaleMLS ID #VAAX2062896, Suki Woodward, Weichert, REALTORS. Bright MLS
- $549,9993 bd3 ba1.4k sqft1308 Talbert Ct SE Unit A, Washington, DC 20020For SaleMLS ID #DCDC2272444, Terinee Bonds, Keller Williams Capital Properties. Bright MLS
- $389,0002 bd2 ba963 sqftQuaker Hill, Alexandria, VA 22314For SaleMLS ID #VAAX2064618, Bethany Stalder, KW Metro Center. Bright MLS
- $485,0002 bd2 ba1.2k sqft6551 Grange Ln Unit 202, Alexandria, VA 22315For SaleMLS ID #VAFX2324214, Sherri Rice, CENTURY 21 New Millennium. Bright MLS
