Welcome to your new home at the upscale condominium residence by Pulte Homes in the vibrant Waterfront District of National Harbor. This meticulously crafted residence offers a sophisticated blend of modern living and convenience, providing a delightful combination of comfort and luxury. As you step into the kitchen, you are greeted by the elegance of Quartz Counters, complemented by new pendant and recessed lights that illuminate the entire space. Gas cooking and heating add a touch of culinary excellence, while stainless steel appliances and a range hood complete the sleek design. The subway tile backsplash, two pantry's, and crown molding on cabinets contribute to the kitchen's functional and aesthetic appeal. The durable luxury vinyl plank (LVP) flooring ties the entire space together seamlessly. The den/guest room, also adorned with LVP flooring, features a custom closet and a ceiling fan for added comfort. The laundry room is equipped with a washer and dryer, cabinets, and additional storage space. A conveniently located coat closet adds to the practicality of the layout. The living room, which is open from the kitchen, leads to a private deck/balcony, providing a perfect spot to unwind. Linen blinds on the windows allow for privacy while still allowing natural light to fill the space. The full bath is a haven of tranquility, featuring Quartz counters, ceramic tile flooring, and a shower with a bench seat—a perfect retreat after a long day. The bedroom, carpeted for warmth and comfort, boasts a custom walk-in closet with drawers on one side, ensuring ample storage. Linen blinds and an overhead light complete the serene atmosphere. Step outside onto the deck with Hardy board flooring, where you can enjoy the outdoors and utilize the additional storage room for your convenience. This residence offers more than just a home; it provides a lifestyle. The monthly condo fee of $433 covers water and amenities, ensuring a hassle-free living experience. With one owner parking space, two visitor parking spaces, and special privileges for extra cars at $5 per day or $170 per month, parking is a breeze. Immerse yourself in the energy of National Harbor, with its vibrant nightlife, MGM Casino, and more. Embrace the lock-and-go lifestyle with the convenience of elevators in the building, making it an ideal choice for your best living. Don't miss the opportunity to make this newly constructed haven your own—where luxury meets convenience in the heart of National Harbor.
Sold for $465,000
$465,000
102 Saint Ives Pl Unit 204, Oxon Hill, MD 20745
1beds
1,147sqft
Condominium
Built in 2023
-- sqft lot
$508,400 Zestimate®
$405/sqft
$3,233 Estimated rent
Home value
$508,400
$483,000 - $534,000
$3,233/mo
Zestimate® history
Owner options
List your home for rent
$3,233/mo
Rent Zestimate®
Find your next renter with Zillow Rental Manager. Plus, with online applications, you can quickly screen prospective tenants – for free.
$3,233/mo
Rent Zestimate®
Refinance and save
$2,989/mo
Est. payment
Refinancing to a lower rate could help reduce your monthly payments and save thousands over the life of the loan.
$2,989/mo
Est. payment
Explore your selling options
Work with a Zillow partner agent
Leverage their expertise and Zillow's premium Showcase listings to get your home seen by more buyers.
Get startedList with your own agent
Get your home in front of millions of buyers by listing it on Zillow.
Learn how to do itSell it yourself
Take full control of how buyers see your home on Zillow by listing For Sale by Owner (FSBO).
List your homeWhat's special
Zillow last checked:
Listing updated:
Listed by:
Bryan Kerrigan 301-525-7453,
Redfin Corp
Bought with:
Shep Shepard, 5001422
Fairfax Realty Premier
Source: Bright MLS,MLS#: MDPG2098366
Facts & features
Interior
Bedrooms & bathrooms
- Bedrooms: 1
- Bathrooms: 1
- Full bathrooms: 1
- Main level bathrooms: 1
- Main level bedrooms: 1
Heating
- Central, Natural Gas
Cooling
- Central Air, Electric
Appliances
- Included: Microwave, Dishwasher, Disposal, Oven, Oven/Range - Gas, Refrigerator, Cooktop, Range Hood, Water Heater, Washer, Dryer, Gas Water Heater
- Laundry: Has Laundry, Washer In Unit, Dryer In Unit, In Unit
Features
- Breakfast Area, Ceiling Fan(s), Combination Dining/Living, Dining Area, Entry Level Bedroom, Open Floorplan, Kitchen - Gourmet, Kitchen Island, Bathroom - Tub Shower, Upgraded Countertops, Dry Wall
- Flooring: Luxury Vinyl, Ceramic Tile
- Windows: Double Pane Windows
- Has basement: No
- Has fireplace: No
Interior area
- Total structure area: 1,147
- Total interior livable area: 1,147 sqft
- Finished area above ground: 1,147
Property
Parking
- Total spaces: 1
- Parking features: Covered, Garage Door Opener, Inside Entrance, Private, Garage
- Garage spaces: 1
Accessibility
- Accessibility features: None
Features
- Levels: One
- Stories: 1
- Pool features: None
- Has view: Yes
- View description: Scenic Vista
Lot
- Features: Urban
Details
- Additional structures: Above Grade, Below Grade
- Parcel number: 17125736483
- Zoning: PUBLIC RECORDS
- Special conditions: Standard
Construction
Type & style
- Home type: Condo
- Architectural style: Contemporary
- Property subtype: Condominium
- Attached to another structure: Yes
Materials
- Combination
Condition
- Excellent
- New construction: No
- Year built: 2023
Utilities & green energy
- Sewer: Public Sewer
- Water: Public
Community & HOA
Community
- Security: Smoke Detector(s), Fire Sprinkler System
- Condo and coop fee: $433 monthly
- Subdivision: National Harbor
HOA
- Has HOA: No
- Amenities included: Other
- Services included: Common Area Maintenance, Maintenance Structure, Management, Water
Location
- Region: Oxon Hill
Financial & listing details
- Price per square foot: $405/sqft
- Tax assessed value: $369,900
- Annual tax amount: $4,113
- Date on market: 12/14/2023
- Listing agreement: Exclusive Right To Sell
- Listing terms: Cash,Conventional,FHA
- Ownership: Condominium
- Road surface type: Paved
Price history
| Date | Event | Price |
|---|---|---|
| 3/26/2026 | Listing removed | $3,700$3/sqft |
Source: Bright MLS #MDPG2191636 Report a problem | ||
| 2/12/2026 | Listed for rent | $3,700+5.7%$3/sqft |
Source: Bright MLS #MDPG2191636 Report a problem | ||
| 1/15/2026 | Listing removed | $3,500$3/sqft |
Source: Bright MLS #MDPG2165336 Report a problem | ||
| 1/1/2026 | Listing removed | $519,000-2.1%$452/sqft |
Source:  Bright MLS #MDPG2160504 Report a problem Bright MLS #MDPG2160504 Report a problem | ||
| 12/18/2025 | Listed for rent | $3,500$3/sqft |
Source: Bright MLS #MDPG2165336 Report a problem | ||
| 11/10/2025 | Listing removed | $3,500$3/sqft |
Source: Bright MLS #MDPG2165336 Report a problem | ||
| 8/27/2025 | Listed for rent | $3,500$3/sqft |
Source: Bright MLS #MDPG2165336 Report a problem | ||
| 8/21/2025 | Price change | $529,999-1.9%$462/sqft |
Source: Bright MLS #MDPG2160504 Report a problem | ||
| 7/21/2025 | Listed for sale | $539,9990%$471/sqft |
Source: Bright MLS #MDPG2160504 Report a problem | ||
| 11/15/2024 | Listing removed | $540,000$471/sqft |
Source: Bright MLS #MDPG2121798 Report a problem | ||
| 8/9/2024 | Listed for sale | $540,000+16.1%$471/sqft |
Source: Bright MLS #MDPG2121798 Report a problem | ||
| 2/2/2024 | Sold | $465,000$405/sqft |
Source: Bright MLS #MDPG2098366 Report a problem | ||
| 1/4/2024 | Pending sale | $465,000$405/sqft |
Source: Bright MLS #MDPG2098366 Report a problem | ||
| 12/14/2023 | Listed for sale | $465,000$405/sqft |
Source: Bright MLS #MDPG2098366 Report a problem | ||
Public tax history
| Year | Property taxes | Tax assessment |
|---|---|---|
| 2025 | $6,201 +39.7% | $415,933 +4.2% |
| 2024 | $4,439 +7.9% | $399,200 +7.9% |
| 2023 | $4,113 | $369,900 |
Find assessor info on the county website
Neighborhood: National Harbor
Nearby homes
- $640,0002 bd2 ba1.4k sqft102 Saint Ives Pl APT 103, Oxon Hill, MD 20745Sold

- $599,0002 bd2 ba1.4k sqft102 Saint Ives Pl APT 209, Oxon Hill, MD 20745For Sale
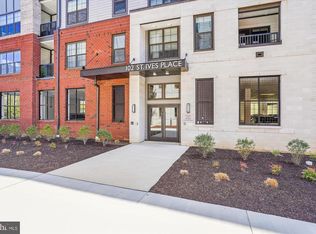
- $649,0002 bd2 ba1.5k sqft102 Saint Ives Pl APT 307, Oxon Hill, MD 20745For Sale

- $630,0002 bd2 ba1.7k sqft102 Saint Ives Pl #408, Oxon Hill, MD 20745Sold

- $3,2952 bd2 ba1.4k sqft102 Saint Ives Pl APT 105, Oxon Hill, MD 20745For Rent
- $632,0002 bd2 ba1.7k sqft102 St Ives Pl UNIT 308, Oxon Hill, MD 20745For Sale
- $574,0002 bd2 ba1.7k sqft102 Saint Ives Pl APT 301, Oxon Hill, MD 20745Off Market
- $411,6001 bd1 ba1.1k sqft102 Saint Ives Pl APT 104, Oxon Hill, MD 20745Off Market
Nearby schools
GreatSchools rating
- 5/10Fort Foote Elementary SchoolGrades: PK-5Distance: 0.6 mi
- 2/10Oxon Hill Middle SchoolGrades: 6-8Distance: 1.5 mi
- 4/10Oxon Hill High SchoolGrades: 9-12Distance: 1.3 mi
Schools provided by the listing agent
- District: Prince George's County Public Schools
Source: Bright MLS. This data may not be complete. We recommend contacting the local school district to confirm school assignments for this home.
Get a cash offer in 3 minutes
Find out how much your home could sell for in as little as 3 minutes with a no-obligation cash offer.
Estimated market value
$508,400
Get a cash offer in 3 minutes
Find out how much your home could sell for in as little as 3 minutes with a no-obligation cash offer.
Estimated market value
$508,400
- Maryland
- Prince Georges County
- Oxon Hill
- 20745
- National Harbor
- 102 Saint Ives Pl Unit 204
Nearby cities
Nearby neighborhoods
Nearby zip codes
Other Oxon Hill Topics
