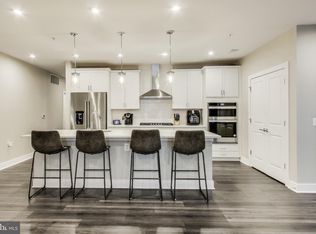
"SIGNIFICANT PRICE REDUCTION" ASSUMABLE 5.75% LOAN!! Welcome to penthouse living at National Harbor! This stunning 4th-floor corner unit delivers the ultimate in luxury condominium living with breathtaking contemporary design in one of the DC Metro's most vibrant waterfront communities. Built in 2023 by Pulte Homes, this like-new 2 bedroom / 2 full bath residence offers 1,555 square feet of impeccably finished open-concept living space. The spacious living and dining areas flow seamlessly to a private balcony — perfect for entertaining or unwinding. The chef's kitchen features built-in microwave and generous counter space. The primary suite offers a luxurious 15x11 bath retreat. In-unit washer/dryer, tankless hot water heater, natural gas heat, and programmable thermostat add everyday convenience. Your 1 parking space (attached garage + covered garage) and access to EV charging are included. Enjoy the security of a gated community with all exterior maintenance, water, sewer, trash, and more covered in the condo fee. Steps to The Capital Wheel, world-class dining, entertainment, and waterfront recreation. Bus stop under 1 mile. Metro 1–3 miles. Natinal airport (DCA) under 10 miles. I-95/I-295 minutes away. Pets welcome — case by case basis. Seller concessions available. Quick settlement possible — 0 to 30 days. Don't miss this rare opportunity!
For sale
Price cut: $35K (6/26)
$635,000
104 Saint Ives Pl Unit 401, Oxon Hill, MD 20745
2beds
1,555sqft
Condominium
Built in 2023
-- sqft lot
$-- Zestimate®
$408/sqft
$688/mo HOA
What's special
Natural gas heatBreathtaking contemporary designTankless hot water heaterAccess to ev chargingGenerous counter spaceProgrammable thermostatBuilt-in microwave
- 103 days |
- 98 |
- 2 |
Zillow last checked:
Listing updated:
Listed by:
Gene Sementilli 301-807-7797,
CENTURY 21 New Millennium 4102669005
Source: Bright MLS,MLS#: MDPG2200820
Facts & features
Interior
Bedrooms & bathrooms
- Bedrooms: 2
- Bathrooms: 2
- Full bathrooms: 2
- Main level bathrooms: 2
- Main level bedrooms: 2
Rooms
- Room types: Living Room, Dining Room, Primary Bedroom, Bedroom 2, Kitchen, Foyer, Laundry, Bathroom 2, Primary Bathroom
Primary bedroom
- Level: Main
- Area: 176 Square Feet
- Dimensions: 11 X 16
Bedroom 2
- Level: Main
- Area: 130 Square Feet
- Dimensions: 10 X 13
Primary bathroom
- Level: Main
- Area: 165 Square Feet
- Dimensions: 11 X 15
Bathroom 2
- Level: Main
- Area: 63 Square Feet
- Dimensions: 7 X 9
Dining room
- Level: Main
- Area: 143 Square Feet
- Dimensions: 11 X 13
Foyer
- Level: Main
Kitchen
- Level: Main
- Area: 135 Square Feet
- Dimensions: 15 X 9
Laundry
- Level: Main
- Area: 48 Square Feet
- Dimensions: 6 X 8
Living room
- Level: Main
- Area: 280 Square Feet
- Dimensions: 14 X 20
Heating
- Forced Air, Programmable Thermostat, Natural Gas
Cooling
- Ceiling Fan(s), Central Air, Programmable Thermostat, Electric
Appliances
- Included: Microwave, Tankless Water Heater, Gas Water Heater
- Laundry: Washer In Unit, Dryer In Unit, Has Laundry, Laundry Room, In Unit
Features
- Has basement: No
- Has fireplace: No
Interior area
- Total structure area: 1,555
- Total interior livable area: 1,555 sqft
- Finished area above ground: 1,555
- Finished area below ground: 0
Property
Parking
- Total spaces: 1
- Parking features: Inside Entrance, Covered, Electric Vehicle Charging Station(s), Enclosed, Lighted, Parking Space Conveys, Secured, Garage, Parking Lot
- Garage spaces: 1
Accessibility
- Accessibility features: None
Features
- Levels: Four
- Stories: 4
- Exterior features: Lighting, Rain Gutters, Sidewalks, Street Lights, Balcony
- Pool features: None
Details
- Additional structures: Above Grade, Below Grade
- Parcel number: 17125749895
- Zoning: M-X-T
- Zoning description: The M-X-T Zone is a floating zone that encourages a mix of retail, commercial office, hotel, residential, entertainment.
- Special conditions: Standard
Construction
Type & style
- Home type: Condo
- Architectural style: Contemporary
- Property subtype: Condominium
- Attached to another structure: Yes
Materials
- Brick Front, HardiPlank Type, Mixed, Vinyl Siding
Condition
- Excellent
- New construction: No
- Year built: 2023
Details
- Builder name: Pulte Homes
Utilities & green energy
- Sewer: Public Sewer
- Water: Public
Community & HOA
Community
- Security: Security Gate, Smoke Detector(s), Fire Sprinkler System
- Condo and coop fee: $688 monthly
- Subdivision: National Harbor
HOA
- Has HOA: No
- Amenities included: Gated, Reserved/Assigned Parking
- Services included: Common Area Maintenance, Maintenance Structure, Insurance, Maintenance Grounds, Management, Parking Fee, Reserve Funds, Security, Sewer, Snow Removal, Trash, Water
Location
- Region: Oxon Hill
Financial & listing details
- Price per square foot: $408/sqft
- Tax assessed value: $571,600
- Annual tax amount: $8,493
- Date on market: 5/4/2026
- Listing agreement: Exclusive Right To Sell
- Listing terms: Cash,Conventional,FHA,VA Loan
- Ownership: Condominium
Estimated market value
Not available
Estimated sales range
Not available
Not available
Price history
| Date | Event | Price |
|---|---|---|
| 6/26/2026 | Price change | $635,000-5.2%$408/sqft |
Source:  Bright MLS #MDPG2200820 Report a problem Bright MLS #MDPG2200820 Report a problem | ||
| 5/4/2026 | Listed for sale | $670,000+10.8%$431/sqft |
Source: Bright MLS #MDPG2200820 Report a problem | ||
| 12/27/2023 | Sold | $604,690+2.1%$389/sqft |
Source: Public Record Report a problem | ||
| 6/15/2023 | Sold | $592,215$381/sqft |
Source: Bright MLS #MDPG2082352 Report a problem | ||
Public tax history
| Year | Property taxes | Tax assessment |
|---|---|---|
| 2025 | $8,515 +32.1% | $571,600 -1.4% |
| 2024 | $6,446 | $579,700 |
Find assessor info on the county website
Monthly payment
Est. payment
Payment breakdown
Explore the cost of this home by adjusting the details. Changes won't be saved.Climate risks
Neighborhood: National Harbor
Nearby schools
GreatSchools rating
- 5/10Fort Foote Elementary SchoolGrades: PK-5Distance: 0.6 mi
- 2/10Oxon Hill Middle SchoolGrades: 6-8Distance: 1.5 mi
- 4/10Oxon Hill High SchoolGrades: 9-12Distance: 1.3 mi
Schools provided by the listing agent
- District: Prince George's County Public Schools
Source: Bright MLS. This data may not be complete. We recommend contacting the local school district to confirm school assignments for this home.
- $675,0002 bd2 ba1.7k sqft104 Saint Ives Pl UNIT 202, Oxon Hill, MD 20745For Sale

- $595,0002 bd2 ba1.4k sqft104 Saint Ives Pl UNIT 203, Oxon Hill, MD 20745Sold
- $615,0002 bd2 ba1.6k sqft104 Saint Ives Pl UNIT 402, Oxon Hill, MD 20745Sold

- $578,4072 bd2 ba1.6k sqft104 Saint Ives Pl #20701, Oxon Hill, MD 20745Sold

- $546,4922 bd2 ba1.6k sqft104 Saint Ives Pl #10701, Oxon Hill, MD 20745Sold
- $645,9722 bd2 ba1.7k sqft104 Saint Ives Pl #10601, Oxon Hill, MD 20745Sold
- $645,0002 bd2 ba1.7k sqft104 Saint Ives Pl #30601, Oxon Hill, MD 20745Sold
- $524,0002 bd2 ba1.4k sqft104 Saint Ives Pl UNIT 409, Oxon Hill, MD 20745Sold
A local agent can set up tours, give advice and negotiate with sellers.
Similar homes
- $635,0002 bd2 ba1.7k sqftNone Available, Oxon Hill, MD 20745For Sale

 MLS ID #MDPG2207262, Eric Williams, Maverick Realty, LLC. Bright MLS
 - $632,0002 bd2 ba1.7k sqft102 St Ives Pl Unit 308, Oxon Hill, MD 20745For Sale
 MLS ID #MDPG2204278, Kevin Wheeler, Wheeler Realty LLC. Bright MLS
 - $659,0002 bd2 ba1.5k sqftNone Available, Oxon Hill, MD 20745For Sale
 MLS ID #MDPG2191648, Zeny Tabligan, Fairfax Realty Premier. Bright MLS
 - $659,0002 bd2 ba1.7k sqft100 Saint Ives Pl APT 208, Oxon Hill, MD 20745For Sale
 MLS ID #MDPG2145806, Gail Arinzeh, EXP Realty, LLC. Bright MLS
 - $675,0002 bd2 ba1.7k sqftNational Habor, Oxon Hill, MD 20745For SaleMLS ID #MDPG2197882, Kalena Alam, Keller Williams Capital Properties. Bright MLS
- $599,0002 bd2 ba1.4k sqft102 Saint Ives Pl APT 209, Oxon Hill, MD 20745For SaleMLS ID #MDPG2198672, Kari Steinberg, Corcoran McEnearney. Bright MLS
- $689,0002 bd2 ba1.6k sqft100 Saint Ives Pl APT 306, Oxon Hill, MD 20745For SaleMLS ID #MDPG2207408, Hazel Shakur, Redfin Corp. Bright MLS
- $665,0002 bd2 ba1.2k sqftOld City 1, Washington, DC 20003For SaleMLS ID #DCDC2261752, Damian Buckley, Compass. Bright MLS
- $699,0003 bd3 ba1.7k sqft1223 Talbert St SE #2, Washington, DC 20020New ConstructionMLS ID #DCDC2271932, Mike Burns, RE/MAX Allegiance. Bright MLS
- $619,9002 bd3 ba1.2k sqft233 S St. Luxury Condominiums, Washington, DC 20002For SaleMLS ID #DCDC2261648, Alleyah Miner, Samson Properties. Bright MLS
- $679,0002 bd3 ba1.5k sqftColumbia Heights, Washington, DC 20010For SaleMLS ID #DCDC2276760, Mr. Graham, Samson Properties. Bright MLS
- $575,0002 bd3 ba1.4k sqftOld City 1, Washington, DC 20002For SaleMLS ID #DCDC2267444, Erin Johnson, Compass. Bright MLS
- $550,0002 bd3 ba1.7k sqftOverlook Condo, Alexandria, VA 22312For SaleMLS ID #VAFX2322814, Chris Chambers, Samson Properties. Bright MLS
- $509,0002 bd2 ba1.1k sqftWest Village Of Shirlington, Arlington, VA 22204For SaleMLS ID #VAAR2077070, Andrea Vaccarelli, EXP Realty, LLC. Bright MLS
- $599,9002 bd3 ba1k sqft1705 D St SE Unit 2, Washington, DC 20003For SaleMLS ID #DCDC2271620, Ty Voyles, Keller Williams Capital Properties. Bright MLS
- $649,9003 bd4 ba1.5k sqft3801 Commodore Joshua Barney Dr NE, Washington, DC 20018For SaleMLS ID #DCDC2271096, Alex Londono, CENTURY 21 New Millennium. Bright MLS
- $649,9902 bd2 ba1.3k sqftAtrium At Metrowest Cond, Fairfax, VA 22031For SaleMLS ID #VAFX2274800, Jiun Ahn, Pearson Smith Realty, LLC. Bright MLS
- $725,0002 bd2 ba1.1k sqft3222 Warder St NW #5, Washington, DC 20010For SaleMLS ID #DCDC2261278, Andres Serafini, Realty of America LLC. Bright MLS
- $599,9004 bd4 ba1.9k sqft7732 Presidential Pkwy, Upper Marlboro, MD 20774For SaleMLS ID #MDPG2214274, Kalonji Foreman, Compass. Bright MLS
- $549,9002 bd3 ba1k sqft1705 D St SE #1, Washington, DC 20003For SaleMLS ID #DCDC2276458, Ty Voyles, Keller Williams Capital Properties. Bright MLS
