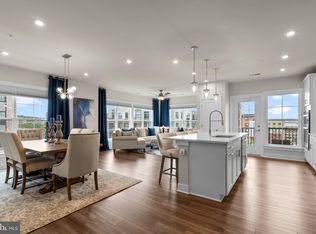
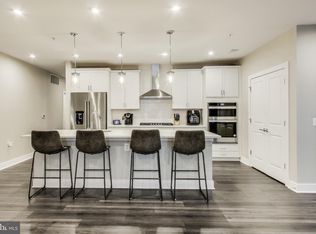
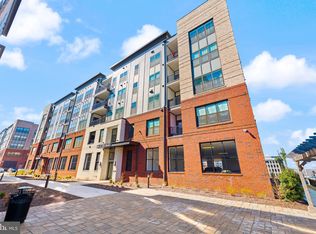
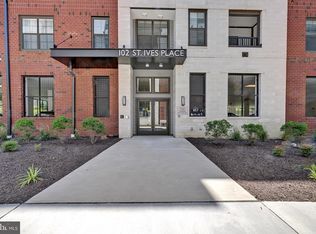
This home includes rare, premium upgrades you won’t find in any other unit at The Flats — a PRIVATE EV CHARGER OUTLET, a FULL SECURITY SYSTEM, a WATER FILTRATION SYSTEM, and a CUSTOM FOYER CLOSET. These exclusive features truly set this residence apart. Panoramic views of Washington, DC! Located in The Flats at National Harbor, this two-bedroom, two-bath end-unit residence offers modern living in a vibrant waterfront community. Just two years old, the home features an open-concept layout and numerous upgrades. The main living area includes luxury vinyl plank flooring and a seamless flow between the kitchen, dining, and living spaces. Large windows and recessed lighting brighten the home, while quartz countertops, a breakfast bar, and custom blinds add both style and functionality. Both bedrooms are carpeted for comfort. The primary suite includes a custom closet system for maximum organization and an en-suite bathroom with a walk-in shower (featuring double shower heads), double vanity, and private water closet. The laundry room features additional cabinetry, and the separate den/office offers flexible space for work or relaxation. Residents enjoy easy access to National Harbor’s attractions—including MGM National Harbor, the Gaylord National Resort, and Tanger Outlets—along with scenic Potomac River trails, Oxon Hill Farm, and Jones Point Park. Commuters benefit from proximity to I-495, I-295, the Woodrow Wilson Bridge, and major employers across DC, Maryland, and Northern Virginia. With modern upgrades, exclusive features, and access to an active waterfront lifestyle, this home delivers elevated, convenient, and connected living. Mortgage savings may be available for qualified buyers.
For sale
Price cut: $11K (7/13)
$689,000
100 Saint Ives Pl APT 306, Oxon Hill, MD 20745
2beds
1,665sqft
:
Get pre-qualified$5,221/mo
Condominium
Built in 2025
-- sqft lot
$682,800 Zestimate®
$414/sqft
$511/mo HOA
What's special
Modern upgradesCustom foyer closetPrivate water closetDouble vanityCustom blindsPrivate ev charger outletRecessed lighting
- 40 days |
- 68 |
- 4 |
Zillow last checked:
Listing updated:
Listed by:
Hazel Shakur 301-377-2042,
Redfin Corp 3016586186
Source: Bright MLS,MLS#: MDPG2207408
Facts & features
Interior
Bedrooms & bathrooms
- Bedrooms: 2
- Bathrooms: 2
- Full bathrooms: 2
- Main level bathrooms: 2
- Main level bedrooms: 2
Rooms
- Room types: Living Room, Dining Room, Primary Bedroom, Bedroom 2, Kitchen, Den, Foyer, Laundry, Other, Primary Bathroom, Full Bath
Primary bedroom
- Features: Flooring - Carpet, Attached Bathroom, Recessed Lighting, Walk-In Closet(s)
- Level: Main
- Area: 308 Square Feet
- Dimensions: 22 X 14
Bedroom 2
- Features: Flooring - Carpet, Recessed Lighting
- Level: Main
- Area: 150 Square Feet
- Dimensions: 15 X 10
Primary bathroom
- Features: Double Sink, Bathroom - Walk-In Shower, Lighting - Wall sconces
- Level: Main
- Area: 100 Square Feet
- Dimensions: 10 X 10
Den
- Features: Flooring - Luxury Vinyl Plank, Recessed Lighting
- Level: Main
- Area: 110 Square Feet
- Dimensions: 11 X 10
Dining room
- Features: Flooring - Luxury Vinyl Plank, Recessed Lighting, Living/Dining Room Combo
- Level: Main
- Area: 110 Square Feet
- Dimensions: 10 X 11
Foyer
- Features: Recessed Lighting, Flooring - Luxury Vinyl Plank
- Level: Main
Other
- Features: Bathroom - Tub Shower, Lighting - Wall sconces, Recessed Lighting, Flooring - Luxury Vinyl Plank
- Level: Main
- Area: 63 Square Feet
- Dimensions: 9 X 7
Kitchen
- Features: Flooring - Luxury Vinyl Plank, Breakfast Bar, Countertop(s) - Quartz, Kitchen - Gas Cooking, Lighting - Pendants, Recessed Lighting
- Level: Main
- Area: 312 Square Feet
- Dimensions: 26 X 12
Laundry
- Features: Flooring - Luxury Vinyl Plank, Recessed Lighting
- Level: Main
- Area: 48 Square Feet
- Dimensions: 8 X 6
Living room
- Features: Flooring - Luxury Vinyl Plank, Living/Dining Room Combo, Recessed Lighting
- Level: Main
- Area: 216 Square Feet
- Dimensions: 18 X 12
Other
- Features: Walk-In Closet(s), Flooring - Carpet, Built-in Features
- Level: Main
- Area: 112 Square Feet
- Dimensions: 7 X 16
Heating
- Central, Natural Gas
Cooling
- Central Air, Electric
Appliances
- Included: Dryer, Washer, Dishwasher, Disposal, Microwave, Refrigerator, Ice Maker, Oven/Range - Gas, Oven, Range Hood, Water Heater, Gas Water Heater
- Laundry: Has Laundry, Main Level, Laundry Room, In Unit
Features
- Bathroom - Walk-In Shower, Bathroom - Tub Shower, Built-in Features, Combination Dining/Living, Combination Kitchen/Dining, Combination Kitchen/Living, Entry Level Bedroom, Open Floorplan, Kitchen - Gourmet, Kitchen Island, Primary Bath(s), Recessed Lighting, Upgraded Countertops, Walk-In Closet(s), High Ceilings, Dry Wall
- Flooring: Ceramic Tile, Luxury Vinyl, Carpet
- Has basement: No
- Has fireplace: No
Interior area
- Total structure area: 1,665
- Total interior livable area: 1,665 sqft
- Finished area above ground: 1,665
- Finished area below ground: 0
Property
Parking
- Total spaces: 2
- Parking features: Covered, Garage
- Garage spaces: 2
Accessibility
- Accessibility features: Accessible Elevator Installed
Features
- Levels: One
- Stories: 1
- Exterior features: Balcony
- Pool features: None
- Has view: Yes
- View description: Panoramic
Details
- Additional structures: Above Grade, Below Grade
- Parcel number: 17125734473
- Zoning: R
- Special conditions: Standard
Construction
Type & style
- Home type: Condo
- Architectural style: Contemporary
- Property subtype: Condominium
- Attached to another structure: Yes
Materials
- Brick
- Foundation: Other
Condition
- Excellent
- New construction: No
- Year built: 2025
Utilities & green energy
- Sewer: Public Sewer
- Water: Public
Community & HOA
Community
- Security: Fire Sprinkler System
- Condo and coop fee: $455 monthly
- Subdivision: The Flats At National Harbor
HOA
- Has HOA: Yes
- Amenities included: Common Grounds, Elevator(s), Gated
- Services included: Trash, Maintenance Grounds, Common Area Maintenance, Snow Removal, Maintenance Structure, Water, Insurance, Sewer
- HOA fee: $56 monthly
Location
- Region: Oxon Hill
Financial & listing details
- Price per square foot: $414/sqft
- Tax assessed value: $659,267
- Annual tax amount: $9,665
- Date on market: 6/17/2026
- Listing agreement: Exclusive Right To Sell
- Listing terms: Cash,Conventional,FHA,VA Loan
- Ownership: Condominium
Estimated market value
$682,800
$649,000 - $717,000
$4,356/mo
Price history
| Date | Event | Price |
|---|---|---|
| 7/13/2026 | Price change | $689,000-1.6%$414/sqft |
Source:  Bright MLS #MDPG2207408 Report a problem Bright MLS #MDPG2207408 Report a problem | ||
| 5/18/2026 | Price change | $699,9990%$420/sqft |
Source: Bright MLS #MDPG2199308 Report a problem | ||
| 3/5/2026 | Listed for sale | $700,000-2.8%$420/sqft |
Source: Bright MLS #MDPG2193802 Report a problem | ||
| 3/5/2026 | Listing removed | $720,000$432/sqft |
Source: Bright MLS #MDPG2191536 Report a problem | ||
| 2/11/2026 | Listed for sale | $720,000-0.7%$432/sqft |
Source: Bright MLS #MDPG2191536 Report a problem | ||
| 2/11/2026 | Listing removed | $725,000$435/sqft |
Source: Bright MLS #MDPG2188786 Report a problem | ||
| 11/20/2025 | Price change | $725,000-1.7%$435/sqft |
Source: Bright MLS #MDPG2184074 Report a problem | ||
| 11/5/2025 | Price change | $737,900-0.1%$443/sqft |
Source: Bright MLS #MDPG2182462 Report a problem | ||
| 9/25/2025 | Price change | $738,900-1.3%$444/sqft |
Source: Bright MLS #MDPG2177130 Report a problem | ||
| 4/30/2025 | Price change | $748,9000%$450/sqft |
Source: Bright MLS #MDPG2145204 Report a problem | ||
| 4/9/2025 | Listed for sale | $749,000$450/sqft |
Source: Bright MLS #MDPG2145204 Report a problem | ||
Public tax history
| Year | Property taxes | Tax assessment |
|---|---|---|
| 2025 | $9,489 +33% | $650,433 +1.4% |
| 2024 | $7,135 +7.9% | $641,600 +7.9% |
| 2023 | $6,611 | $594,533 |
Find assessor info on the county website
Monthly payment
Est. payment
Payment breakdown
Explore the cost of this home by adjusting the details. Changes won't be saved.Climate risks
Neighborhood: National Harbor
Nearby schools
GreatSchools rating
- 5/10Fort Foote Elementary SchoolGrades: PK-5Distance: 0.6 mi
- 2/10Oxon Hill Middle SchoolGrades: 6-8Distance: 1.5 mi
- 4/10Oxon Hill High SchoolGrades: 9-12Distance: 1.3 mi
Schools provided by the listing agent
- Elementary: Fort Foote
- Middle: Oxon Hill
- High: Oxon Hill
- District: Prince George's County Public Schools
Source: Bright MLS. This data may not be complete. We recommend contacting the local school district to confirm school assignments for this home.
- $670,0002 bd2 ba1.7k sqft100 Saint Ives Pl #302, Oxon Hill, MD 20745Sold
- $635,0002 bd2 ba1.7k sqft100 Saint Ives Pl APT 108, Oxon Hill, MD 20745For Sale

- $659,0002 bd2 ba1.7k sqft100 Saint Ives Pl APT 208, Oxon Hill, MD 20745For Sale
- $525,0002 bd2 ba1.4k sqft100 Saint Ives Pl APT 409, Oxon Hill, MD 20745Sold
- $530,0002 bd2 ba1.5k sqft100 Saint Ives Pl APT 301, Oxon Hill, MD 20745Pending
- $577,9652 bd2 ba1.4k sqft106 Saint Ives Pl #40904, National Harbor, MD 20745Sold
- $549,4652 bd2 ba1.4k sqft106 Saint Ives Pl #30904, National Harbor, MD 20745Sold
- $597,9652 bd2 ba1.4k sqft106 Saint Ives Pl #40504, National Harbor, MD 20745Sold
A local agent can set up tours, give advice and negotiate with sellers.
Similar homes
- $659,9002 bd2 ba1.6k sqft102 Saint Ives Pl APT 401, Oxon Hill, MD 20745For Sale
 MLS ID #MDPG2205638, Lymar Curry, Keller Williams Preferred Properties. Bright MLS
 - $675,0002 bd2 ba1.7k sqftNational Habor, Oxon Hill, MD 20745For Sale
 MLS ID #MDPG2197882, Kalena Alam, Keller Williams Capital Properties. Bright MLS
 - $649,6003 bd2 ba1.3k sqftThe Haven Condom, National Harbor, MD 20745For Sale
 MLS ID #MDPG2206736, Ben Nash, Samson Properties. Bright MLS
 - $635,0002 bd2 ba1.7k sqftNone Available, Oxon Hill, MD 20745For SaleMLS ID #MDPG2207262, Eric Williams, Maverick Realty, LLC. Bright MLS
- $659,0002 bd2 ba1.5k sqftNone Available, Oxon Hill, MD 20745For SaleMLS ID #MDPG2191648, Zeny Tabligan, Fairfax Realty Premier. Bright MLS
- $659,0002 bd2 ba1.7k sqft100 Saint Ives Pl APT 208, Oxon Hill, MD 20745For SaleMLS ID #MDPG2145806, Gail Arinzeh, EXP Realty, LLC. Bright MLS
- $632,0002 bd2 ba1.7k sqft102 St Ives Pl Unit 308, Oxon Hill, MD 20745For SaleMLS ID #MDPG2204278, Kevin Wheeler, Wheeler Realty LLC. Bright MLS
- $635,0002 bd2 ba1.5k sqft104 Saint Ives Pl Unit 401, Oxon Hill, MD 20745For SaleMLS ID #MDPG2200820, Gene Sementilli, CENTURY 21 New Millennium. Bright MLS
- $630,0002 bd2 ba1.7k sqft106 Saint Ives Pl Unit 408, Oxon Hill, MD 20745For SaleMLS ID #MDPG2195624, DARNELL EATON, CENTURY 21 New Millennium. Bright MLS
- $599,0002 bd2 ba1.4k sqft102 Saint Ives Pl APT 209, Oxon Hill, MD 20745For SaleMLS ID #MDPG2198672, Kari Steinberg, Corcoran McEnearney. Bright MLS
- $699,0003 bd3 ba1.7k sqft1223 Talbert St SE #2, Washington, DC 20020New ConstructionMLS ID #DCDC2271932, Mike Burns, RE/MAX Allegiance. Bright MLS
- $775,0003 bd4 ba2.2k sqft7203 Mountaineer Dr, Alexandria, VA 22306For SaleMLS ID #VAFX2331228, HAMRAJ Grewal, Smart Realty, LLC. Bright MLS
- $659,9002 bd3 ba1.2k sqft233 S St. Luxury Condominiums, Washington, DC 20002For SaleMLS ID #DCDC2261648, Alleyah Miner, Samson Properties. Bright MLS
- $689,0004 bd4 ba2k sqft2553 Alabama Ave SE, Washington, DC 20020For SaleMLS ID #DCDC2272456, Joe DeFilippo, Compass. Bright MLS
- $726,5003 bd4 ba2k sqft2837 Hokie Ln, Alexandria, VA 22306For SaleMLS ID #VAFX2312388, Nicole Canole, KW Metro Center. Bright MLS
- $689,9002 bd2 ba1.5k sqftFlats At Metrowest Condo, Fairfax, VA 22031For SaleMLS ID #VAFX2309358, Harry Bowen, Long & Foster Real Estate, Inc.. Bright MLS
- $725,0002 bd2 ba1.1k sqft3222 Warder St NW #5, Washington, DC 20010For SaleMLS ID #DCDC2261278, Andres Serafini, Realty of America LLC. Bright MLS
- $749,9002 bd2 ba1.3k sqftAtrium At Metrowest Cond, Fairfax, VA 22031For SaleMLS ID #VAFX2326182, Carole Stadfield, Samson Properties. Bright MLS
- $690,0003 bd3 ba2k sqft8358 Sallyport St, Lorton, VA 22079For SaleMLS ID #VAFX2326164, Valerie Hardee, Long & Foster Real Estate, Inc.. Bright MLS
- $694,5003 bd4 ba1.6k sqft8374 Sallyport St, Lorton, VA 22079For SaleMLS ID #VAFX2326500, Kristin Usaitis, Long & Foster Real Estate, Inc.. Bright MLS
