
Welcome to 106 Saint Ives Place, Unit 408 — a rare penthouse residence offering one of the largest and most desirable floor plans in the community. Thoughtfully upgraded and move-in ready, this exceptional home combines the spacious feel of a single-family residence with the convenience of luxury condominium living. Offering 1,708 square feet of beautifully designed living space, this 2-bedroom, 2-bath home with a versatile den features an open-concept layout that is ideal for both everyday living and entertaining. The expansive living and dining areas flow seamlessly into a chef-inspired kitchen, complete with a large center island, quartz countertops, stainless steel appliances, abundant cabinetry, and generous workspace—creating the perfect gathering place for family and friends. The private penthouse location provides added privacy with no neighbors above, while the private balcony offers the perfect place to enjoy your morning coffee or unwind after a long day. The oversized primary suite is a true retreat, featuring a spacious bedroom, spa-inspired en-suite bath with a large walk-in shower, and a professionally customized walk-in closet designed to maximize organization and storage. A generously sized second bedroom and full bath provide comfort for guests, while the dedicated den offers exceptional flexibility as a home office, media room, fitness space, or guest retreat. Unlike waiting months for new construction, this home is available now, allowing you to begin enjoying the National Harbor lifestyle immediately. Best of all, many of the upgrades—including the custom closet—have already been completed, offering value and convenience from day one. Perfectly located just minutes from National Harbor, MGM National Harbor, Tanger Outlets, waterfront dining, shopping, entertainment, and major commuter routes into Washington, D.C., Northern Virginia, and Joint Base Andrews, this home offers the ideal combination of luxury, convenience, and location. If you've been searching for a spacious, move-in-ready penthouse with premium upgrades, flexible living space, and one of the community's largest floor plans, 106 Saint Ives Place, Unit 408 is an opportunity you won't want to miss.
For sale
Price cut: $100 (8/4)
$629,900
106 Saint Ives Pl Unit 408, Oxon Hill, MD 20745
2beds
1,708sqft
Condominium
Built in 2023
-- sqft lot
$625,700 Zestimate®
$369/sqft
$588/mo HOA
What's special
Premium finishesModern designSpa-inspired en-suite bathPrivate balconyExpansive primary suiteGenerously sized second bedroom
- 133 days |
- 118 |
- 4 |
Zillow last checked:
Listing updated:
Listed by:
DARNELL EATON 240-476-2860,
CENTURY 21 New Millennium 2025460055
Source: Bright MLS,MLS#: MDPG2195624
Facts & features
Interior
Bedrooms & bathrooms
- Bedrooms: 2
- Bathrooms: 2
- Full bathrooms: 2
- Main level bathrooms: 2
- Main level bedrooms: 2
Basement
- Area: 0
Heating
- Forced Air, Natural Gas
Cooling
- Central Air, Electric
Appliances
- Included: Dryer, Washer, Dishwasher, Exhaust Fan, Microwave, Refrigerator, Cooktop, Stainless Steel Appliance(s), Gas Water Heater
- Laundry: Washer In Unit, Dryer In Unit, In Unit
Features
- Recessed Lighting, Kitchen Island, Pantry, Open Floorplan, Bathroom - Tub Shower, Bathroom - Walk-In Shower, Walk-In Closet(s), 9'+ Ceilings, Dry Wall
- Flooring: Carpet, Ceramic Tile, Luxury Vinyl
- Windows: Window Treatments
- Has basement: No
- Has fireplace: No
Interior area
- Total structure area: 1,708
- Total interior livable area: 1,708 sqft
- Finished area above ground: 1,708
- Finished area below ground: 0
Video & virtual tour
Property
Parking
- Total spaces: 1
- Parking features: Garage Door Opener, Assigned, Parking Space Conveys, Attached
- Attached garage spaces: 1
- Details: Assigned Parking
Accessibility
- Accessibility features: Accessible Elevator Installed
Features
- Levels: One
- Stories: 1
- Exterior features: Storage, Street Lights, Sidewalks, Lighting, Balcony
- Pool features: None
Details
- Additional structures: Above Grade, Below Grade
- Parcel number: 17125756765
- Zoning: R
- Special conditions: Standard
Construction
Type & style
- Home type: Condo
- Architectural style: Contemporary
- Property subtype: Condominium
- Attached to another structure: Yes
Materials
- Brick
- Roof: Flat
Condition
- New construction: No
- Year built: 2023
Utilities & green energy
- Sewer: Public Sewer
- Water: Public
- Utilities for property: Water Available, Sewer Available, Electricity Available, Natural Gas Available
Community & HOA
Community
- Condo and coop fee: $588 monthly
- Subdivision: National Harbor
HOA
- Has HOA: No
- Amenities included: Common Grounds, Elevator(s), Reserved/Assigned Parking, Storage
- Services included: Common Area Maintenance, Maintenance Structure, Insurance, Maintenance Grounds, Management, Security, Sewer, Snow Removal, Trash, Water
- HOA name: The Flats At National Harbor
Location
- Region: Oxon Hill
Financial & listing details
- Price per square foot: $369/sqft
- Tax assessed value: $612,267
- Annual tax amount: $9,089
- Date on market: 4/8/2026
- Listing agreement: Exclusive Right To Sell
- Listing terms: VA Loan,FHA,Conventional,Cash
- Inclusions: Mounted Tv In Bedroom
- Ownership: Condominium
Estimated market value
$625,700
$594,000 - $657,000
$4,980/mo
Price history
| Date | Event | Price |
|---|---|---|
| 8/4/2026 | Price change | $629,9000%$369/sqft |
Source:  Bright MLS #MDPG2195624 Report a problem Bright MLS #MDPG2195624 Report a problem | ||
| 6/16/2026 | Listed for sale | $630,000+59.5%$369/sqft |
Source: Bright MLS #MDPG2195624 Report a problem | ||
| 6/16/2026 | Listing removed | $395,000$231/sqft |
Source: Bright MLS #MDPG2202056 Report a problem | ||
| 5/19/2026 | Price change | $395,000-20.2%$231/sqft |
Source: Bright MLS #MDPG2202056 Report a problem | ||
| 5/6/2026 | Price change | $495,000-22.7%$290/sqft |
Source: Bright MLS #MDPG2202056 Report a problem | ||
| 4/8/2026 | Listed for sale | $640,000+2.9%$375/sqft |
Source: Bright MLS #MDPG2195624 Report a problem | ||
| 1/24/2024 | Sold | $621,715-0.3%$364/sqft |
Source: Public Record Report a problem | ||
| 11/12/2023 | Listed for sale | $623,715$365/sqft |
Source:  Pulte Report a problem Pulte Report a problem | ||
Public tax history
| Year | Property taxes | Tax assessment |
|---|---|---|
| 2025 | $21 -99.7% | $611,733 +0.1% |
| 2024 | $6,797 | $611,200 |
Find assessor info on the county website
Monthly payment
Est. payment
Payment breakdown
Explore the cost of this home by adjusting the details. Changes won't be saved.Climate risks
Neighborhood: National Harbor
Nearby schools
GreatSchools rating
- 5/10Fort Foote Elementary SchoolGrades: PK-5Distance: 0.6 mi
- 2/10Oxon Hill Middle SchoolGrades: 6-8Distance: 1.5 mi
- 4/10Oxon Hill High SchoolGrades: 9-12Distance: 1.3 mi
Schools provided by the listing agent
- Elementary: Fort Foote
- Middle: Oxon Hill
- High: Oxon Hill
- District: Prince George's County Public Schools
Source: Bright MLS. This data may not be complete. We recommend contacting the local school district to confirm school assignments for this home.
- $730,366-- bd-- ba1.6k sqft106 Saint Ives Pl UNIT 102, Oxon Hill, MD 20745Sold
- $612,600-- bd-- ba1.6k sqft106 Saint Ives Pl UNIT 106, Oxon Hill, MD 20745Off Market
- $580,890-- bd-- ba1.5k sqft106 Saint Ives Pl UNIT 201, Oxon Hill, MD 20745Sold
- $709,024-- bd-- ba1.6k sqft106 Saint Ives Pl UNIT 202, Oxon Hill, MD 20745Sold
- $452,800-- bd-- ba1k sqft106 Saint Ives Pl UNIT 204, Oxon Hill, MD 20745Off Market
- $551,315-- bd-- ba1.4k sqft106 Saint Ives Pl UNIT 205, Oxon Hill, MD 20745Sold
- $570,8902 bd2 ba1.6k sqft106 Saint Ives Pl UNIT 207, Oxon Hill, MD 20745Sold
- $577,890-- bd-- ba1.5k sqft106 Saint Ives Pl UNIT 301, Oxon Hill, MD 20745Sold
A local agent can set up tours, give advice and negotiate with sellers.
Similar homes
- $632,0002 bd2 ba1.7k sqft102 St Ives Pl Unit 308, Oxon Hill, MD 20745For Sale

 MLS ID #MDPG2204278, Kevin Wheeler, Wheeler Realty LLC. Bright MLS
 - $649,0002 bd2 ba1.5k sqftNone Available, Oxon Hill, MD 20745For Sale
 MLS ID #MDPG2191648, Zeny Tabligan, Fairfax Realty Premier. Bright MLS
 - $599,0002 bd2 ba1.4k sqft102 Saint Ives Pl APT 209, Oxon Hill, MD 20745For Sale
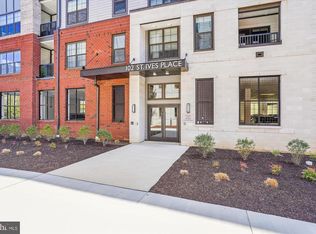 MLS ID #MDPG2198672, Kari Steinberg, Corcoran McEnearney. Bright MLS
 - $659,0002 bd2 ba1.7k sqft100 Saint Ives Pl APT 208, Oxon Hill, MD 20745For Sale
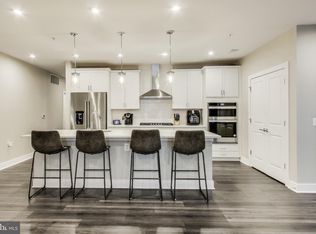 MLS ID #MDPG2145806, Gail Arinzeh, EXP Realty, LLC. Bright MLS
 - $675,0002 bd2 ba1.7k sqftNational Habor, Oxon Hill, MD 20745For SaleMLS ID #MDPG2197882, Kalena Alam, Keller Williams Capital Properties. Bright MLS
- $689,0002 bd2 ba1.6k sqft100 Saint Ives Pl APT 306, Oxon Hill, MD 20745For SaleMLS ID #MDPG2207408, Hazel Shakur, Redfin Corp. Bright MLS
- $449,9004 bd4 ba1.7k sqft1052 Owens Rd, Oxon Hill, MD 20745For SaleMLS ID #MDPG2214360, Kassandra Cardozo, Spring Hill Real Estate, LLC.. Bright MLS
- $599,0003 bd3 ba1.3k sqftBrookland, Washington, DC 20017For SaleMLS ID #DCDC2273556, Jacob Abbott, Berkshire Hathaway HomeServices PenFed Realty. Bright MLS
- $633,0754 bd5 ba2.1k sqftNone Available, Upper Marlboro, MD 20774New ConstructionBright MLS
- $775,0004 bd5 ba2.5k sqft2841 Hokie Ln, Alexandria, VA 22306For SaleMLS ID #VAFX2320786, Nicole Canole, KW Metro Center. Bright MLS
- $579,9003 bd4 ba1.9k sqft3611 Sentinel Dr, Hyattsville, MD 20782For SaleMLS ID #MDPG2209158, Mike Foster, RE/MAX Realty Group. Bright MLS
- $630,0004 bd5 ba2.5k sqft5600 Hyattsville Dr, Hyattsville, MD 20782For SaleMLS ID #MDPG2198100, James Nicholson, Keller Williams Realty Centre. Bright MLS
- $749,9002 bd2 ba1.3k sqftAtrium At Metrowest Cond, Fairfax, VA 22031For SaleMLS ID #VAFX2326182, Carole Stadfield, Samson Properties. Bright MLS
- $775,0003 bd4 ba2.2k sqft7203 Mountaineer Dr, Alexandria, VA 22306For SaleMLS ID #VAFX2331228, HAMRAJ Grewal, Smart Realty, LLC. Bright MLS
- $472,7503 bd3 ba1.5k sqft6663 Belcrest Rd, Hyattsville, MD 20782New ConstructionBright MLS
- $379,9002 bd3 ba1.6k sqftParkside Condomi, Upper Marlboro, MD 20772For SaleMLS ID #MDPG2215366, Darren Gibson, The Real Estate Experts. Bright MLS
- $679,0004 bd4 ba2.3k sqft2179 Half Moon Pl NE, Washington, DC 20018For SaleMLS ID #DCDC2272554, Andrew Noles, Pearson Smith Realty, LLC. Bright MLS
- $449,8553 bd3 ba1.5k sqft6679 Belcrest Rd, Hyattsville, MD 20782New ConstructionBright MLS
- $455,7503 bd3 ba1.5k sqft6671 Belcrest Rd, Hyattsville, MD 20782New ConstructionBright MLS
- $457,7503 bd3 ba1.5k sqft6704 Penrose Ln, Hyattsville, MD 20782New ConstructionBright MLS
