Tremendous Value! Assumable 2.5% VA Mortgage! Immaculate 4 - Level Townhome with Garage! Experience luxury, modern, low-maintenance living in this stunning home, ideally located just a block or two from the Metro with shopping, dining, and everyday conveniences right at your fingertips. With almost 2,000 sqft of living space, this home was designed with an open-concept floor plan, filled with abundant natural light and features fresh paint throughout, new flooring, granite countertops, stainless steel appliances, and stylish finishes that create a move-in-ready living experience. Each bedroom offers the comfort and privacy of its own en-suite bathroom, making the layout ideal for family members, guests, or roommates. Equipped with the Lagrand Surround Sound System, you can enjoy your favorite music or podcast on every level. Step outside to enjoy multiple balconies, including an incredible rooftop terrace that's perfect for entertaining, relaxing, or taking in the views. Need extra space? The oversized garage provides exceptional storage and offers endless possibilities as a home gym, game room, workshop, or hobby space. The community also features a dog park, making it a great place for both you and your four-legged friends to enjoy. Combining luxury, convenience, and low-maintenance living, this exceptional home truly has it all. Call today to view this amazing home!
For sale
$579,900
3611 Sentinel Dr, Hyattsville, MD 20782
3beds
1,920sqft
:
Get pre-qualified$4,047/mo
Townhouse
Built in 2019
0 Square Feet Lot
$569,900 Zestimate®
$302/sqft
$120/mo HOA
What's special
Lagrand surround sound systemStylish finishesFresh paint throughoutNew flooringStainless steel appliancesAbundant natural lightMultiple balconies
- 12 days |
- 342 |
- 23 |
Zillow last checked:
Listing updated:
Listed by:
Mike Foster 240-346-9830,
RE/MAX Realty Group 301-843-5100
Source: Bright MLS,MLS#: MDPG2209158
Facts & features
Interior
Bedrooms & bathrooms
- Bedrooms: 3
- Bathrooms: 4
- Full bathrooms: 3
- 1/2 bathrooms: 1
- Main level bathrooms: 1
Basement
- Area: 0
Heating
- Forced Air, Natural Gas
Cooling
- Central Air, Electric
Appliances
- Included: Microwave, Dishwasher, Disposal, Exhaust Fan, Cooktop, Washer, Dryer, Refrigerator, Stainless Steel Appliance(s), Gas Water Heater
Features
- Breakfast Area, Ceiling Fan(s), Primary Bath(s), Walk-In Closet(s)
- Flooring: Luxury Vinyl, Carpet
- Basement: Garage Access
- Has fireplace: No
Interior area
- Total structure area: 1,920
- Total interior livable area: 1,920 sqft
- Finished area above ground: 1,920
- Finished area below ground: 0
Property
Parking
- Total spaces: 2
- Parking features: Basement, Garage Door Opener, Storage, Oversized, Inside Entrance, Permit Included, Attached, Parking Lot
- Attached garage spaces: 1
- Details: Garage Sqft: 640
Accessibility
- Accessibility features: None
Features
- Levels: Four
- Stories: 4
- Patio & porch: Terrace, Roof Deck
- Exterior features: Balcony
- Pool features: None
Lot
- Size: 0 Square Feet
Details
- Additional structures: Above Grade, Below Grade
- Parcel number: 17175587021
- Zoning: RTOHC
- Special conditions: Standard
Construction
Type & style
- Home type: Townhouse
- Architectural style: Colonial,Contemporary
- Property subtype: Townhouse
Materials
- Frame
- Foundation: Slab
Condition
- Excellent,Very Good
- New construction: No
- Year built: 2019
Utilities & green energy
- Sewer: Public Sewer
- Water: Public
Community & HOA
Community
- Subdivision: Editors Park
HOA
- Has HOA: Yes
- Amenities included: Common Grounds, Dog Park, Tot Lots/Playground
- Services included: Common Area Maintenance, Maintenance Grounds, Reserve Funds, Road Maintenance, Snow Removal, Sewer, Trash
- HOA fee: $120 monthly
- HOA name: COMSOURCE MANAGEMENT
Location
- Region: Hyattsville
- Municipality: Hyattsville
Financial & listing details
- Price per square foot: $302/sqft
- Tax assessed value: $586,867
- Annual tax amount: $11,006
- Date on market: 7/23/2026
- Listing agreement: Exclusive Right To Sell
- Listing terms: Conventional,FHA,VA Loan
- Ownership: Fee Simple
Estimated market value
$569,900
$541,000 - $598,000
$3,417/mo
Price history
| Date | Event | Price |
|---|---|---|
| 7/23/2026 | Listed for sale | $579,900+16.3%$302/sqft |
Source:  Bright MLS #MDPG2209158 Report a problem Bright MLS #MDPG2209158 Report a problem | ||
| 6/24/2019 | Sold | $498,745$260/sqft |
Source: Public Record Report a problem | ||
Public tax history
| Year | Property taxes | Tax assessment |
|---|---|---|
| 2025 | $11,111 +33.4% | $551,433 +6.9% |
| 2024 | $8,328 +2.2% | $516,000 +1.6% |
| 2023 | $8,152 -0.8% | $507,933 -1.6% |
| 2022 | $8,220 +5.5% | $516,000 +4.9% |
| 2021 | $7,795 +3.8% | $491,800 +3.9% |
| 2020 | $7,509 +7441.8% | $473,433 +6966.2% |
| 2019 | $100 | $6,700 |
| 2018 | -- | $6,700 |
| 2017 | $100 | $6,700 |
Find assessor info on the county website
Monthly payment
Est. payment
Payment breakdown
Explore the cost of this home by adjusting the details. Changes won't be saved.Climate risks
Neighborhood: 20782
Nearby schools
GreatSchools rating
- 4/10Edward M. Felegy Elementary SchoolGrades: PK-5Distance: 0.2 mi
- 6/10Nicholas Orem Middle SchoolGrades: 6-8Distance: 0.1 mi
- 2/10Northwestern High SchoolGrades: 9-12Distance: 0.7 mi
Schools provided by the listing agent
- District: Prince George's County Public Schools
Source: Bright MLS. This data may not be complete. We recommend contacting the local school district to confirm school assignments for this home.
- $446,3003 bd3 ba1.9k sqft3611 Sentinel Dr #3611, Hyattsville, MD 20782Off Market

- $541,2003 bd4 ba1.9k sqft3609 Sentinel Dr, Hyattsville, MD 20782Off Market

- $525,400-- bd3 ba1.2k sqft3607 Sentinel Dr, Hyattsville, MD 20782Off Market
- $540,7003 bd4 ba1.9k sqft3605 Sentinel Dr, Hyattsville, MD 20782Off Market

- $546,5003 bd4 ba1.9k sqft3603 Sentinel Dr, Hyattsville, MD 20782Off Market
- $542,1003 bd4 ba1.9k sqft6210 Editors Park Dr, Hyattsville, MD 20782Off Market
- $557,5003 bd4 ba1.9k sqft6212 Editors Park Dr, Hyattsville, MD 20782Off Market
- $553,500-- bd3 ba1.3k sqft6208 Editors Park Dr, Hyattsville, MD 20782Off Market
A local agent can set up tours, give advice and negotiate with sellers.
Similar homes
- $550,0003 bd4 ba1.9k sqft6204 Editors Park Dr, Hyattsville, MD 20782For Sale
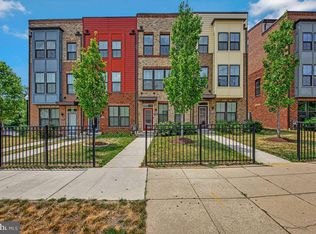
 MLS ID #MDPG2206326, John Lesniewski, RE/MAX United Real Estate. Bright MLS
 - $550,0003 bd4 ba1.9k sqft6102 Chronicle St, Hyattsville, MD 20782For Sale
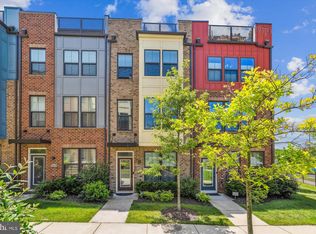 MLS ID #MDPG2205628, Cindy Bayne, Berkshire Hathaway HomeServices PenFed Realty. Bright MLS
 - $587,3454 bd4 ba1.9k sqft3517 Dean Dr, Hyattsville, MD 20782New Construction
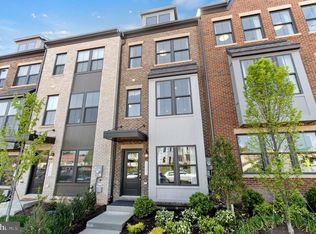 MLS ID #MDPG2213450, Danielle Wallace, SM Brokerage, LLC. Bright MLS
 - $514,0003 bd3 ba2.8k sqft3210 Tribune Ct, Hyattsville, MD 20782For Sale
 MLS ID #MDPG2208770, Evelyn Lugo, Compass. Bright MLS
 - $529,9003 bd3 ba2.7k sqft3207 Tribune Ct, Hyattsville, MD 20782For SaleMLS ID #MDPG2192514, Warren Chang, Real Broker, LLC. Bright MLS
- $559,2302 bd2 ba1.6k sqft6005 Beake St, Hyattsville, MD 20782New ConstructionStanley Martin Homes
- $558,4802 bd2 ba1.6k sqft3503 Dean Dr, Hyattsville, MD 20782New ConstructionStanley Martin Homes
- $589,0005 bd5 ba2.5k sqft5313 Settling Pond Ln, Greenbelt, MD 20770For SaleMLS ID #MDPG2211776, Melanie Cantwell, Long & Foster Real Estate, Inc.. Bright MLS
- $519,9902 bd2 ba1.6k sqft3509 Dean Dr, Hyattsville, MD 20782New ConstructionStanley Martin Homes
- $528,4852 bd2 ba1.6k sqft6011 Beake St, Hyattsville, MD 20782New ConstructionStanley Martin Homes
- $483,7502 bd3 ba1.5k sqft6712 Penrose Ln, Hyattsville, MD 20782New ConstructionStanley Martin Homes
- $493,7702 bd3 ba1.5k sqft6700 Penrose Ln, Hyattsville, MD 20782New ConstructionStanley Martin Homes
- $484,7002 bd3 ba1.5k sqft6708 Penrose Ln, Hyattsville, MD 20782New ConstructionStanley Martin Homes
- $460,6002 bd3 ba1.5k sqft6675 Belcrest Rd, Hyattsville, MD 20782New ConstructionStanley Martin Homes
- $460,0002 bd3 ba1.5k sqft6667 Belcrest Rd, Hyattsville, MD 20782New ConstructionStanley Martin Homes
- $599,9002 bd3 ba1k sqft1705 D St SE Unit 2, Washington, DC 20003For SaleMLS ID #DCDC2271620, Ty Voyles, Keller Williams Capital Properties. Bright MLS
- $549,9002 bd3 ba1k sqft1705 D St SE #1, Washington, DC 20003For SaleMLS ID #DCDC2276458, Ty Voyles, Keller Williams Capital Properties. Bright MLS
- $679,0004 bd4 ba2.3k sqft2179 Half Moon Pl NE, Washington, DC 20018For SaleMLS ID #DCDC2272554, Andrew Noles, Pearson Smith Realty, LLC. Bright MLS
- $620,0003 bd4 ba2.2k sqft11056 Blanton Way, Upper Marlboro, MD 20772For SaleMLS ID #MDPG2213328, Jon Weintraub, Innovation Properties, LLC. Bright MLS
- $585,0002 bd3 ba1.1k sqftEckington, Washington, DC 20002For SaleMLS ID #DCDC2271348, Sean Vann, Compass. Bright MLS
