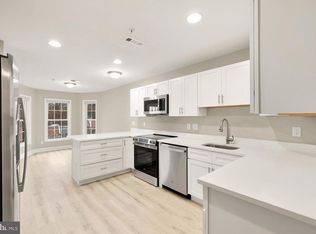
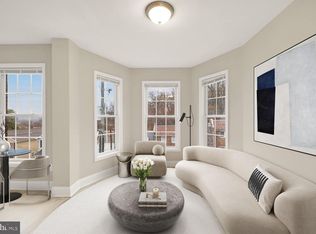
$2,540529 Square Feet2549 Alabama Ave SE, Washington, DC 20020Off MarketNo image available for this property
$42,090-- bd|-- ba|-- sqftNaylor Rd SE, Washington, DC 20020Off MarketNo image available for this property
$18,140245 Square FeetNaylor Rd SE, Washington, DC 20020Off MarketNo image available for this property
$---- bd|-- ba|-- sqft2545 Alabama Ave SE, Washington, DC 20020Off MarketNo image available for this property
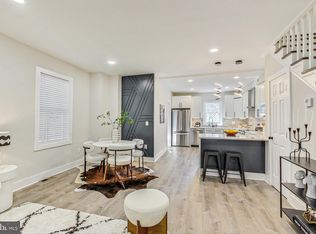
$174,0002 bd|1 ba|732 sqftHillcrest, Washington, DC 20020For SaleMLS ID #DCDC2259394, Chris Jackson, Keller Williams Preferred Properties. Bright MLS
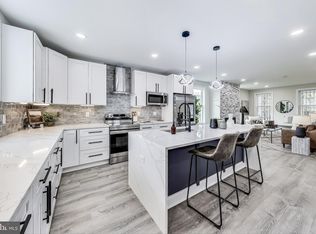
$275,0002 bd|2 ba|717 sqft1753 W St SE #B, Washington, DC 20020For SaleMLS ID #DCDC2269214, Melanie Casanova, Compass. Bright MLS
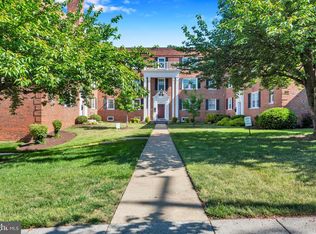
$285,0002 bd|2 ba|826 sqft1753 W St SE #C, Washington, DC 20020For SaleMLS ID #DCDC2269216, Melanie Casanova, Compass. Bright MLS
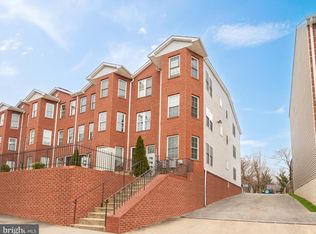
$285,0002 bd|1 ba|920 sqft1755 W St SE #C, Washington, DC 20020For SaleMLS ID #DCDC2269218, Melanie Casanova, Compass. Bright MLS
$175,0003 bd|2 ba|1.6k sqftBedford Towne Condo, Hyattsville, MD 20783For SaleNo image available for this propertyMLS ID #MDPG2215232, Angelique Miller, KW Metro Center. Bright MLS
$140,0002 bd|1 ba|657 sqftHillcrest, Washington, DC 20020For SaleNo image available for this propertyMLS ID #DCDC2248482, Stephen Gabauer, CENTURY 21 New Millennium. Bright MLS
$199,0451 bd|1 ba|810 sqft5045 Sheriff Rd NE, Washington, DC 20019For SaleNo image available for this propertyMLS ID #DCDC2246740, Keith James, Keller Williams Capital Properties. Bright MLS
$179,9902 bd|2 ba|1k sqftHuntley Square Condominium, Temple Hills, MD 20748For SaleNo image available for this propertyMLS ID #MDPG2202054, Kelvin Harris, Coldwell Banker Realty. Bright MLS
$195,0002 bd|1 ba|1.1k sqft6034 Westchester Park Dr APT 301, College Park, MD 20740For SaleNo image available for this propertyMLS ID #MDPG2213510, Edward Wong, Advantage Realty of Maryland. Bright MLS
$129,9002 bd|1 ba|768 sqftIverson Village Condo, Temple Hills, MD 20748For SaleNo image available for this propertyMLS ID #MDPG2215770, Cindy Cajas, Samson Properties. Bright MLS
$199,9002 bd|2 ba|1k sqftPines Condominium, District Heights, MD 20774For SaleNo image available for this propertyMLS ID #MDPG2212620, Patrick Joy, Bennett Realty Solutions. Bright MLS
$229,0003 bd|1 ba|1k sqft6716 Milltown Ct, District Heights, MD 20747For SaleNo image available for this propertyMLS ID #MDPG2211880, Safuru Alli, Long & Foster Real Estate, Inc.. Bright MLS
$252,6452 bd|1 ba|740 sqftTrinidad, Washington, DC 20002For SaleNo image available for this propertyMLS ID #DCDC2278910, Bryce Rowland, Coldwell Banker Realty - Washington. Bright MLS
$275,0003 bd|2 ba|1.3k sqftApplegate Condo, Suitland, MD 20746For SaleNo image available for this propertyMLS ID #MDPG2213594, Ron Blanks, Samson Properties. Bright MLS
$205,0002 bd|2 ba|1k sqftPines Condominium, Upper Marlboro, MD 20774For SaleNo image available for this propertyMLS ID #MDPG2211804, Carolyn Young, Samson Properties. Bright MLS
$180,0002 bd|1 ba|967 sqftPark Place Condo, Hyattsville, MD 20781For SaleNo image available for this propertyMLS ID #MDPG2200316, Gary Raze, Keller Williams Capital Properties. Bright MLS
$279,9003 bd|2 ba|760 sqft6510 Blacklog St, Capitol Heights, MD 20743For SaleNo image available for this propertyMLS ID #MDPG2212168, Chad Craig, Keller Williams Preferred Properties. Bright MLS
$175,0001 bd|1 ba|674 sqftTrinidad, Washington, DC 20002For SaleNo image available for this propertyMLS ID #DCDC2263230, Halah Alwazir, Realty ONE Group Capital. Bright MLS
$209,9002 bd|1 ba|822 sqftWindmill Square Condo Phase Three, Landover, MD 20785For SaleNo image available for this propertyMLS ID #MDPG2208612, Kisha Martin-Burney, Compass. Bright MLS
$150,0002 bd|1 ba|979 sqftMarlow Towers Condominium, Suitland, MD 20746For SaleNo image available for this propertyMLS ID #MDPG2180930, Michael Ozigi, KW Metro Center. Bright MLS