MOTIVATED SELLER! 7973 Riggs Rd Unit 1, a fully renovated 3-bedroom, 2-bathroom condominium in Hyattsville. The bright living area showcases luxury vinyl flooring, recessed lighting, and fresh finishes, creating a clean and inviting atmosphere. The modern kitchen has marble countertops, ample cabinetry, and brand-new stainless steel appliances. The three generously sized bedrooms provide comfortable living space, while the two bathrooms have been refreshed with contemporary finishes. All utilities are included, offering added convenience and predictable monthly expenses. Conveniently located in Hyattsville with easy access to shopping, dining, parks, public transportation, and major commuter routes, this home offers both comfort and convenience. Schedule your showing today!
For sale
Price cut: $30K (9/3)
$145,000
7973 Riggs Rd APT 1, Hyattsville, MD 20783
3beds
1,623sqft
Condominium
Built in 1968
-- sqft lot
$-- Zestimate®
$89/sqft
$1,300/mo HOA
What's special
Fresh finishesModern kitchenRecessed lightingBrand-new stainless steel appliancesMarble countertopsClean and inviting atmosphereAmple cabinetry
- 56 days
- 633
- 49
Zillow last checked:
Listing updated:
Listed by:
Angelique Miller 240-704-8886,
KW Metro Center (703) 564-4000
Source: Bright MLS,MLS#: MDPG2215232
Facts & features
Interior
Bedrooms & bathrooms
- Bedrooms: 3
- Bathrooms: 2
- Full bathrooms: 2
- Main level bathrooms: 2
- Main level bedrooms: 3
Basement
- Area: 377
Heating
- Central, Natural Gas
Cooling
- Central Air, Electric
Appliances
- Included: Microwave, Dishwasher, Refrigerator, Stainless Steel Appliance(s), Cooktop, Gas Water Heater
- Laundry: Has Laundry
Features
- Dining Area, Floor Plan - Traditional, Bathroom - Walk-In Shower, Ceiling Fan(s), Upgraded Countertops
- Flooring: Vinyl
- Has basement: No
- Has fireplace: No
Interior area
- Total structure area: 1,623
- Total interior livable area: 1,623 sqft
- Finished area above ground: 1,246
- Finished area below ground: 377
Property
Parking
- Parking features: Parking Lot
Accessibility
- Accessibility features: None
Features
- Levels: One
- Stories: 1
- Patio & porch: Patio
- Pool features: Community
Lot
- Features: Unknown Soil Type
Details
- Additional structures: Above Grade, Below Grade
- Parcel number: 17171885268
- Zoning: R30
- Special conditions: Standard
Construction
Type & style
- Home type: Condo
- Architectural style: Traditional
- Property subtype: Condominium
- Attached to another structure: Yes
Materials
- Brick
Condition
- Very Good
- New construction: No
- Year built: 1968
- Major remodel year: 2026
Utilities & green energy
- Sewer: Public Sewer
- Water: Public
Community & HOA
Community
- Condo and coop fee: $1,300 monthly
- Subdivision: Bedford Towne Condo
HOA
- Has HOA: No
- Amenities included: Pool
- Services included: Air Conditioning, Electricity, Maintenance Structure, Gas, Heat, Insurance, Management, Pool(s), Sewer, Trash, Water
- HOA name: Bedford Towne Condo
Location
- Region: Hyattsville
Financial & listing details
- Price per square foot: $89/sqft
- Tax assessed value: $154,000
- Annual tax amount: $2,287
- Date on market: 8/20/2026
- Listing agreement: Exclusive Right To Sell
- Listing terms: Cash
- Ownership: Condominium
Estimated market value
Not available
Estimated sales range
Not available
Not available
Price history
| Date | Event | Price |
|---|---|---|
| 9/3/2026 | Price change | $145,000-17.1%$89/sqft |
Source:  Bright MLS #MDPG2215232 Report a problem Bright MLS #MDPG2215232 Report a problem | ||
| 8/20/2026 | Listed for sale | $175,000+218.2%$108/sqft |
Source: Bright MLS #MDPG2215232 Report a problem | ||
| 7/28/2026 | Sold | $55,000-29.9%$34/sqft |
Source: Public Record Report a problem | ||
| 6/4/2018 | Sold | $78,500+60.2%$48/sqft |
Source: Public Record Report a problem | ||
| 2/12/2018 | Sold | $49,000$30/sqft |
Source: Public Record Report a problem | ||
Public tax history
| Year | Property taxes | Tax assessment |
|---|---|---|
| 2026 | $2,388 | $154,000 |
| 2025 | $2,388 +39.5% | $154,000 |
| 2024 | $1,712 +20% | $154,000 +20% |
| 2023 | $1,427 -16.7% | $128,333 -16.7% |
| 2022 | $1,712 +100% | $154,000 +100% |
| 2021 | $856 +3.1% | $77,000 +3.1% |
| 2020 | $830 -20.2% | $74,667 +6.7% |
| 2019 | $1,040 | $70,000 |
| 2018 | $1,040 +14.1% | $70,000 +14.1% |
| 2017 | $911 -37.4% | $61,333 +16.5% |
| 2016 | $1,455 | $52,667 +19.7% |
| 2015 | $1,455 | $44,000 |
| 2014 | $1,455 | $44,000 |
| 2013 | -- | $44,000 -72.5% |
| 2012 | -- | $160,000 +1.7% |
| 2011 | -- | $157,333 +1.7% |
| 2010 | -- | $154,666 +1.8% |
| 2009 | -- | $152,000 +18.1% |
| 2008 | -- | $128,666 +22.2% |
| 2007 | -- | $105,333 +28.5% |
| 2006 | -- | $82,000 +7.9% |
| 2005 | -- | $76,000 +8.6% |
| 2004 | -- | $70,000 +9.4% |
| 2003 | -- | $64,000 |
| 2002 | -- | $64,000 +2.1% |
| 2001 | -- | $62,666 |
Find assessor info on the county website
Monthly payment
Est. payment
Payment breakdown
Explore the cost of this home by adjusting the details. Changes won't be saved.Climate risks
Neighborhood: 20783
Nearby schools
Schools provided by the listing agent
- District: Prince George's County Public Schools
Source: Bright MLS. This data may not be complete. We recommend contacting the local school district to confirm school assignments for this home.
- $70,0003 bd2 ba1.2k sqft7973 Riggs Rd APT 2, Hyattsville, MD 20783For Sale

- $130,1003 bd2 ba1.3k sqft7951 Riggs Rd APT 1, Hyattsville, MD 20783Off Market
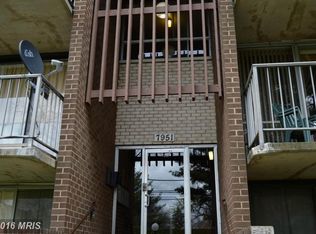
- $149,700-- bd-- ba1.3k sqft7951 Riggs Rd APT 2, Silver Spring, MD 20783Off Market
- $97,400-- bd-- ba869 sqft7951 Riggs Rd APT 3, Hyattsville, MD 20783Off Market
Similar homes
- $110,0003 bd2 ba1.3k sqft7983 Riggs Rd APT 6, Hyattsville, MD 20783For Sale
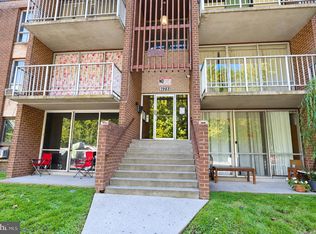
 MLS ID #MDPG2222102, Tracy Trammel, Metro City Realty. Bright MLS
 - $140,0001 bd1 ba864 sqft1836 Metzerott Rd APT 1806, Hyattsville, MD 20783For Sale
 MLS ID #MDPG2213926, Claudia Palacios, Smart Realty, LLC. Bright MLS
 - $179,9002 bd2 ba1.1k sqft1836 Metzerott Rd APT 708, Hyattsville, MD 20783For Sale
 MLS ID #MDPG2221674, Yework Birre, Heymann Realty, LLC. Bright MLS
 - $105,0001 bd1 ba869 sqftBedford Towne Condo, Hyattsville, MD 20783For Sale
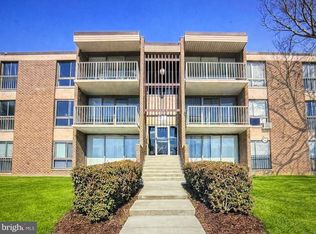 MLS ID #MDPG2221368, Joy Davis, Inclusions & Associates Real Estate. Bright MLS
 - $150,0002 bd1 ba948 sqftPark Place Condo, Hyattsville, MD 20781For SaleMLS ID #MDPG2220258, Juan umanzor, Long & Foster Real Estate, Inc.. Bright MLS
- $160,0002 bd2 ba1k sqft2005 Coleridge Dr #13-101, Silver Spring, MD 20902For SaleMLS ID #MDMC2250160, Ms. Jane Shi, Samson Properties. Bright MLS
- $160,0002 bd1 ba970 sqftThe Sherwood, Takoma Park, MD 20912For SaleMLS ID #MDMC2256340, Nelson Fuentes, Keller Williams Capital Properties. Bright MLS
- $129,9001 bd1 ba817 sqftCoronado Condo, Hyattsville, MD 20783For SaleMLS ID #MDPG2184260, Jinean L. Carter, Compass. Bright MLS
- $125,0002 bd1 ba968 sqft1009 Chillum Rd APT 104, Hyattsville, MD 20782For SaleMLS ID #MDPG2213492, India Pope, Samson Properties. Bright MLS
- $123,5551 bd1 ba821 sqft1836 Metzerott Rd APT 1504, Hyattsville, MD 20783For SaleMLS ID #MDPG2201922, Sheena Kurian, Keller Williams Flagship. Bright MLS
- $173,9002 bd1 ba967 sqftPark Place Condo, Hyattsville, MD 20781For SaleMLS ID #MDPG2211874, Mr. Tom S Hennerty, NetRealtyNow.com, LLC. Bright MLS
- $165,0002 bd2 ba1k sqft9804 Georgia Ave #23-302, Silver Spring, MD 20902For SaleMLS ID #MDMC2229970, Anna Ganev, Long & Foster Real Estate, Inc.. Bright MLS
- $170,0002 bd2 ba1k sqftAmericana Finmark,americana Finnmark, Silver Spring, MD 20902For SaleMLS ID #MDMC2229320, Catherine Soffronoff, Samson Properties. Bright MLS
- $170,0002 bd1 ba1k sqftCherry Glen Condo, Beltsville, MD 20705For SaleMLS ID #MDPG2212184, Tom Atwood, Keller Williams Legacy. Bright MLS
- $189,0002 bd1 ba1.1k sqft6034 Westchester Park Dr APT 301, College Park, MD 20740For SaleMLS ID #MDPG2213510, Edward Wong, Advantage Realty of Maryland. Bright MLS
- $145,0001 bd1 ba976 sqft3960 Bel Pre Rd APT 4, Silver Spring, MD 20906For SaleMLS ID #MDMC2256436, Karina Flores, Flores Realty. Bright MLS
- $167,0002 bd2 ba989 sqft11380 Cherry Hill Rd Unit 101, Beltsville, MD 20705For SaleMLS ID #MDPG2198900, Leo Cao, Liyu Cao. Bright MLS
- $209,5002 bd1 ba993 sqftTakoma Overlook Condominium, Takoma Park, MD 20912For SaleMLS ID #MDMC2252960, Steven Henry, Continental Properties, Ltd.. Bright MLS
- $149,0001 bd1 ba832 sqftPark Sutton Codm, Silver Spring, MD 20910For SaleMLS ID #MDMC2194738, Evelyn Branic, Coldwell Banker Realty - Washington. Bright MLS
- $215,0003 bd2 ba1.2k sqftCherry Glen Condo, Beltsville, MD 20705For SaleMLS ID #MDPG2220194, Gopal Hariani, Berkshire Hathaway HomeServices PenFed Realty. Bright MLS
