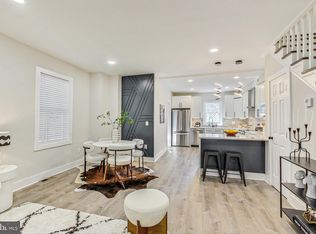
Welcome to Randle Heights! This gorgeous brand new three bedroom, two and a half bathroom home is the second of three being offered and has been completely renovated from top to bottom. Upon entering you are greeted by the large open floor plan and stone fireplace with plenty of room for a sectional couch and dining area. The chef's kitchen features a waterfall island, stainless steel appliances, quartz countertops, and tons of cabinet space - the oven even has a built-in air fryer! The main floor continues with full sized washer and dryer. A convenient half bath and large closet finish out the amazing first floor. No detail was left behind with the custom woodwork on the second floor and in the primary bedroom with its own walk in closet and tranquil bathroom. The other two bedrooms have plenty of room for a queen bed, ample closets, and sunny windows. The relaxing continues to the back deck that backs up to a quiet green area. The home also boasts a separate entry basement area that is perfect for additional storage or home gym. Front yard is fully fenced-in with patio and custom landscaping. All new HVAC, water heater, and roof - a true remodel! Home also equipped with built in security cameras and flood lights. Developer has been developing all three homes allowing for a perfect little oasis next to all the amenities of city living. Speaking of city living, steps to the Safeway, Starbucks, Skyland Town Center (&pizza, Mezeh, Roaming Rooster, etc), CVS, and Lidl.
Sold for $510,000
$510,000
2549 Alabama Ave SE, Washington, DC 20020
3beds
1,581sqft
Single Family Residence
Built in 1932
1,966 Square Feet Lot
$514,900 Zestimate®
$323/sqft
$3,736 Estimated rent
Home value
$514,900
$474,000 - $561,000
$3,736/mo
Zestimate® history
Owner options
List your home for rent
$3,736/mo
Rent Zestimate®
Find your next renter with Zillow Rental Manager. Plus, with online applications, you can quickly screen prospective tenants – for free.
$3,736/mo
Rent Zestimate®
Refinance and save
$2,432/mo
Est. payment
Refinancing to a lower rate could help reduce your monthly payments and save thousands over the life of the loan.
$2,432/mo
Est. payment
Explore your selling options
Work with a Zillow partner agent
Leverage their expertise and Zillow's premium Showcase listings to get your home seen by more buyers.
Get startedList with your own agent
Get your home in front of millions of buyers by listing it on Zillow.
Learn how to do itSell it yourself
Take full control of how buyers see your home on Zillow by listing For Sale by Owner (FSBO).
List your homeWhat's special
Custom woodworkLarge open floor planCustom landscapingQuiet green areaTranquil bathroomStone fireplaceWaterfall island
Zillow last checked:
Listing updated:
Listed by:
Joe DeFilippo 202-341-2877,
Compass,
Listing Team: Wardman Residential At Compass, Co-Listing Team: Wardman Residential At Compass,Co-Listing Agent: Evan D Johnson 703-447-6137,
Compass
Bought with:
Ms. Dari Noel, SP40001609
RLAH @properties
Source: Bright MLS,MLS#: DCDC2174040
Facts & features
Interior
Bedrooms & bathrooms
- Bedrooms: 3
- Bathrooms: 3
- Full bathrooms: 2
- 1/2 bathrooms: 1
- Main level bathrooms: 1
Basement
- Area: 144
Heating
- Forced Air, Electric
Cooling
- Central Air, Electric
Appliances
- Included: Electric Water Heater
Features
- Basement: Rear Entrance,Concrete,Partially Finished
- Number of fireplaces: 1
Interior area
- Total structure area: 1,725
- Total interior livable area: 1,581 sqft
- Finished area above ground: 1,581
- Finished area below ground: 0
Property
Parking
- Parking features: On Street, Other
- Has uncovered spaces: Yes
Accessibility
- Accessibility features: None
Features
- Levels: Two
- Stories: 2
- Pool features: None
Lot
- Size: 1,966 Square Feet
- Features: Unknown Soil Type
Details
- Additional structures: Above Grade, Below Grade
- Parcel number: 5730//0885
- Zoning: RA-1
- Special conditions: Standard
Construction
Type & style
- Home type: SingleFamily
- Architectural style: Other
- Property subtype: Single Family Residence
- Attached to another structure: Yes
Materials
- Brick
- Foundation: Other, Block
Condition
- New construction: No
- Year built: 1932
Utilities & green energy
- Sewer: Public Sewer
- Water: Public
Community & HOA
Community
- Subdivision: Randle Heights
HOA
- Has HOA: No
Location
- Region: Washington
Financial & listing details
- Price per square foot: $323/sqft
- Tax assessed value: $294,160
- Annual tax amount: $2,441
- Date on market: 1/9/2025
- Listing agreement: Exclusive Agency
- Ownership: Fee Simple
Price history
| Date | Event | Price |
|---|---|---|
| 3/19/2025 | Sold | $510,000-1.7%$323/sqft |
Source:  Bright MLS #DCDC2174040 Report a problem Bright MLS #DCDC2174040 Report a problem | ||
| 2/8/2025 | Contingent | $519,000$328/sqft |
Source: Bright MLS #DCDC2174040 Report a problem | ||
| 1/9/2025 | Listed for sale | $519,000-1.9%$328/sqft |
Source: Bright MLS #DCDC2174040 Report a problem | ||
| 12/6/2024 | Listing removed | $529,000$335/sqft |
Source: Bright MLS #DCDC2165044 Report a problem | ||
| 11/1/2024 | Listed for sale | $529,000+124.2%$335/sqft |
Source: Bright MLS #DCDC2165044 Report a problem | ||
| 11/30/2023 | Sold | $236,000-21.3%$149/sqft |
Source: Bright MLS #DCDC2114902 Report a problem | ||
| 5/17/2021 | Listing removed | $300,000$190/sqft |
Source: Bright MLS #DCDC517388 Report a problem | ||
| 4/23/2021 | Price change | $300,000-14.3%$190/sqft |
Source: Bright MLS #DCDC517388 Report a problem | ||
| 4/16/2021 | Listed for sale | $350,000+183.4%$221/sqft |
Source: Bright MLS #DCDC517388 Report a problem | ||
| 3/6/2018 | Sold | $123,500$78/sqft |
Source: Public Record Report a problem | ||
Public tax history
| Year | Property taxes | Tax assessment |
|---|---|---|
| 2025 | $2,500 +2.4% | $294,160 +2.4% |
| 2024 | $2,441 +4.8% | $287,130 +4.8% |
| 2023 | $2,328 +8% | $273,920 +8% |
| 2022 | $2,155 +1.1% | $253,540 +1.1% |
| 2021 | $2,131 -81.6% | $250,760 +8.5% |
| 2020 | $11,556 +11.6% | $231,120 +11.6% |
| 2018 | $10,356 +3.1% | $207,120 +3.1% |
| 2017 | $10,047 +77.8% | $200,940 +4% |
| 2016 | $5,649 -37.3% | $193,140 +7.2% |
| 2015 | $9,006 +524.3% | $180,120 +6.1% |
| 2014 | $1,443 -8.6% | $169,710 -8.6% |
| 2013 | $1,578 -5.6% | $185,660 -5.6% |
| 2012 | $1,671 | $196,640 |
| 2011 | $1,671 -19.2% | $196,640 -19.2% |
| 2010 | $2,069 -5.4% | $243,440 -5.4% |
| 2009 | $2,188 +29.9% | $257,360 +34.4% |
| 2007 | $1,685 +44.4% | $191,440 +51% |
| 2006 | $1,166 +9.3% | $126,780 +14% |
| 2005 | $1,068 +18.6% | $111,200 +18.6% |
| 2004 | $900 | $93,800 |
| 2003 | $900 0% | $93,800 0% |
| 2002 | $900 +149.9% | $93,801 +199.3% |
| 2001 | $360 | $31,335 |
Find assessor info on the county website
Neighborhood: Garfield Heights
Nearby homes
- $490,0003 bd3 ba1.6k sqft2551 Alabama Ave SE, Washington, DC 20020Sold
- $2,540529 Square Feet2549 Alabama Ave SE, Washington, DC 20020Off Market
- $194,9003 bd1 ba1.2k sqft2553 Alabama Ave SE, Washington, DC 20020Off Market
- $669,0004 bd4 ba2k sqft2553 Alabama Ave SE, Washington, DC 20020For Sale

- $41,280-- bd-- ba-- sqftAlabama Ave SE, Washington, DC 20020Off Market
- $42,090-- bd-- ba-- sqftNaylor Rd SE, Washington, DC 20020Off Market
- $---- bd-- ba-- sqft2545 Alabama Ave SE, Washington, DC 20020Off Market
- $18,140245 Square FeetNaylor Rd SE, Washington, DC 20020Off Market
Nearby schools
GreatSchools rating
- 5/10Stanton Elementary SchoolGrades: PK-5Distance: 0.1 mi
- 3/10Kramer Middle SchoolGrades: 6-8Distance: 1.1 mi
- 3/10Anacostia High SchoolGrades: 9-12Distance: 1.1 mi
Schools provided by the listing agent
- District: District Of Columbia Public Schools
Source: Bright MLS. This data may not be complete. We recommend contacting the local school district to confirm school assignments for this home.
Get a cash offer in 3 minutes
Find out how much your home could sell for in as little as 3 minutes with a no-obligation cash offer.
Estimated market value
$514,900
Get a cash offer in 3 minutes
Find out how much your home could sell for in as little as 3 minutes with a no-obligation cash offer.
Estimated market value
$514,900
- Washington, DC
- District of Columbia
- Washington
- 20020
- Garfield Heights
- 2549 Alabama Ave SE
Nearby cities
Nearby neighborhoods
Nearby zip codes
Other Washington Topics
