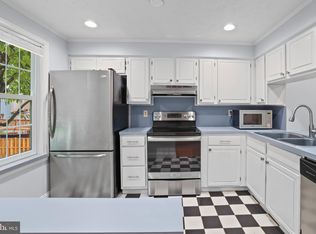
Welcome to this beautifully updated and move-in-ready Pepperwood A model in sought-after Newington Heights! This charming townhome offers the perfect combination of comfort, style, and convenience. Renovated in 2019, it features hardwood flooring, granite countertops, and ceramic tile finishes, creating a warm and modern living environment throughout. Recent improvements include freshly painted and newly carpeted (June 2026), providing a fresh, turnkey feel for today's buyers. Enjoy the spacious layout with generous room sizes and the sought-after benefit of two full bathrooms. The inviting lower-level recreation room is highlighted by a cozy fireplace and walkout access to the rear deck, making it the perfect space for relaxing or entertaining, ideal for outdoor dining, gatherings, pets, or simply enjoying your own private retreat. Living in Newington Heights means easy access to everything you need. Residents enjoy community amenities including walking trails, playgrounds, and sports courts, creating an active and welcoming neighborhood atmosphere. Commuters will appreciate the exceptional location with convenient access to the Lorton VRE Station, I-95, Route 123, Fairfax County Parkway, and Springfield Metro. Shopping, dining, and everyday conveniences are just minutes away at Lorton Station Town Center, Lidl, Amazon Fresh, and numerous nearby retail destinations. Explore nearby Occoquan (4 miles away), a small yet vibrant riverfront town, filled with antique shops, boutiques, and waterfront dining; located 20 miles south of Washington, DC. Offering a wonderful blend of modern updates, outdoor living, community amenities, and commuter convenience, this home is an outstanding opportunity in one of Lorton's most desirable communities. (Initial contract dtd July 15th fell through due to buyer's financing default. 2nd contract received Aug 17th.)
Under contract
$455,000
8534 Blue Rock Ln, Lorton, VA 22079
2beds
1,267sqft
Townhouse
Built in 1987
1,059 Square Feet Lot
$452,100 Zestimate®
$359/sqft
$83/mo HOA
What's special
Cozy fireplaceNewly carpetedGranite countertopsFreshly paintedInviting lower-level recreation roomHardwood flooringCeramic tile finishes
- 80 days
- 212
- 4
Zillow last checked:
Listing updated:
Listed by:
Kathryn Schmitt 703-980-7193,
Compass 7037837485,
Co-Listing Agent: Kristin Meyer 703-812-9575,
Compass
Source: Bright MLS,MLS#: VAFX2320572
Facts & features
Interior
Bedrooms & bathrooms
- Bedrooms: 2
- Bathrooms: 2
- Full bathrooms: 2
- Main level bathrooms: 2
- Main level bedrooms: 2
Basement
- Area: 337
Heating
- Heat Pump, Electric
Cooling
- Central Air, Electric
Appliances
- Included: Electric Water Heater
Features
- Basement: Full
- Number of fireplaces: 1
- Fireplace features: Brick, Wood Burning
Interior area
- Total structure area: 1,267
- Total interior livable area: 1,267 sqft
- Finished area above ground: 930
- Finished area below ground: 337
Property
Parking
- Parking features: Parking Lot
Accessibility
- Accessibility features: None
Features
- Levels: Two
- Stories: 2
- Pool features: None
- Fencing: Wood,Back Yard,Full
Lot
- Size: 1,059 Square Feet
Details
- Additional structures: Above Grade, Below Grade
- Parcel number: 0983 05 0069
- Zoning: 303
- Special conditions: Standard
Construction
Type & style
- Home type: Townhouse
- Architectural style: Colonial
- Property subtype: Townhouse
Materials
- Aluminum Siding
- Foundation: Slab
Condition
- New construction: No
- Year built: 1987
Utilities & green energy
- Sewer: Public Sewer
- Water: Public
Community & HOA
Community
- Subdivision: Newington Heights
HOA
- Has HOA: Yes
- HOA fee: $83 monthly
Location
- Region: Lorton
Financial & listing details
- Price per square foot: $359/sqft
- Tax assessed value: $439,300
- Annual tax amount: $5,068
- Date on market: 6/19/2026
- Listing agreement: Exclusive Right To Sell
- Listing terms: Conventional,Cash,FHA,VA Loan
- Ownership: Fee Simple
Estimated market value
$452,100
$429,000 - $475,000
$2,571/mo
Price history
| Date | Event | Price |
|---|---|---|
| 8/18/2026 | Contingent | $455,000$359/sqft |
Source:  Bright MLS #VAFX2320572 Report a problem Bright MLS #VAFX2320572 Report a problem | ||
| 7/27/2026 | Listed for sale | $455,000$359/sqft |
Source: Bright MLS #VAFX2320572 Report a problem | ||
| 7/26/2026 | Contingent | $455,000$359/sqft |
Source: Bright MLS #VAFX2320572 Report a problem | ||
| 7/15/2026 | Pending sale | $455,000$359/sqft |
Source: Bright MLS #VAFX2320572 Report a problem | ||
| 6/19/2026 | Listed for sale | $455,000+387.3%$359/sqft |
Source: Bright MLS #VAFX2320572 Report a problem | ||
| 11/13/2019 | Listing removed | $1,800$1/sqft |
Source: Purvis Property Mangement INC #VAFX1095998 Report a problem | ||
| 10/22/2019 | Listed for rent | $1,800+2.9%$1/sqft |
Source: Purvis Property Mangement INC #VAFX1095998 Report a problem | ||
| 7/5/2017 | Listing removed | $1,750$1/sqft |
Source: Purvis Property Mangement INC #FX9936054 Report a problem | ||
| 5/4/2017 | Listed for rent | $1,750+16.7%$1/sqft |
Source: Purvis Property Mangement INC #FX9936054 Report a problem | ||
| 5/6/2012 | Listing removed | $1,500$1/sqft |
Source: RE/MAX XECUTEX #FX7815570 Report a problem | ||
| 4/12/2012 | Listed for rent | $1,500$1/sqft |
Source: RE/MAX Xecutex #FX7815570 Report a problem | ||
| 12/7/1987 | Sold | $93,375$74/sqft |
Source: Agent Provided Report a problem | ||
Public tax history
| Year | Property taxes | Tax assessment |
|---|---|---|
| 2025 | $5,079 +11.2% | $439,370 +11.4% |
| 2024 | $4,569 +6% | $394,390 +3.3% |
| 2023 | $4,309 +3.2% | $381,800 +4.6% |
| 2022 | $4,175 | $365,150 +10.5% |
| 2021 | -- | $330,560 +3.9% |
| 2020 | $3,766 +7.9% | $318,210 +7.9% |
| 2019 | $3,491 +2.7% | $294,980 +2.7% |
| 2018 | $3,401 +6% | $287,350 +4% |
| 2017 | $3,207 +2.4% | $276,250 +2.2% |
| 2016 | $3,132 +6.5% | $270,380 +2.6% |
| 2015 | $2,942 +2.6% | $263,590 +2.4% |
| 2014 | $2,866 | $257,390 +9.3% |
| 2013 | -- | $235,550 +13.9% |
| 2012 | -- | $206,840 |
| 2011 | -- | $206,840 +11.2% |
| 2010 | -- | $185,980 -7.8% |
| 2009 | -- | $201,740 -29.2% |
| 2008 | -- | $285,130 -4.8% |
| 2007 | -- | $299,640 +100.5% |
| 2003 | -- | $149,410 +28.1% |
| 2002 | -- | $116,635 +19.6% |
| 2001 | -- | $97,520 |
Find assessor info on the county website
Monthly payment
Est. payment
Payment breakdown
Explore the cost of this home by adjusting the details. Changes won't be saved.Climate risks
Neighborhood: 22079
Nearby schools
Schools provided by the listing agent
- District: Fairfax County Public Schools
Source: Bright MLS. This data may not be complete. We recommend contacting the local school district to confirm school assignments for this home.


Similar homes
- $398,7503 bd2 ba1.3k sqft9640 Hagel Cir, Lorton, VA 22079For Sale

 MLS ID #VAFX2337364, Ralph Harvey, ListWithFreedom.com. Bright MLS
 - $460,0002 bd2 ba936 sqft7178 Westfield Ct, Alexandria, VA 22306For Sale
 MLS ID #VAFX2323306, Inam Rehman, Samson Properties. Bright MLS
 - $399,9003 bd2 ba1.2k sqft3505 Belfry Ln, Woodbridge, VA 22192For Sale
 MLS ID #VAPW2126256, Michelle Meyer, Meyer's on Main Street, LLC. Bright MLS
 - $355,0002 bd3 ba1.3k sqftDevils Reach Condo, Woodbridge, VA 22192For Sale
 MLS ID #VAPW2120910, Connie Turner, Mid Atlantic Real Estate Professionals, LLC.. Bright MLS
 - $650,0003 bd2 ba1k sqft8460 Rippled Creek Ct, Springfield, VA 22153For SaleMLS ID #VAFX2328186, Paola Daniela Zorrilla, Spring Hill Real Estate, LLC.. Bright MLS
- $499,9002 bd4 ba1.2k sqft14533 Ravenscar Ct, Centreville, VA 20121For SaleMLS ID #VAFX2332696, Ha Dinh, Gateway Realty, LLC. Bright MLS
- $495,0003 bd3 ba1.8k sqft9233 Jessica Dr, Manassas Park, VA 20111For SaleMLS ID #VAMP2004232, Zafaryab Saeed, Union Realty of Virginia, Inc.. Bright MLS
- $489,0003 bd3 ba1.1k sqft2130 Cartwright Pl, Reston, VA 20191For SaleMLS ID #VAFX2317732, Berta Vasquez, Samson Properties. Bright MLS
- $439,5002 bd3 ba900 sqft14717 Basingstoke Loop, Centreville, VA 20120For SaleMLS ID #VAFX2330002, Scott Soh, S & S Realty & Investment, LLC. Bright MLS
- $495,0002 bd2 ba1k sqft2121 Whisper Way, Reston, VA 20191For SaleMLS ID #VAFX2334070, Vitaly Bednov, Samson Properties. Bright MLS
- $474,9003 bd4 ba1.6k sqft7441 Courtland Cir, Manassas, VA 20111For SaleMLS ID #VAPW2126466, Luis Moreno, RE/MAX One Solutions. Bright MLS
- $459,9004 bd4 ba1.8k sqft4612 Central Park Dr, Woodbridge, VA 22193For SaleMLS ID #VAPW2096832, MAYRA ESTRADA-ALVARADO, UNION REALTY LLC. Bright MLS
- $410,0003 bd3 ba1.6k sqft9341 Gooseberry Dr, Manassas, VA 20110For SaleMLS ID #VAMN2011570, Nick Moradi, Samson Properties. Bright MLS
- $379,9002 bd2 ba1.4k sqftTerrace Townhous, Annandale, VA 22003For SaleMLS ID #VAFX2334114, Hee Soo Chung, Hyundai Realty. Bright MLS
- $497,0002 bd2 ba1k sqft2326 Antiqua Ct, Reston, VA 20191For SaleMLS ID #VAFX2335542, Ms. Panthea Mohtasham, Diba Properties. Bright MLS
- $458,0003 bd2 ba1.3k sqft12011 Golf Ridge Ct APT 302, Fairfax, VA 22033For SaleMLS ID #VAFX2333856, John Saab, Samson Properties. Bright MLS
- $640,0003 bd3 ba1.6k sqft5964 Clerkenwell Ct, Burke, VA 22015For SaleMLS ID #VAFX2336996, Pramesh Shrestha, Onest Real Estate. Bright MLS
- $491,0004 bd4 ba1.7k sqft8641 Centerton Ln, Manassas, VA 20111For SaleMLS ID #VAPW2120144, Verria Hairston, Open Door Brokerage, LLC. Bright MLS
- $384,0003 bd2 ba1.1k sqft4672 Whitaker Pl, Woodbridge, VA 22193For SaleMLS ID #VAPW2122188, Christine Lee, Maryland Pro Realty. Bright MLS
- $489,9003 bd4 ba1.2k sqft367 Linden Ct, Herndon, VA 20170For SaleMLS ID #VAFX2335248, Marco Novillo, Spring Hill Real Estate, LLC.. Bright MLS
