Accepting Backup Offers: Conventional Financing or Cash Only Now competitively positioned relative to recent neighborhood sales, this fully renovated Rippon Landing townhome delivers exceptional value with modern finishes, updated systems, and flexible living space across three levels.Highlights include a brand-new kitchen, fully renovated bathrooms, a main-level half bath, new Low-E windows and patio doors, and a walkout lower-level flex room with a closet and full bathroom. This design-forward home offers a flexible 3-bedroom-style layout, with two spacious bedrooms upstairs and an additional walkout lower-level room. The lower-level space is classified as NTC, making it ideal for a guest suite, home office, family room, or additional bedroom/flex space. The brand-new kitchen features white shaker cabinetry, quartz countertops, stainless steel appliances, and a timeless layout that blends style with everyday functionality. New LVP flooring and plush carpet run throughout, complemented by fresh paint and recessed lighting that create a bright, cohesive feel across every level. All bathrooms have been fully renovated with modern tile, updated vanities, and sleek fixtures, including a walk-in shower in the lower level. The main-level half bath adds everyday convenience and is a feature not found in every home in the community. Additional highlights include brand-new Low-E windows and patio doors installed in 2026, a Trex deck for low-maintenance outdoor living, exterior siding updates, laundry room enhancements, and recent updates to major systems, including the roof and HVAC in 2025. Community amenities include a pool and assigned parking, with convenient access to I-95, Route 1, Potomac Mills, Stonebridge at Potomac Town Center, and Quantico. A true turnkey home with a modern, design-driven feel. Move right in and enjoy.
Under contract
Price cut: $20K (7/13)
$399,999
15387 Gatehouse Ter, Woodbridge, VA 22191
3beds
1,449sqft
:
Get pre-qualified$2,646/mo
Townhouse
Built in 1986
1,307 Square Feet Lot
$399,400 Zestimate®
$276/sqft
$130/mo HOA
What's special
Fully renovated design-forward townhomeTwo spacious bedrooms upstairsFresh paintQuartz countertopsBrand-new kitchenWhite shaker cabinetryStainless steel appliances
- 102 days |
- 1,425 |
- 101 |
Zillow last checked:
Listing updated:
Listed by:
Sarabdeep Sarang 703-626-8462,
DMV Realty, INC. 703-346-2293
Source: Bright MLS,MLS#: VAPW2113042
Facts & features
Interior
Bedrooms & bathrooms
- Bedrooms: 3
- Bathrooms: 3
- Full bathrooms: 2
- 1/2 bathrooms: 1
- Main level bathrooms: 1
Rooms
- Room types: Bedroom 2, Bedroom 1, Bathroom 1, Half Bath
Bedroom 1
- Level: Upper
Bedroom 2
- Level: Upper
Bathroom 1
- Level: Upper
Bathroom 1
- Level: Lower
Half bath
- Level: Main
Heating
- Heat Pump, Central
Cooling
- Central Air, Electric
Appliances
- Included: Disposal, Dryer, Energy Efficient Appliances, ENERGY STAR Qualified Dishwasher, ENERGY STAR Qualified Refrigerator, Exhaust Fan, Ice Maker, Microwave, Stainless Steel Appliance(s), Washer, Water Heater, Electric Water Heater
Features
- Attic, Bathroom - Tub Shower, Bathroom - Walk-In Shower, Breakfast Area, Pantry, Recessed Lighting, Upgraded Countertops, Soaking Tub
- Doors: Sliding Glass
- Windows: Screens, Low Emissivity Windows
- Basement: Walk-Out Access
- Has fireplace: No
Interior area
- Total structure area: 1,449
- Total interior livable area: 1,449 sqft
- Finished area above ground: 969
- Finished area below ground: 480
Property
Parking
- Parking features: Assigned, On Street
- Has uncovered spaces: Yes
- Details: Assigned Parking
Accessibility
- Accessibility features: None
Features
- Levels: Three
- Stories: 3
- Pool features: Community
Lot
- Size: 1,307 Square Feet
Details
- Additional structures: Above Grade, Below Grade
- Parcel number: 8391104311
- Zoning: RPC
- Special conditions: Standard
Construction
Type & style
- Home type: Townhouse
- Property subtype: Townhouse
Materials
- Mixed
- Foundation: Block
Condition
- Excellent
- New construction: No
- Year built: 1986
Utilities & green energy
- Sewer: Public Septic
- Water: Public
Community & HOA
Community
- Subdivision: Rippon Landing
HOA
- Has HOA: Yes
- HOA fee: $130 monthly
Location
- Region: Woodbridge
Financial & listing details
- Price per square foot: $276/sqft
- Tax assessed value: $315,500
- Annual tax amount: $3,200
- Date on market: 4/17/2026
- Listing agreement: Exclusive Right To Sell
- Ownership: Fee Simple
Estimated market value
$399,400
$379,000 - $419,000
$2,608/mo
Price history
| Date | Event | Price |
|---|---|---|
| 7/18/2026 | Contingent | $399,999$276/sqft |
Source:  Bright MLS #VAPW2113042 Report a problem Bright MLS #VAPW2113042 Report a problem | ||
| 7/13/2026 | Price change | $399,999-4.8%$276/sqft |
Source: Bright MLS #VAPW2113042 Report a problem | ||
| 6/22/2026 | Listed for sale | $419,999$290/sqft |
Source: Bright MLS #VAPW2113042 Report a problem | ||
| 6/6/2026 | Listing removed | $419,999$290/sqft |
Source: Bright MLS #VAPW2113042 Report a problem | ||
| 5/28/2026 | Price change | $419,999-1.2%$290/sqft |
Source: Bright MLS #VAPW2113042 Report a problem | ||
| 5/17/2026 | Price change | $424,999-1.1%$293/sqft |
Source: Bright MLS #VAPW2113042 Report a problem | ||
| 4/17/2026 | Listed for sale | $429,900+43.3%$297/sqft |
Source: Bright MLS #VAPW2113042 Report a problem | ||
| 1/2/2026 | Sold | $300,000+284.6%$207/sqft |
Source: Public Record Report a problem | ||
| 6/8/2000 | Sold | $78,000$54/sqft |
Source: Public Record Report a problem | ||
Public tax history
| Year | Property taxes | Tax assessment |
|---|---|---|
| 2025 | $3,093 +7.2% | $315,500 +8.8% |
| 2024 | $2,885 +1.5% | $290,100 +6.2% |
| 2023 | $2,842 -0.6% | $273,100 +9.5% |
| 2022 | $2,859 -2.4% | $249,500 +5.4% |
| 2021 | $2,928 +11% | $236,800 +12.3% |
| 2020 | $2,638 +117.4% | $210,800 +4.9% |
| 2019 | $1,214 -49.1% | $201,000 +1.7% |
| 2018 | $2,386 +8.3% | $197,600 +5% |
| 2017 | $2,204 | $188,200 +6.5% |
| 2016 | $2,204 +27.4% | $176,700 +5.7% |
| 2015 | $1,731 | $167,200 +24.6% |
| 2014 | $1,731 | $134,200 -1.1% |
| 2013 | -- | $135,700 +14.2% |
| 2012 | -- | $118,800 +20.9% |
| 2010 | -- | $98,300 -5.3% |
| 2009 | -- | $103,800 -49.9% |
| 2008 | -- | $207,000 -12.6% |
| 2007 | -- | $236,800 -5% |
| 2006 | -- | $249,300 +40.1% |
| 2005 | -- | $177,900 +32.7% |
| 2004 | -- | $134,100 +23.3% |
| 2003 | -- | $108,800 +20.6% |
| 2002 | -- | $90,200 +13.3% |
| 2001 | -- | $79,600 |
Find assessor info on the county website
Monthly payment
Est. payment
Payment breakdown
Explore the cost of this home by adjusting the details. Changes won't be saved.Climate risks
Neighborhood: Rippon Landing
Nearby schools
GreatSchools rating
- 5/10Leesylvania Elementary SchoolGrades: PK-5Distance: 0.9 mi
- 4/10Rippon Middle SchoolGrades: 6-8Distance: 0.8 mi
- 3/10Freedom High SchoolGrades: 9-12Distance: 0.5 mi
Schools provided by the listing agent
- Elementary: Leesylvania
- Middle: Rippon
- High: Freedom
- District: Prince William County Public Schools
Source: Bright MLS. This data may not be complete. We recommend contacting the local school district to confirm school assignments for this home.
- $405,6002 bd3 ba1.5k sqft15385 Gatehouse Ter, Woodbridge, VA 22191Off Market

- $356,5001 bd1 ba1.4k sqft15389 Gatehouse Ter, Woodbridge, VA 22191Off Market
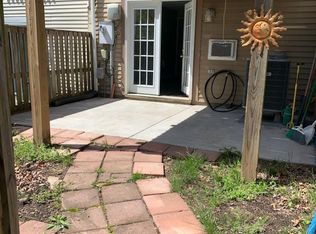
- $350,5002 bd3 ba1.3k sqft15391 Gatehouse Ter, Woodbridge, VA 22191Off Market

- $392,2003 bd3 ba1.4k sqft15393 Gatehouse Ter, Woodbridge, VA 22191Off Market
- $390,9002 bd2 ba1.3k sqft15395 Gatehouse Ter, Woodbridge, VA 22191Off Market
- $348,0002 bd2 ba1k sqft15379 Gatehouse Ter, Woodbridge, VA 22191Off Market
- $374,1002 bd2 ba1.4k sqft15377 Gatehouse Ter, Woodbridge, VA 22191Off Market
- $331,6002 bd2 ba969 sqft15375 Gatehouse Ter, Woodbridge, VA 22191Off Market
A local agent can set up tours, give advice and negotiate with sellers.
Similar homes
- $459,9993 bd3 ba1.3k sqft15369 Hearthstone Ter, Woodbridge, VA 22191For Sale
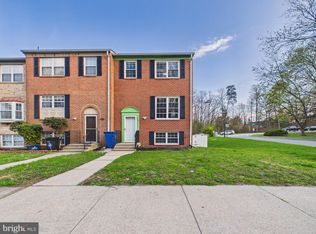
 MLS ID #VAPW2116094, Kevin Amaya Amaya, Samson Properties. Bright MLS
 - $399,5003 bd2 ba1.3k sqft14325 N Park Ct, Woodbridge, VA 22193For Sale
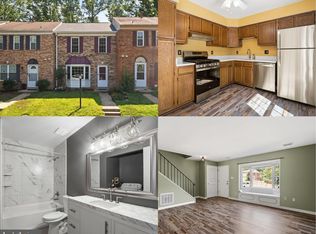 MLS ID #VAPW2123398, Juliet Mayers, LPT Realty, LLC. Bright MLS
 - $384,9003 bd2 ba1.3k sqft14061 Fallbrook Ln, Woodbridge, VA 22193For Sale
 MLS ID #VAPW2125990, Abuzar Waleed, RE/MAX Galaxy. Bright MLS
 - $425,0003 bd4 ba2.1k sqft4396 Ensbrook Ln, Woodbridge, VA 22193For Sale
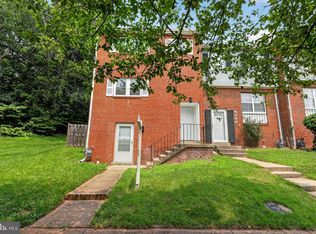 MLS ID #VAPW2114988, Chris Craddock, EXP Realty, LLC. Bright MLS
 - $390,0003 bd3 ba1.4k sqft3529 Beale Ct, Woodbridge, VA 22193For SaleMLS ID #VAPW2124636, Kelly Wallace, CENTURY 21 New Millennium. Bright MLS
- $438,8003 bd4 ba1.6k sqft15252 Cloverdale Rd, Woodbridge, VA 22193For SaleMLS ID #VAPW2122868, Mark Worrilow, Fathom Realty. Bright MLS
- $475,0003 bd4 ba1.9k sqft16796 Sweeney Ln, Woodbridge, VA 22191For SaleMLS ID #VAPW2115776, TALITHIA MORRIS, EXP Realty, LLC. Bright MLS
- $460,0004 bd4 ba2k sqft1306 Mead Ter, Woodbridge, VA 22191For SaleMLS ID #VAPW2125176, Thuy Huynh, Fairfax Realty Select. Bright MLS
- $409,9003 bd3 ba1.9k sqftSomerset At Westridge Condo, Woodbridge, VA 22192For SaleMLS ID #VAPW2123130, Jurgen Gonzalez, Compass. Bright MLS
- $399,9003 bd3 ba1.5k sqft3682 Masthead Trl, Triangle, VA 22172For SaleMLS ID #VAPW2119970, Abel Vergara, Home-Pro Realty, Inc.. Bright MLS
- $495,0003 bd4 ba2k sqft11578 Hill Meade Ln, Woodbridge, VA 22192For SaleMLS ID #VAPW2126086, Juliet Mayers, LPT Realty, LLC. Bright MLS
- $475,0003 bd3 ba1.7k sqft5166 Havering Way, Woodbridge, VA 22193For SaleMLS ID #VAPW2125432, Kendell Walker, Redfin Corporation. Bright MLS
- $455,0004 bd3 ba1.7k sqft12653 Dulcinea Pl, Woodbridge, VA 22192For SaleMLS ID #VAPW2125706, William Amaya, Global Alliance Realty & Management Services Inc. Bright MLS
- $413,5003 bd2 ba1.3k sqft9899 Hagel Cir, Lorton, VA 22079For SaleMLS ID #VAFX2305904, Mercy Lugo-Struthers, Casals, Realtors. Bright MLS
- $485,0003 bd4 ba1.9k sqft11358 Cromwell Ct, Woodbridge, VA 22192For SaleMLS ID #VAPW2121094, Bob Chew, Samson Properties. Bright MLS
- $379,9003 bd3 ba1.6k sqftStonington Condominiums, Manassas, VA 20109For SaleMLS ID #VAPW2126092, Lauren Wiley, Serhant. Bright MLS
- $469,9003 bd3 ba1.7k sqft5388 Shamus Ct, Woodbridge, VA 22193For SaleMLS ID #VAPW2121664, Sarah Reynolds, Keller Williams Realty. Bright MLS
- $415,0003 bd3 ba1.2k sqft7302 Rokeby Dr, Manassas, VA 20109For SaleMLS ID #VAPW2125066, Arslan Jamil, Samson Properties. Bright MLS
- $475,0003 bd4 ba1.5k sqft9211 Andrew Dr, Manassas Park, VA 20111For SaleMLS ID #VAMP2004148, Scarleth Araoz, Global Alliance Realty & Management Services Inc. Bright MLS
- $420,0003 bd3 ba1.2k sqft10167 Wilmington St, Manassas, VA 20109For SaleMLS ID #VAPW2124350, Shefali Ryan, Keller Williams Capital Properties. Bright MLS
