Welcome to 3843 Watkins Mill Drive, a stunning 3 bedroom, 2 full and one half bath, garage townhome where modern luxury meets ultimate convenience. With over $66,000 in thoughtful updates, including a new kitchen, primary bathroom, and core home systems, this home feels fresh, sophisticated, and entirely move-in ready. The heart of the home is the show-stopping kitchen renovation, a space that feels both high-end and incredibly inviting. You’ll find beautiful navy blue shaker cabinets accented by elegant brushed gold hardware and breathtaking mystic gold quartz countertops. Equipped with premium GE appliances and a bright eat-in area, it’s a chef’s dream that flows naturally to the private backyard deck. The kitchen transitions seamlessly into an open-concept floor plan, offering dedicated living and dining room spaces that are perfect for everything from quiet nights in to lively celebrations. Best of all, the entire main level is anchored by gleaming hardwood floors that add a touch of timeless warmth to the modern aesthetic. The upper levels are designed for effortless comfort. The primary suite serves as a retreat, complete with a vaulted ceiling, walk-in closet and a beautifully updated ensuite bath. A second spacious bedroom also features its own ensuite and walk-in closet, ensuring total privacy for guests. For those needing flexibility, the loft-level third bedroom is the perfect "choose your own adventure" space—ideal for a quiet home office, a creative studio, or a cozy guest room. On chilly evenings, head to the lower level to unwind by the warmth of the gas fireplace. Location is everything, and this home puts you exactly where you want to be. You’re just minutes from the cobblestone charm of Old Town Alexandria, the convenience of Wegmans, and the entertainment at the Eisenhower movie theater and neighboring shops and restaurants. For commuters, it doesn't get better than this: with I-95, the Eisenhower Ave. Metro, and Amtrak nearby, you have easy access to the entire DMV area. Plus, you’re less than 10 miles from the Pentagon, Reagan National Airport, and the heart of Washington, D.C. Beautifully updated and perfectly positioned—this is the Alexandria lifestyle you’ve been waiting for!
Sold for $735,000
$735,000
3843 Watkins Mill Dr, Alexandria, VA 22304
3beds
1,868sqft
Townhouse
Built in 1999
1,329 Square Feet Lot
$734,000 Zestimate®
$393/sqft
$3,713 Estimated rent
Home value
$734,000
$697,000 - $771,000
$3,713/mo
Zestimate® history
Owner options
List your home for rent
$3,713/mo
Rent Zestimate®
Find your next renter with Zillow Rental Manager. Plus, with online applications, you can quickly screen prospective tenants – for free.
$3,713/mo
Rent Zestimate®
Refinance and save
$4,739/mo
Est. payment
Refinancing to a lower rate could help reduce your monthly payments and save thousands over the life of the loan.
$4,739/mo
Est. payment
Explore your selling options
Work with a Zillow partner agent
Leverage their expertise and Zillow's premium Showcase listings to get your home seen by more buyers.
Get startedList with your own agent
Get your home in front of millions of buyers by listing it on Zillow.
Learn how to do itSell it yourself
Take full control of how buyers see your home on Zillow by listing For Sale by Owner (FSBO).
List your homeWhat's special
Gas fireplaceOpen-concept floor planElegant brushed gold hardwarePrivate backyard deckShow-stopping kitchen renovationBeautifully updated ensuite bathLoft-level third bedroom
Zillow last checked:
Listing updated:
Listed by:
Kathy Hassett 703-863-1546,
Compass
Bought with:
Sanford Booth II, SP200204052
Keller Williams Capital Properties
Source: Bright MLS,MLS#: VAAX2059944
Facts & features
Interior
Bedrooms & bathrooms
- Bedrooms: 3
- Bathrooms: 3
- Full bathrooms: 2
- 1/2 bathrooms: 1
- Main level bathrooms: 1
Basement
- Area: 0
Heating
- Forced Air, Natural Gas
Cooling
- Central Air, Electric
Appliances
- Included: Microwave, Dishwasher, Disposal, Dryer, Oven/Range - Gas, Stainless Steel Appliance(s), Washer, Electric Water Heater
Features
- Breakfast Area, Ceiling Fan(s), Dining Area, Open Floorplan, Eat-in Kitchen, Kitchen - Gourmet, Upgraded Countertops, Walk-In Closet(s)
- Flooring: Carpet, Wood
- Windows: Double Hung, Bay/Bow, Replacement, Screens, Window Treatments
- Has basement: No
- Number of fireplaces: 1
Interior area
- Total structure area: 1,868
- Total interior livable area: 1,868 sqft
- Finished area above ground: 1,868
- Finished area below ground: 0
Property
Parking
- Total spaces: 2
- Parking features: Garage Faces Front, Concrete, Attached, Driveway
- Attached garage spaces: 1
- Uncovered spaces: 1
Accessibility
- Accessibility features: None
Features
- Levels: Four
- Stories: 4
- Pool features: Community
- Fencing: Wood
Lot
- Size: 1,329 Square Feet
Details
- Additional structures: Above Grade, Below Grade
- Parcel number: 50647080
- Zoning: OCM(100)
- Special conditions: Standard
Construction
Type & style
- Home type: Townhouse
- Architectural style: Traditional
- Property subtype: Townhouse
Materials
- Frame
- Foundation: Slab
Condition
- New construction: No
- Year built: 1999
Utilities & green energy
- Sewer: Public Sewer
- Water: Public
Community & HOA
Community
- Subdivision: Townes At Cameron Parke
HOA
- Has HOA: Yes
- Amenities included: Pool, Tot Lots/Playground
- HOA fee: $128 monthly
- HOA name: TOWNES AT CAMERON PARKE
Location
- Region: Alexandria
Financial & listing details
- Price per square foot: $393/sqft
- Tax assessed value: $643,902
- Annual tax amount: $7,308
- Date on market: 5/29/2026
- Listing agreement: Exclusive Right To Sell
- Ownership: Fee Simple
Price history
| Date | Event | Price |
|---|---|---|
| 7/14/2026 | Sold | $735,000$393/sqft |
Source:  Bright MLS #VAAX2059944 Report a problem Bright MLS #VAAX2059944 Report a problem | ||
| 6/21/2026 | Contingent | $735,000$393/sqft |
Source: Bright MLS #VAAX2059944 Report a problem | ||
| 6/12/2026 | Listed for sale | $735,000$393/sqft |
Source: Bright MLS #VAAX2059944 Report a problem | ||
| 6/2/2026 | Contingent | $735,000$393/sqft |
Source: Bright MLS #VAAX2059944 Report a problem | ||
| 5/29/2026 | Listed for sale | $735,000+267.7%$393/sqft |
Source: Bright MLS #VAAX2059944 Report a problem | ||
| 10/4/1999 | Sold | $199,900$107/sqft |
Source: Public Record Report a problem | ||
Public tax history
| Year | Property taxes | Tax assessment |
|---|---|---|
| 2026 | $7,308 +5% | $643,902 +5% |
| 2025 | $6,957 +6% | $612,961 +6% |
| 2024 | $6,562 +2.2% | $578,163 |
| 2023 | $6,418 +2.1% | $578,163 +2% |
| 2022 | $6,289 +3.5% | $566,564 +5.3% |
| 2021 | $6,073 | $537,882 +5.2% |
| 2020 | -- | $511,182 +2.4% |
| 2019 | -- | $499,334 +2.3% |
| 2018 | $4,155 -14.3% | $488,260 +5.1% |
| 2017 | $4,846 | $464,606 |
| 2016 | $4,846 -2.3% | $464,606 -2.3% |
| 2015 | $4,960 -4% | $475,509 -4% |
| 2014 | $5,164 +21% | $495,100 +13.5% |
| 2013 | $4,267 +4.8% | $436,326 +4.8% |
| 2012 | $4,072 +1.8% | $416,348 +1.8% |
| 2011 | $3,999 +3.8% | $408,906 +3.8% |
| 2010 | $3,852 +1% | $393,816 -6.7% |
| 2009 | $3,813 +2.4% | $422,241 -4.2% |
| 2008 | $3,725 -3.5% | $440,852 -5.2% |
| 2007 | $3,858 -6.3% | $464,876 -8% |
| 2006 | $4,118 -9.1% | $505,300 +19.3% |
| 2005 | $4,533 +21.1% | $423,600 +21.1% |
| 2004 | $3,742 +14.6% | $349,700 +14.6% |
| 2003 | $3,265 +26.3% | $305,100 +26.3% |
| 2002 | $2,584 +13.5% | $241,500 +13.5% |
| 2001 | $2,276 | $212,700 |
Find assessor info on the county website
Neighborhood: Seminary Hill
Nearby homes
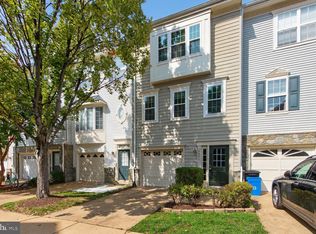
- $685,0003 bd4 ba1.8k sqft3841 Watkins Mill Dr, Alexandria, VA 22304Sold
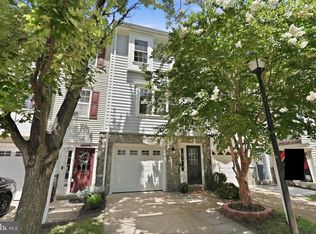
- $735,0003 bd4 ba2k sqft3845 Watkins Mill Dr, Alexandria, VA 22304For Sale
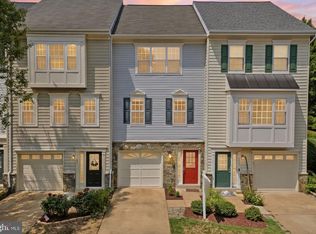
- $695,0003 bd4 ba1.6k sqft3839 Watkins Mill Dr, Alexandria, VA 22304For Sale
- $3,7003 bd3 ba1.8k sqft3847 Watkins Mill Dr, Alexandria, VA 22304For Rent

- $711,500-- bd2 ba2k sqft3849 Watkins Mill Dr, Alexandria, VA 22304Off Market
- $802,9003 bd4 ba2k sqft3834 Watkins Mill Dr, Alexandria, VA 22304Off Market
- $715,0002 bd4 ba1.8k sqft3837 Watkins Mill Dr, Alexandria, VA 22304Sold
- $727,000-- bd2 ba1.8k sqft3851 Watkins Mill Dr, Alexandria, VA 22304Off Market
Nearby schools
GreatSchools rating
- 8/10Lyles-Crouch ElementaryGrades: PK-5Distance: 2.7 mi
- 4/10Patrick Henry Elementary SchoolGrades: PK-8Distance: 1.2 mi
- 2/10Alexandria City High SchoolGrades: 9-12Distance: 1.4 mi
Schools provided by the listing agent
- District: Alexandria City Public Schools
Source: Bright MLS. This data may not be complete. We recommend contacting the local school district to confirm school assignments for this home.
Get a cash offer in 3 minutes
Find out how much your home could sell for in as little as 3 minutes with a no-obligation cash offer.
Estimated market value
$734,000
Get a cash offer in 3 minutes
Find out how much your home could sell for in as little as 3 minutes with a no-obligation cash offer.
Estimated market value
$734,000
- Virginia
- Alexandria City
- Alexandria
- 22304
- Seminary Hill
- 3843 Watkins Mill Dr
Nearby cities
Nearby neighborhoods
Nearby zip codes
Other Alexandria Topics
