Skip main navigation
Sold for $630,000
  • $630,000

    864 Snow Valley Ln, Odenton, MD 21113

    4beds
    2,504sqft
    Single Family Residence
    Built in 1994
    9,416 Square Feet Lot
    $631,900 Zestimate®
    $252/sqft
    $3,406 Estimated rent

    Home value

    $631,900

    $594,000 - $670,000

    $3,406/mo

    Zestimate® history
    Loading
    Loading...

    Owner options

    List your home for rent

    $3,406/mo

    Rent Zestimate®

    Find your next renter with Zillow Rental Manager. Plus, with online applications, you can quickly screen prospective tenants – for free.

    Learn more

    $3,406/mo

    Rent Zestimate®

    Refinance and save

    $3,974/mo

    Est. payment

    Refinancing to a lower rate could help reduce your monthly payments and save thousands over the life of the loan.

    See today's rates

    $3,974/mo

    Est. payment

    Explore your selling options

    Work with a Zillow partner agent

    Leverage their expertise and Zillow's premium Showcase listings to get your home seen by more buyers.

    Get started

    List with your own agent

    Get your home in front of millions of buyers by listing it on Zillow.

    Learn how to do it

    Sell it yourself

    Take full control of how buyers see your home on Zillow by listing For Sale by Owner (FSBO).

    List your home

    What's special

    Wood fireplaceWalk in showerStylish finishes throughoutExercise roomVaulted ceilingsWood floorsStainless steel appliances
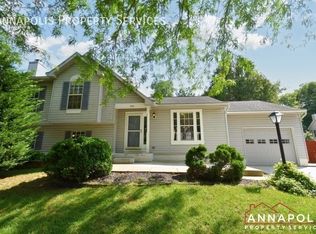
    Well cared for and thoughtfully updated, this four level split in the sought after Four Seasons Estates community offers comfortable living in a prime Gambrills location. The main level features a semi open layout filled with natural light, highlighted by vaulted ceilings, beautiful wood flooring, and stylish finishes throughout. The kitchen is both bright and functional with white cabinetry, granite countertops, stainless steel appliances, and a crisp white tile backsplash. Just a few steps down, the first lower level offers a warm and inviting family room with wood floors and a wood fireplace, along with a fourth bedroom and full bath, perfect for guests or flexible living space, plus walk out access to the backyard. The second lower level is currently set up as an exercise room, with additional unfinished space for storage and a dedicated laundry area. Upstairs, you will find three bedrooms, including a primary suite with an updated private bath featuring a walk in shower, along with a nicely updated hall bath with a deep tub and shower combination. Outside, enjoy a spacious deck overlooking the backyard and an attached 1 car garage for added convenience. Ideally located within walking distance to the Waugh Chapel Swim Club, and just minutes to Waugh Chapel Town Centre with shopping, dining, grocery stores, and a movie theater, this home offers both comfort and everyday convenience in a well established neighborhood.

    Zillow last checked:

    Listing updated:

    Listed by:

    Susan Lewis 443-375-2090,

    Long & Foster Real Estate, Inc.,

    Co-Listing Agent: Caitlin Mckenna 443-995-2847,

    Long & Foster Real Estate, Inc.

    Bought with:

    Nancy Gowan, 669926

    Real Broker, LLC - Annapolis

    Source: Bright MLS,MLS#: MDAA2139790MLS Logo

    Facts & features

    Interior

    Bedrooms & bathrooms
    • Bedrooms: 4
    • Bathrooms: 3
    • Full bathrooms: 3
    Basement
    • Area: 504
    Heating
    • Forced Air, Natural Gas
    Cooling
    • Central Air, Electric
    Appliances
    • Included: Microwave, Dishwasher, Disposal, Dryer, Exhaust Fan, Extra Refrigerator/Freezer, Ice Maker, Oven/Range - Gas, Washer, Water Heater, Gas Water Heater
    Features
    • Ceiling Fan(s), Dining Area, Open Floorplan, Kitchen - Gourmet, Primary Bath(s), Upgraded Countertops, Bathroom - Tub Shower, Walk-In Closet(s), Dry Wall
    • Flooring: Hardwood, Carpet, Ceramic Tile, Wood
    • Basement: Full,Connecting Stairway,Finished,Improved,Interior Entry
    • Number of fireplaces: 1
    • Fireplace features: Wood Burning
    Interior area
    • Total structure area: 2,648
    • Total interior livable area: 2,504 sqft
    • Finished area above ground: 2,144
    • Finished area below ground: 360

    Property

    Parking
    • Total spaces: 1
    • Parking features: Garage Faces Front, Attached, Driveway
    • Attached garage spaces: 1
    • Has uncovered spaces: Yes
    Accessibility
    • Accessibility features: None
    Features
    • Levels: Multi/Split,Two and One Half
    • Stories: 2
    • Pool features: None
    Lot
    • Size: 9,416 sqft
    Details
    • Additional structures: Above Grade, Below Grade
    • Parcel number: 020429590067072
    • Zoning: R5
    • Special conditions: Standard

    Construction

    Type & style
    • Home type: SingleFamily
    • Property subtype: Single Family Residence
    Materials
    • Aluminum Siding, Brick
    • Foundation: Block
    • Roof: Architectural Shingle
    Condition
    • New construction: No
    • Year built: 1994
    • Major remodel year: 2019

    Utilities & green energy

    • Sewer: Public Sewer
    • Water: Public

    Community & neighborhood

    Location
    • Region: Odenton
    • Subdivision: Four Seasons Estates

    HOA & financial

    HOA
    • Has HOA: Yes
    • HOA fee: $245 annually

    Other

    Other facts
    • Listing agreement: Exclusive Right To Sell
    • Listing terms: Cash,Conventional,VA Loan,FHA
    • Ownership: Fee Simple

    Price history

    DateEventPrice
    4/24/2026Sold$630,000+4.1%$252/sqft
    Source: Bright MLS #MDAA2139790 Report a problem
    3/30/2026Pending sale$605,000$242/sqft
    Source: Bright MLS #MDAA2139790 Report a problem
    3/27/2026Listed for sale$605,000+31.5%$242/sqft
    Source: Bright MLS #MDAA2139790 Report a problem
    8/20/2019Sold$460,000-1.1%$184/sqft
    Source: Public Record Report a problem
    7/11/2019Pending sale$464,999$186/sqft
    Source: Keller Williams Select Realtors #MDAA404900 Report a problem
    7/5/2019Listed for sale$464,999+72.2%$186/sqft
    Source: Keller Williams Select Realtors #MDAA404900 Report a problem
    5/3/2019Sold$270,000-36.5%$108/sqft
    Source: Public Record Report a problem
    10/4/2007Listing removed$424,900$170/sqft
    Source: RE/MAX Vision Report a problem
    7/16/2007Listed for sale$424,900+91%$170/sqft
    Source: RE/MAX Vision Report a problem
    3/7/2002Sold$222,500+23.6%$89/sqft
    Source: Public Record Report a problem
    6/28/1999Sold$180,000+2.6%$72/sqft
    Source: Public Record Report a problem
    11/23/1993Sold$175,500$70/sqft
    Source: Public Record Report a problem

    Public tax history

    YearProperty taxesTax assessment
    2025$5,364 +3.3%$503,400 +6.2%
    2024$5,190 +6.9%$474,000 +6.6%
    2023$4,855 +11.9%$444,600 +7.1%
    2022$4,339 +2.3%$415,200 +2.3%
    2021$4,241 +2.3%$405,800 +2.4%
    2020$4,146 +2.3%$396,400 +2.4%
    2019$4,052 +7.3%$387,000 +3.9%
    2018$3,777 +3.5%$372,500 +4.1%
    2017$3,649 $358,000 +4.2%
    2016-- $343,500 +0.3%
    2015-- $342,533 +0.3%
    2014-- $341,567 +0.3%
    2013-- $340,600
    2012-- $340,600
    2011-- $340,600 -18.7%
    2010-- $418,900 +10.1%
    2009-- $380,310 +11.3%
    2008-- $341,720 +12.7%
    2007-- $303,130 +12.1%
    2006-- $270,446 +13.7%
    2005-- $237,763 +15.9%
    2004-- $205,080 +4.4%
    2003-- $196,410 +4.6%
    2002-- $187,740 +4.8%
    2001-- $179,070

    Find assessor info on the county website

    Neighborhood: 21113

    Nearby schools

    GreatSchools rating
    Schools provided by the listing agent
    • Elementary: Four Seasons
    • Middle: Arundel
    • High: Arundel
    • District: Anne Arundel County Public Schools

    Source: Bright MLS. This data may not be complete. We recommend contacting the local school district to confirm school assignments for this home.

    Get a cash offer in 3 minutes
    Find out how much your home could sell for in as little as 3 minutes with a no-obligation cash offer.
    Estimated market value
    $631,900
    Get a cash offer in 3 minutes
    Find out how much your home could sell for in as little as 3 minutes with a no-obligation cash offer.
    Estimated market value
    $631,900