Skip main navigation
Sold for $710,000
Street View
  • $710,000

    2406 Shadywood Cir, Crofton, MD 21114

    4beds
    2,576sqft
    Single Family Residence
    Built in 1992
    4,050 Square Feet Lot
    $718,600 Zestimate®
    $276/sqft
    $3,437 Estimated rent

    Home value

    $718,600

    $668,000 - $776,000

    $3,437/mo

    Zestimate® history
    Loading
    Loading...

    Owner options

    List your home for rent

    $3,437/mo

    Rent Zestimate®

    Find your next renter with Zillow Rental Manager. Plus, with online applications, you can quickly screen prospective tenants – for free.

    Learn more

    $3,437/mo

    Rent Zestimate®

    Refinance and save

    $4,414/mo

    Est. payment

    Refinancing to a lower rate could help reduce your monthly payments and save thousands over the life of the loan.

    See today's rates

    $4,414/mo

    Est. payment

    Explore your selling options

    Work with a Zillow partner agent

    Leverage their expertise and Zillow's premium Showcase listings to get your home seen by more buyers.

    Get started

    List with your own agent

    Get your home in front of millions of buyers by listing it on Zillow.

    Learn how to do it

    Sell it yourself

    Take full control of how buyers see your home on Zillow by listing For Sale by Owner (FSBO).

    List your home

    What's special

    Cozy fireplaceFull lawn care serviceRecently remodeled kitchenOpen layoutSpacious two-story family roomStunning golf courseFully finished basement
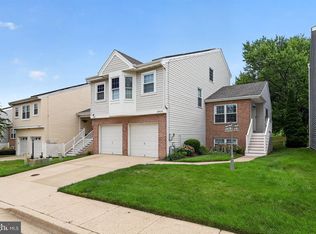
    Here’s your opportunity to live on a stunning golf course in one of Crofton’s most desirable communities. Unwind on your deck while enjoying breathtaking views of the 18th fairway. Benefit from the ease of full lawn care service. The recently remodeled kitchen features a unique open layout with walls removed to create a one-of-a-kind space. Check out the variety of cabinets, pull out drawers, etc. A spacious two-story family room with a cozy fireplace offers picturesque views of the golf course. With numerous bedrooms, bathrooms, and a fully finished basement, this home provides ample living space. Plus, the two-car garage adds even more convenience. Recent updates include a new HVAC system, a new roof, and solar panels, ensuring low utility costs. You’ll also have access to the pool and the Walden Country Club. This community offers everything you need, with easy access to shopping, golf, tennis, and scenic walking paths. The pool is just one block away, and commuting to DC or Baltimore is a breeze. Don't miss out—this one won’t last long!

    Zillow last checked:

    Listing updated:

    Listed by:

    Vic Pascoe 301-252-7771,

    Keller Williams Select Realtors of Annapolis

    Bought with:

    Keith Sharp, 607450

    Northrop Realty

    Source: Bright MLS,MLS#: MDAA2110752MLS Logo

    Facts & features

    Interior

    Bedrooms & bathrooms
    • Bedrooms: 4
    • Bathrooms: 4
    • Full bathrooms: 3
    • 1/2 bathrooms: 1
    • Main level bathrooms: 1
    Rooms
    • Room types: Primary Bedroom, Bedroom 2, Bedroom 3, Kitchen, Family Room, Bedroom 1, Laundry, Bathroom 1, Bathroom 2, Bathroom 3, Primary Bathroom
    Primary bedroom
    • Level: Upper
    Bedroom 1
    • Level: Upper
    Bedroom 2
    • Level: Upper
    Bedroom 3
    • Level: Lower
    Primary bathroom
    • Level: Upper
    Bathroom 1
    • Level: Upper
    Bathroom 2
    • Level: Main
    Bathroom 3
    • Level: Lower
    Family room
    • Features: Fireplace - Wood Burning
    • Level: Main
    Kitchen
    • Features: Breakfast Bar, Breakfast Nook, Kitchen - Electric Cooking, Lighting - Pendants
    • Level: Main
    Laundry
    • Level: Lower
    Heating
    • Heat Pump, Natural Gas
    Cooling
    • Central Air, Electric
    Appliances
    • Included: Cooktop, Dishwasher, Disposal, Oven, Refrigerator, Microwave, Gas Water Heater
    • Laundry: Hookup, Laundry Room
    Features
    • Attic, Family Room Off Kitchen, Upgraded Countertops, Primary Bath(s)
    • Flooring: Wood
    • Basement: Sump Pump,Finished
    • Number of fireplaces: 2
    Interior area
    • Total structure area: 2,576
    • Total interior livable area: 2,576 sqft
    • Finished area above ground: 2,576

    Property

    Parking
    • Total spaces: 2
    • Parking features: Garage Door Opener, Garage Faces Front, Off Street, Attached
    • Attached garage spaces: 2
    Accessibility
    • Accessibility features: None
    Features
    • Levels: Three
    • Stories: 3
    • Patio & porch: Deck, Porch
    • Pool features: Community
    Lot
    • Size: 4,050 Square Feet
    Details
    • Additional structures: Above Grade
    • Parcel number: 020290390069422
    • Zoning: R5
    • Special conditions: Standard

    Construction

    Type & style
    • Home type: SingleFamily
    • Architectural style: Contemporary
    • Property subtype: Single Family Residence
    Materials
    • Vinyl Siding
    • Foundation: Slab
    Condition
    • New construction: No
    • Year built: 1992

    Utilities & green energy

    • Sewer: Public Sewer
    • Water: Public

    Community & HOA

    Community
    • Security: Security System
    • Subdivision: Walden
    HOA
    • Has HOA: Yes
    • Amenities included: Common Grounds, Golf Club, Golf Course Membership Available, Pool Mem Avail, Tennis Court(s), Tot Lots/Playground
    • Services included: Snow Removal, Road Maintenance, Insurance, Maintenance Grounds
    • HOA fee: $155 monthly
    Location
    • Region: Crofton

    Financial & listing details

    • Price per square foot: $276/sqft
    • Tax assessed value: $576,000
    • Annual tax amount: $6,155
    • Date on market: 4/19/2025
    • Listing agreement: Exclusive Right To Sell
    • Inclusions: Solar Panels Subject To Solar Panel Agreement. Please Sign Disclosure
    • Ownership: Fee Simple

    Price history

    DateEventPrice
    6/12/2025Sold$710,000$276/sqft
    Source: Bright MLS #MDAA2110752 Report a problem
    5/14/2025Pending sale$710,000$276/sqft
    Source: Bright MLS #MDAA2110752 Report a problem
    4/28/2025Contingent$710,000$276/sqft
    Source: Bright MLS #MDAA2110752 Report a problem
    4/19/2025Listed for sale$710,000+36.8%$276/sqft
    Source: Bright MLS #MDAA2110752 Report a problem
    4/30/2016Listing removed$519,000$201/sqft
    Source: CENTURY 21 New Millennium #AA8729096 Report a problem
    8/23/2015Listed for sale$519,000+25.1%$201/sqft
    Source: Century 21 New Millennium #AA8729096 Report a problem
    8/24/2009Sold$415,000$161/sqft
    Source: Public Record Report a problem

    Public tax history

    YearProperty taxesTax assessment
    2025$6,466 +14.6%$545,633 +5.9%
    2024$5,642 +6.6%$515,267 +6.3%
    2023$5,295 +6.9%$484,900 +2.3%
    2022$4,952 +2.4%$473,833 +2.4%
    2021$4,836 +2.4%$462,767 +2.5%
    2020$4,725 +1.9%$451,700
    2019$4,638 +5.3%$451,700 +4%
    2018$4,403 +1.5%$434,233 +2.1%
    2017$4,337 $425,500 +3.7%
    2016-- $410,333 +3.8%
    2015-- $395,167 +4%
    2014-- $380,000
    2013-- $380,000
    2012-- $380,000 -11.5%
    2011-- $429,340
    2010-- $429,340
    2009-- $429,340 -6.4%
    2008-- $458,690 +13.6%
    2007-- $403,866 +15.7%
    2006-- $349,043 +18.6%
    2005-- $294,220 +10.2%
    2004-- $266,872 +11.4%
    2003-- $239,526 +12.9%
    2002-- $212,180 +2.8%
    2001-- $206,412
    Find assessor info on the county website

    Neighborhood: 21114

    Nearby schools

    GreatSchools rating
    Schools provided by the listing agent
    • High: Crofton
    • District: Anne Arundel County Public Schools

    Source: Bright MLS. This data may not be complete. We recommend contacting the local school district to confirm school assignments for this home.

    Get a cash offer in 3 minutes
    Find out how much your home could sell for in as little as 3 minutes with a no-obligation cash offer.
    Estimated market value
    $718,600
    Get a cash offer in 3 minutes
    Find out how much your home could sell for in as little as 3 minutes with a no-obligation cash offer.
    Estimated market value
    $718,600