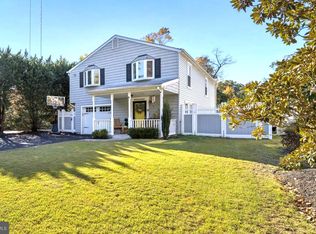
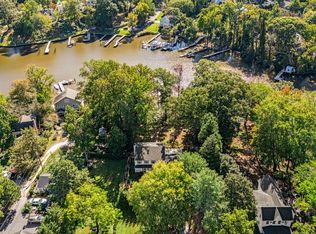
Set on over half an acre in Ulmstead Estates, 1027 Placid Court combines a spacious layout, meaningful updates, and inviting outdoor living. A new roof, mature landscaping, broad lawn, and classic exterior create a welcoming arrival. The oversized driveway leads to a side entry two car garage and provides plenty of additional parking. Inside, hardwood floors and natural light create an easy flow throughout the main level. The living and dining rooms open to a comfortable gathering space with a fireplace and built in cabinetry. The updated kitchen features an island, generous counter space, extensive cabinetry, a gas range, and recessed lighting, with an open connection to the surrounding rooms. The screened porch offers a natural extension of the main level with space for dining and relaxing, ceiling fans, skylights, and views of the private rear setting. A nearby patio and expansive yard provide additional room for grilling, gardening, and outdoor enjoyment. Irrigation supports the landscaping, while landscape lighting adds function and atmosphere in the evening. Upstairs are four bedrooms and two full bathrooms. The primary suite includes a walk in closet and a renovated bathroom with a wide dual sink vanity and glass enclosed shower. The second full bathroom has also been updated, while hardwood floors and ample closet space add character and function throughout the upper level. The finished lower level offers flexibility for recreation, fitness, media, or hobbies, along with additional storage and utility areas. The home also includes an installed electrical hookup for a whole house generator, providing preparation for future backup power. Residents have the opportunity to join the Ulmstead Estates HOA and enjoy access to the beach park, boat ramp, kayak storage, docks, neighborhood events, pool, and sport courts. With its updated interior, new roof, screened porch, expansive yard, and established Arnold setting, 1027 Placid Court is move in ready and well suited for comfortable everyday living.
Accepting backups
$950,000
1027 Placid Ct, Arnold, MD 21012
4beds
1,952sqft
Single Family Residence
Built in 1970
0.63 Acres Lot
$922,800 Zestimate®
$487/sqft
$-- HOA
What's special
Broad lawnMature landscapingExpansive yardBuilt in cabinetryNearby patioClassic exteriorRecessed lighting
- 5 days
- 480
- 22
Likely to sell faster than
Zillow last checked:
Listing updated:
Listed by:
Joe Smith 410-991-9414,
Next Step Realty 4439012200
Source: Bright MLS,MLS#: MDAA2154970
Facts & features
Interior
Bedrooms & bathrooms
- Bedrooms: 4
- Bathrooms: 3
- Full bathrooms: 2
- 1/2 bathrooms: 1
- Main level bathrooms: 1
Basement
- Area: 936
Heating
- Forced Air, Natural Gas
Cooling
- Central Air, Electric
Appliances
- Included: Stainless Steel Appliance(s), Cooktop, Refrigerator, Washer, Dryer, Dishwasher, Exhaust Fan, Ice Maker, Gas Water Heater
- Laundry: Main Level
Features
- Bathroom - Walk-In Shower, Built-in Features, Ceiling Fan(s), Dining Area, Floor Plan - Traditional, Kitchen Island, Primary Bath(s), Recessed Lighting
- Flooring: Wood
- Doors: Six Panel, Sliding Glass
- Basement: Finished
- Number of fireplaces: 1
- Fireplace features: Brick
Interior area
- Total structure area: 2,888
- Total interior livable area: 1,952 sqft
- Finished area above ground: 1,952
- Finished area below ground: 0
Property
Parking
- Total spaces: 8
- Parking features: Garage Faces Side, Asphalt, Attached, Driveway, Off Site
- Attached garage spaces: 2
- Uncovered spaces: 6
Accessibility
- Accessibility features: None
Features
- Levels: Three
- Stories: 3
- Patio & porch: Screened, Patio
- Exterior features: Underground Lawn Sprinkler
- Pool features: Community
- Fencing: Decorative,Partial,Picket,Other
- Has view: Yes
- View description: Garden, Trees/Woods
- Waterfront features: River
- Body of water: Magothy River
Lot
- Size: 0.63 Acres
- Features: Backs to Trees, Landscaped, Wooded
Details
- Additional structures: Above Grade, Below Grade
- Parcel number: 020387623255980
- Zoning: R2
- Special conditions: Standard
Construction
Type & style
- Home type: SingleFamily
- Architectural style: Colonial
- Property subtype: Single Family Residence
Materials
- Vinyl Siding
- Foundation: Block
- Roof: Asphalt
Condition
- New construction: No
- Year built: 1970
Utilities & green energy
- Sewer: Private Septic Tank
- Water: Public
Community & HOA
Community
- Subdivision: Ulmstead Estates
HOA
- Has HOA: No
- Amenities included: Beach Access, Boat Dock/Slip, Boat Ramp, Pier/Dock, Pool Mem Avail, Picnic Area, Marina/Marina Club, Mooring Area, Soccer Field, Tot Lots/Playground, Water/Lake Privileges
Location
- Region: Arnold
Financial & listing details
- Price per square foot: $487/sqft
- Tax assessed value: $625,667
- Annual tax amount: $6,916
- Date on market: 11/6/2026
- Listing agreement: Exclusive Right To Sell
- Ownership: Fee Simple
Estimated market value
$922,800
$877,000 - $969,000
$4,021/mo
Price history
| Date | Event | Price |
|---|---|---|
| 11/6/2026 | Listed for sale | $950,000+41.8%$487/sqft |
Source:  Bright MLS #MDAA2154970 Report a problem | ||
| 7/2/2020 | Sold | $670,000+16.6%$343/sqft |
Source: Public Record Report a problem | ||
| 8/31/2016 | Sold | $574,500$294/sqft |
Source: Public Record Report a problem | ||
| 7/13/2016 | Pending sale | $574,500$294/sqft |
Source: Coldwell Banker Residential Brokerage - Annapolis Church #AA9708558 Report a problem | ||
| 7/9/2016 | Listed for sale | $574,500-0.8%$294/sqft |
Source: Coldwell Banker Residential Brokerage - Annapolis Church #AA9708558 Report a problem | ||
| 11/1/2015 | Listing removed | $579,000$297/sqft |
Source: Champion Realty, Inc. #AA8641610 Report a problem | ||
| 8/18/2015 | Price change | $579,000-3.3%$297/sqft |
Source: Champion Realty Inc. #AA8641610 Report a problem | ||
| 7/11/2015 | Price change | $599,000-2.6%$307/sqft |
Source: Champion Realty Inc. #AA8641610 Report a problem | ||
| 5/20/2015 | Listed for sale | $615,000$315/sqft |
Source: Champion Realty Inc. #AA8641610 Report a problem | ||
Public tax history
| Year | Property taxes | Tax assessment |
|---|---|---|
| 2026 | $6,970 +2% | $625,667 +5% |
| 2025 | $6,834 +10.2% | $595,933 +5.3% |
| 2024 | $6,200 +0.9% | $566,200 +0.6% |
| 2023 | $6,144 +5.2% | $562,633 +0.6% |
| 2022 | $5,842 +0.6% | $559,067 +0.6% |
| 2021 | $5,805 -0.1% | $555,500 |
| 2020 | $5,811 -0.1% | $555,500 |
| 2019 | $5,816 -3.2% | $555,500 -6.3% |
| 2018 | $6,011 +0.8% | $592,800 +1.3% |
| 2017 | $5,965 | $585,167 +1.3% |
| 2016 | -- | $577,533 +1.3% |
| 2015 | -- | $569,900 +2.5% |
| 2014 | -- | $556,033 +2.6% |
| 2013 | -- | $542,167 +2.6% |
| 2012 | -- | $528,300 |
| 2011 | -- | $528,300 |
| 2010 | -- | $528,300 -21.1% |
| 2009 | -- | $669,320 +11.5% |
| 2008 | -- | $600,096 +13% |
| 2007 | -- | $530,873 +15% |
| 2006 | -- | $461,650 +9.5% |
| 2005 | -- | $421,712 +10.5% |
| 2004 | -- | $381,776 +11.7% |
| 2003 | -- | $341,840 +10.2% |
| 2002 | -- | $310,192 +11.4% |
| 2001 | -- | $278,546 |
Find assessor info on the county website
Monthly payment
Est. payment
Payment breakdown
Explore the cost of this home by adjusting the details. Changes won't be saved.Climate risks
Neighborhood: 21012
Nearby schools
Schools provided by the listing agent
- Elementary: Broadneck
- Middle: Magothy River
- High: Broadneck
- District: Anne Arundel County Public Schools
Source: Bright MLS. This data may not be complete. We recommend contacting the local school district to confirm school assignments for this home.

Similar homes
- $675,0004 bd3 ba1.9k sqft530 Broadwater Rd, Arnold, MD 21012For Sale
 MLS ID #MDAA2160474, Moe Farley, Coldwell Banker Realty. Bright MLS
- $675,0004 bd2 ba1.7k sqft946 Shore Acres Rd, Arnold, MD 21012For Sale
 MLS ID #MDAA2158026, June Steinweg, Long & Foster Real Estate, Inc.. Bright MLS
- $1,150,0005 bd4 ba2.4k sqft744 Dividing Creek Rd, Arnold, MD 21012For Sale
 MLS ID #MDAA2158806, David Orso, Berkshire Hathaway HomeServices PenFed Realty. Bright MLS
- $979,9003 bd4 ba2.4k sqft19 W Severn Ridge Rd, Annapolis, MD 21409For Sale
 MLS ID #MDAA2154782, Tonia Falkowski, Engel & Volkers Annapolis. Bright MLS
- $749,9004 bd3 ba2.4k sqft109 Stauffer Rd, Severna Park, MD 21146For SaleMLS ID #MDAA2160524, Matt Wyble, Next Step Realty. Bright MLS
- $950,0004 bd4 ba2.2k sqft996 Headwater Rd, Annapolis, MD 21403For SaleMLS ID #MDAA2159150, Greg Koch, Taylor Properties. Bright MLS
- $949,0003 bd3 ba1.6k sqft282 Riverside Dr, Pasadena, MD 21122For SaleMLS ID #MDAA2155082, Patrick Cummings, Douglas Realty LLC. Bright MLS
- $549,9006 bd2 ba1.9k sqft876 Windsong Dr, Arnold, MD 21012For SaleMLS ID #MDAA2156590, Pedro Sousa-Paz, Coldwell Banker Realty. Bright MLS
- $1,149,0003 bd3 ba2.5k sqft108 Spot Club Rd, Arnold, MD 21012For SaleMLS ID #MDAA2153620, Michael Servello, KW Metro Center. Bright MLS
- $514,9005 bd2 ba1.7k sqft444 Ruth Rd, Arnold, MD 21012For SaleMLS ID #MDAA2156044, Lois Alberti, Alberti Realty, LLC. Bright MLS
- $899,9995 bd4 ba2.3k sqft13 Rickover Ct, Annapolis, MD 21401For SaleMLS ID #MDAA2155716, Abteen Teymourtash, Long & Foster Real Estate, Inc.. Bright MLS
- $617,0004 bd2 ba1.9k sqft1193 Hampton Rd, Annapolis, MD 21409For SaleMLS ID #MDAA2159370, Marcie Gatton, Redfin Corp. Bright MLS
- $594,0003 bd2 ba2.1k sqft4516 Mountain Rd, Pasadena, MD 21122For SaleMLS ID #MDAA2159774, Melissa Kesner-Fultz, Coldwell Banker Realty. Bright MLS
- $869,0003 bd3 ba1.9k sqft827 Bay Ridge Ave, Annapolis, MD 21403For SaleMLS ID #MDAA2157996, Caitlin Prossner, Long & Foster Real Estate, Inc.. Bright MLS
- $530,0003 bd2 ba1.8k sqft1178 Glenwood Dale, Annapolis, MD 21409For SaleMLS ID #MDAA2160560, Lesa Clark, Redfin Corp. Bright MLS
- $749,0004 bd3 ba2.1k sqft278 Hillsmere Dr, Annapolis, MD 21403For SaleMLS ID #MDAA2149064, Thomas Eicher, Coldwell Banker Realty. Bright MLS
- $849,9004 bd3 ba2.7k sqft3935 W Shore Dr, Edgewater, MD 21037For SaleMLS ID #MDAA2154628, Michelle Fegan, RE/MAX Executive. Bright MLS
- $720,0004 bd2 ba1.6k sqft200 Hollyberry Rd, Severna Park, MD 21146For SaleMLS ID #MDAA2154706, Jessica Welder, Keller Williams Flagship. Bright MLS
- $750,0003 bd2 ba2.3k sqft8138 Forest Glen Dr, Pasadena, MD 21122For SaleMLS ID #MDAA2156348, Kristi Neidhardt, Northrop Realty. Bright MLS
- $515,0004 bd4 ba2.3k sqft12703 Kincaid Ln, Bowie, MD 20715For SaleMLS ID #MDPG2225226, Dawn Long, Samson Properties. Bright MLS
