This move in ready five bedroom, two and a half bath home sits on a private lot in southern Anne Arundel County, with the space, updates, and outdoor living that today's buyers are prioritizing. Inside, the kitchen, bathrooms, living areas, and bedrooms have all been enhanced in 2026 with fresh paint, flooring, cabinetry, countertops, and more. The primary suite includes a walk-in closet and an en suite bath with a soaking tub, stand up shower, and double sink vanity, all overlooking the in ground pool below. The finished walkout basement adds a large family room and a bonus room with a window, well suited to a home office, gym, or guest space. Outside is where the property earns its keep: a covered front porch, a screened in back porch, extensive hardscaping, an in-ground pool with a storage shed, and private walking trails through the wooded backyard. It's a layout built for entertaining as much as for quiet mornings with coffee. The driveway offers ample parking for guests connecting to a two car garage. Tracys Landing puts you minutes from marinas, waterfront dining, and Chesapeake Bay access, with Annapolis, Washington, D.C., and Northern Virginia all within reach.
Under contract
$849,900
6091 Franklin Gibson Rd, Tracys Landing, MD 20779
5beds
3,474sqft
Single Family Residence
Built in 1991
1.07 Acres Lot
$832,600 Zestimate®
$245/sqft
$-- HOA
What's special
Finished walkout basementWalk-in closetDouble sink vanityIn-ground poolPrivate lotStand up showerFresh paint
- 93 days
- 114
- 0
Zillow last checked:
Listing updated:
Listed by:
Erica Baker 410-919-7019,
TTR Sotheby's International Realty (410) 280-5600,
Listing Team: Erica Baker Group
Source: Bright MLS,MLS#: MDAA2149830
Facts & features
Interior
Bedrooms & bathrooms
- Bedrooms: 5
- Bathrooms: 3
- Full bathrooms: 2
- 1/2 bathrooms: 1
- Main level bathrooms: 1
- Main level bedrooms: 1
Rooms
- Room types: Primary Bedroom, Bedroom 2, Bedroom 3, Bedroom 4, Bedroom 5, Basement, Bathroom 2, Bathroom 3, Bonus Room, Primary Bathroom
Primary bedroom
- Features: Attached Bathroom
- Level: Upper
Bedroom 2
- Features: Flooring - Carpet
- Level: Upper
Bedroom 3
- Features: Flooring - Carpet
- Level: Upper
Bedroom 4
- Features: Flooring - Carpet
- Level: Upper
Bedroom 5
- Features: Flooring - Carpet
- Level: Main
Primary bathroom
- Level: Upper
Bathroom 2
- Level: Upper
Bathroom 3
- Level: Main
Basement
- Features: Flooring - Carpet
- Level: Lower
Bonus room
- Features: Flooring - Carpet
- Level: Lower
Heating
- Heat Pump, Electric
Cooling
- Central Air, Electric
Appliances
- Included: Stainless Steel Appliance(s), Electric Water Heater
- Laundry: Main Level
Features
- Bathroom - Tub Shower, Bathroom - Walk-In Shower, Combination Kitchen/Living, Dining Area, Entry Level Bedroom, Family Room Off Kitchen, Floor Plan - Traditional, Kitchen - Gourmet, Primary Bath(s), Recessed Lighting, Walk-In Closet(s)
- Flooring: Carpet
- Basement: Full,Improved,Interior Entry,Exterior Entry,Walk-Out Access,Windows
- Number of fireplaces: 1
- Fireplace features: Wood Burning
Interior area
- Total structure area: 3,474
- Total interior livable area: 3,474 sqft
- Finished area above ground: 2,389
- Finished area below ground: 1,085
Property
Parking
- Total spaces: 2
- Parking features: Garage Faces Side, Inside Entrance, Attached, Driveway
- Attached garage spaces: 2
- Has uncovered spaces: Yes
Accessibility
- Accessibility features: None
Features
- Levels: Three
- Stories: 3
- Has private pool: Yes
- Pool features: In Ground, Private
- Has view: Yes
- View description: Garden, Trees/Woods
Lot
- Size: 1.07 Acres
- Features: Backs to Trees, Front Yard, Landscaped, Poolside, Rear Yard
Details
- Additional structures: Above Grade, Below Grade
- Parcel number: 020801690040125
- Zoning: R1
- Special conditions: Standard
Construction
Type & style
- Home type: SingleFamily
- Architectural style: Colonial
- Property subtype: Single Family Residence
Materials
- Other
- Foundation: Other
Condition
- Excellent,Very Good
- New construction: No
- Year built: 1991
- Major remodel year: 2026
Utilities & green energy
- Sewer: Septic Exists
- Water: Well
Community & HOA
Community
- Subdivision: None
HOA
- Has HOA: No
Location
- Region: Tracys Landing
Financial & listing details
- Price per square foot: $245/sqft
- Tax assessed value: $590,500
- Annual tax amount: $6,347
- Date on market: 6/25/2026
- Listing agreement: Exclusive Agency
- Ownership: Fee Simple
Estimated market value
$832,600
$791,000 - $874,000
$4,950/mo
Price history
| Date | Event | Price |
|---|---|---|
| 8/20/2026 | Contingent | $849,900$245/sqft |
Source:  Bright MLS #MDAA2149830 Report a problem Bright MLS #MDAA2149830 Report a problem | ||
| 6/25/2026 | Listed for sale | $849,900+269.5%$245/sqft |
Source: Bright MLS #MDAA2149830 Report a problem | ||
| 11/14/1990 | Sold | $230,000$66/sqft |
Source: Agent Provided Report a problem | ||
Public tax history
| Year | Property taxes | Tax assessment |
|---|---|---|
| 2025 | $4,795 -11.9% | $543,667 +9.4% |
| 2024 | $5,440 +10.7% | $496,833 +10.4% |
| 2023 | $4,914 +6.9% | $450,000 +2.3% |
| 2022 | $4,599 +2.3% | $440,067 +2.3% |
| 2021 | $4,495 +2.3% | $430,133 +2.4% |
| 2020 | $4,395 -0.1% | $420,200 |
| 2019 | $4,399 +3.3% | $420,200 |
| 2018 | $4,261 -8.1% | $420,200 -7.6% |
| 2017 | $4,636 | $454,800 +3.2% |
| 2016 | -- | $440,900 +3.3% |
| 2015 | -- | $427,000 +3.4% |
| 2014 | -- | $413,100 |
| 2013 | -- | $413,100 |
| 2012 | -- | $413,100 -11.4% |
| 2011 | -- | $466,460 +4.6% |
| 2010 | -- | $446,016 +4.8% |
| 2009 | -- | $425,573 +5% |
| 2008 | -- | $405,130 +9.3% |
| 2007 | -- | $370,572 +10.3% |
| 2006 | -- | $336,016 +11.5% |
| 2005 | -- | $301,460 +8.1% |
| 2004 | -- | $278,892 +8.8% |
| 2003 | -- | $256,326 +9.7% |
| 2002 | -- | $233,760 |
| 2001 | -- | $233,760 |
Find assessor info on the county website
Monthly payment
Est. payment
Payment breakdown
Explore the cost of this home by adjusting the details. Changes won't be saved.Climate risks
Neighborhood: 20779
Nearby schools
Schools provided by the listing agent
- District: Anne Arundel County Public Schools
Source: Bright MLS. This data may not be complete. We recommend contacting the local school district to confirm school assignments for this home.

- $845,0004 bd4 ba3.1k sqft6085 Franklin Gibson Rd, Tracys Landing, MD 20779Sold
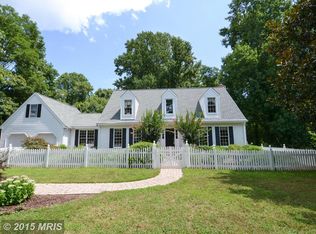
- $703,2003 bd3 ba2.5k sqft6097 Franklin Gibson Rd, Tracys Landing, MD 20779Off Market
- $717,1004 bd4 ba2.9k sqft6079 Franklin Gibson Rd, Tracys Landing, MD 20779Off Market
- $702,800-- bd2 ba2.8k sqft6103 Franklin Gibson Rd, Tracys Landing, MD 20779Off Market
Similar homes
- $850,0004 bd3 ba2.6k sqft978 Galesville Rd, Galesville, MD 20765For Sale

 MLS ID #MDAA2155834, Lynn Peaper, Hubble Bisbee Christie's International Real Estate. Bright MLS
 - $827,5004 bd4 ba3.9k sqft786 Mount Zion Marlboro Rd, Lothian, MD 20711For Sale
 MLS ID #MDAA2154738, Jenn Klarman, Long & Foster Real Estate, Inc.. Bright MLS
 - $900,0005 bd4 ba4.2k sqft5929 Deale Beach Rd, Deale, MD 20751For Sale
 MLS ID #MDAA2133512, Jay Hinish, Corner House Realty. Bright MLS
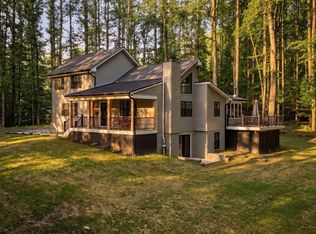
 - $799,9994 bd3 ba2.9k sqft2450 Symphony Ln, Huntingtown, MD 20639For Sale
 MLS ID #MDCA2029482, Katelyn Repoli, Real Broker, LLC - Annapolis. Bright MLS
 - $749,0004 bd4 ba2.9k sqft6425 Dant Dr, Owings, MD 20736For SaleMLS ID #MDCA2030322, Jarnell Foster, Samson Properties. Bright MLS
- $775,0004 bd5 ba4k sqft7130 Decoy Dr, Owings, MD 20736For SaleMLS ID #MDCA2030000, Cheryl Bare, CENTURY 21 New Millennium. Bright MLS
- $749,0004 bd3 ba2.3k sqft5523 Ilchester St, Churchton, MD 20733For SaleMLS ID #MDAA2147550, Lori Rogers, Keller Williams Realty Centre. Bright MLS
- $689,0004 bd4 ba3k sqft10310 Wild Goose Way, Dunkirk, MD 20754For SaleMLS ID #MDCA2029750, Gail Nyman, RE/MAX United Real Estate. Bright MLS
- $749,0004 bd4 ba4.1k sqft13805 W End Farm Rd, Upper Marlboro, MD 20772For SaleMLS ID #MDPG2207248, Tammi Tulloch, Burch Real Estate Group, LLC. Bright MLS
- $865,0004 bd3 ba2.7k sqft3935 W Shore Dr, Edgewater, MD 21037For SaleMLS ID #MDAA2154628, Michelle Fegan, RE/MAX Executive. Bright MLS
- $699,0004 bd3 ba2.1k sqft407 Five Farms Dr, Stevensville, MD 21666For SaleMLS ID #MDQA2018868, Crystal Smith, RE/MAX Executive. Bright MLS
- $785,0005 bd3 ba3k sqft2110 Hallmark Dr, Gambrills, MD 21054For SaleMLS ID #MDAA2156140, Kevin Brown, Samson Properties. Bright MLS
- $750,0004 bd3 ba2.2k sqft580 Pinedale Dr, Annapolis, MD 21401For SaleMLS ID #MDAA2156594, William Haversack, Cummings & Co. Realtors. Bright MLS
- $639,0005 bd3 ba2.6k sqft881 Chinquapin Crest Dr, Harwood, MD 20776For SaleMLS ID #MDAA2151596, Michele Cordle, Long & Foster Real Estate, Inc.. Bright MLS
- $775,0005 bd4 ba3k sqft947 Marzoff Rd, Deale, MD 20751New ConstructionMLS ID #MDAA2154358, Katie Moore, Engel & Volkers Annapolis. Bright MLS
- $762,0005 bd4 ba2.9k sqft4811 Kingsford Manor Ct, Upper Marlboro, MD 20772For SaleMLS ID #MDPG2218398, Celine Johnson, Homesource United. Bright MLS
- $655,0006 bd3 ba2.4k sqft1116 Pemberton Ln, Lothian, MD 20711For SaleMLS ID #MDAA2147532, Theresa Mills, Samson Properties. Bright MLS
- $735,0005 bd4 ba3.7k sqft3830 Carson Ct, Huntingtown, MD 20639For SaleMLS ID #MDCA2029788, Scott McInerney, RE/MAX One. Bright MLS
- $639,0004 bd4 ba3.4k sqft9021 Tonyas Ter, Owings, MD 20736For SaleMLS ID #MDCA2027224, Sergey Taksis, Long & Foster Real Estate, Inc.. Bright MLS
- $650,0006 bd4 ba2.6k sqft9290 Baker St, Owings, MD 20736For SaleMLS ID #MDCA2030106, Frances McGlaughlin, RE/MAX Realty Services. Bright MLS
