Skip main navigation
Sold for $775,000
  • $775,000

    6015 Traceys Landing Rd, Tracys Landing, MD 20779

    5beds
    3,480sqft
    Single Family Residence
    Built in 2000
    0.99 Acres Lot
    $775,000 Zestimate®
    $223/sqft
    $4,395 Estimated rent

    Home value

    $775,000

    $729,000 - $822,000

    $4,395/mo

    Zestimate® history
    Loading
    Loading...

    Owner options

    List your home for rent

    $4,395/mo

    Rent Zestimate®

    Find your next renter with Zillow Rental Manager. Plus, with online applications, you can quickly screen prospective tenants – for free.

    Learn more

    $4,395/mo

    Rent Zestimate®

    Refinance and save

    $5,189/mo

    Est. payment

    Refinancing to a lower rate could help reduce your monthly payments and save thousands over the life of the loan.

    See today's rates

    $5,189/mo

    Est. payment

    Explore your selling options

    Work with a Zillow partner agent

    Leverage their expertise and Zillow's premium Showcase listings to get your home seen by more buyers.

    Get started

    List with your own agent

    Get your home in front of millions of buyers by listing it on Zillow.

    Learn how to do it

    Sell it yourself

    Take full control of how buyers see your home on Zillow by listing For Sale by Owner (FSBO).

    List your home

    What's special

    Large walk-in closetTwo-car garageSurrounded by mature treesFreshly paintedPrivate en-suite bathSoaring ceilingsFully fenced backyard
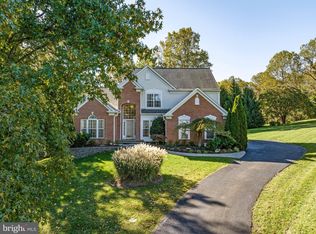
    Local lender offering a Free 1-0 temporary buydown. This will reduce your rate by 1% for the first 12 months of the loan!! Reach out for more details! Welcome to 6015 Tracey’s Landing Road, where there’s room to spread out, space to grow, and the Chesapeake Bay lifestyle is practically right outside your door. From the moment you step inside, this home just feels good. Freshly painted with brand-new carpet throughout, it’s bright, welcoming, and truly move-in ready. At the heart of the home is a beautiful two-story family room filled with natural light, soaring ceilings, walls of windows, and a dramatic floor-to-ceiling double-sided propane fireplace, the kind of space made for cozy nights at home, holiday mornings, and gathering with the people you love. The spacious kitchen opens right into the main living areas and offers updated stainless steel appliances, new cooktop, plenty of cabinetry, a center island, oversized walk-in pantry, and a sunny breakfast area. Whether it’s busy weekday mornings or a house full of friends on the weekend, the layout makes everyday life feel easy. One of our favorite features is the main-level primary suite, giving you the comfort and convenience of first-floor living with a large walk-in closet and private en-suite bath. A formal dining room, private office or sitting room, and main-level laundry add even more flexibility. Upstairs, you’ll find three generously sized bedrooms, a full bath, and a bonus room that can become whatever your life needs next a playroom, home gym, office, media room, or even a fifth bedroom. And there’s still so much room to make this home your own. The expansive unfinished walkout lower level offers incredible possibilities for future finished living space while providing tons of storage today. Create a rec room, home gym, workshop, play space, guest area or a little bit of everything. A new sump pump and water softener system are already in place. Outside, the fully fenced backyard is surrounded by mature trees, creating a peaceful setting for pets, playtime, backyard dinners, and summer evenings on the deck. A two-car garage and oversized driveway provide plenty of parking, while the approximately seven-year-old roof and Tesla solar system offer additional value and energy efficiency, with the solar agreement transferable to the new owner. But what truly makes this home special is the lifestyle that comes with the location. Herrington Harbour North Marina is just a short five-minute walk away, putting one of the Chesapeake Bay’s premier boating destinations practically in your backyard. Spend summer days by the water, stroll the beautifully maintained marina grounds, enjoy waterfront dining, or explore opportunities to join the marina’s resort-style waterfront pool. Boaters will love having protected slips, dry storage, a full-service yacht center, marine contractors, brokerage services, and easy access to the Chesapeake Bay all so close to home. And if you’re a boating family, you’ll appreciate being ideally positioned near multiple Southern Anne Arundel County marinas, making it easy to fully embrace life on the water. All of this, while still being approximately 30 minutes from Annapolis and 30 minutes from the Washington, D.C. Beltway. 6015 Tracey’s Landing Road is more than a house it’s the space, setting, and lifestyle you’ve been looking for. Come see it, picture yourself here, and you may just realize you’re already home.

    Zillow last checked:

    Listing updated:

    Listed by:

    Megan Huebner 443-569-9227,

    Berkshire Hathaway HomeServices PenFed Realty,

    Co-Listing Team: The Orso Team, Co-Listing Agent: David Orso 410-777-9243,

    Berkshire Hathaway HomeServices PenFed Realty

    Bought with:

    Janice Spearbeck, 653439

    Compass

    Source: Bright MLS,MLS#: MDAA2154728MLS Logo

    Facts & features

    Interior

    Bedrooms & bathrooms
    • Bedrooms: 5
    • Bathrooms: 3
    • Full bathrooms: 2
    • 1/2 bathrooms: 1
    • Main level bathrooms: 2
    • Main level bedrooms: 1
    Rooms
    • Room types: Living Room, Dining Room, Primary Bedroom, Bedroom 2, Bedroom 3, Bedroom 4, Kitchen, Family Room, Foyer, Other, Bedroom 6, Attic
    Primary bedroom
    • Features: Flooring - Carpet
    • Level: Main
    • Area: 255 Square Feet
    • Dimensions: 15 X 17
    Bedroom 2
    • Features: Flooring - Carpet
    • Level: Upper
    • Area: 120 Square Feet
    • Dimensions: 10 X 12
    Bedroom 3
    • Features: Flooring - Carpet
    • Level: Upper
    • Area: 144 Square Feet
    • Dimensions: 12 X 12
    Bedroom 4
    • Features: Flooring - Carpet
    • Level: Upper
    • Area: 121 Square Feet
    • Dimensions: 11 X 11
    Bedroom 6
    • Level: Unspecified
    Other
    • Level: Unspecified
    Dining room
    • Features: Flooring - HardWood
    • Level: Main
    • Area: 143 Square Feet
    • Dimensions: 11 X 13
    Family room
    • Features: Flooring - Carpet
    • Level: Main
    • Area: 324 Square Feet
    • Dimensions: 18 X 18
    Foyer
    • Level: Main
    Kitchen
    • Features: Flooring - Tile/Brick, Fireplace - Gas
    • Level: Main
    • Area: 360 Square Feet
    • Dimensions: 20 X 18
    Living room
    • Features: Flooring - HardWood
    • Level: Main
    • Area: 144 Square Feet
    • Dimensions: 12 X 12
    Mud room
    • Level: Unspecified
    Other
    • Features: Flooring - Carpet
    • Level: Upper
    • Area: 255 Square Feet
    • Dimensions: 15 X 17
    Heating
    • Heat Pump, Electric
    Cooling
    • Heat Pump, Zoned, Electric
    Appliances
    • Included: Cooktop, Dryer, Exhaust Fan, Microwave, Oven, Refrigerator, Washer, Water Conditioner - Owned, Water Heater, Dishwasher, Electric Water Heater
    • Laundry: Main Level, Mud Room
    Features
    • Kitchen - Gourmet, Kitchen Island, Kitchen - Table Space, Breakfast Area, Upgraded Countertops, Primary Bath(s), Floor Plan - Traditional, Dry Wall, Tray Ceiling(s)
    • Flooring: Hardwood, Carpet, Ceramic Tile, Wood
    • Windows: Bay/Bow, Window Treatments
    • Basement: Unfinished,Walk-Out Access
    • Number of fireplaces: 1
    • Fireplace features: Gas/Propane
    Interior area
    • Total structure area: 5,466
    • Total interior livable area: 3,480 sqft
    • Finished area above ground: 3,480
    • Finished area below ground: 0

    Property

    Parking
    • Total spaces: 2
    • Parking features: Garage Faces Front, Garage Door Opener, Driveway, Asphalt, Off Street, Attached
    • Attached garage spaces: 2
    • Has uncovered spaces: Yes
    Accessibility
    • Accessibility features: None
    Features
    • Levels: Three
    • Stories: 3
    • Patio & porch: Deck
    • Exterior features: Rain Gutters, Lawn Sprinkler
    • Pool features: None
    Lot
    • Size: 0.99 Acres
    Details
    • Additional structures: Above Grade, Below Grade
    • Parcel number: 020874190100767
    • Zoning: R1
    • Special conditions: Standard

    Construction

    Type & style
    • Home type: SingleFamily
    • Architectural style: Colonial
    • Property subtype: Single Family Residence
    Materials
    • Combination, Brick
    • Foundation: Block
    • Roof: Asphalt
    Condition
    • New construction: No
    • Year built: 2000
    Details
    • Builder model: BARCLAY 2
    • Builder name: PULTE

    Utilities & green energy

    • Sewer: Septic Exists
    • Water: Private, Well
    • Utilities for property: Propane

    Community & HOA

    Community
    • Subdivision: Traceys Creek
    HOA
    • Has HOA: Yes
    • Amenities included: None
    • HOA fee: $150 annually
    Location
    • Region: Tracys Landing

    Financial & listing details

    • Price per square foot: $223/sqft
    • Tax assessed value: $670,400
    • Annual tax amount: $7,727
    • Date on market: 8/21/2026
    • Listing agreement: Exclusive Agency
    • Ownership: Fee Simple
    • Road surface type: Paved

    Price history

    DateEventPrice
    9/15/2026Sold$775,000$223/sqft
    Source: Bright MLS #MDAA2154728 Report a problem
    8/24/2026Contingent$775,000$223/sqft
    Source: Bright MLS #MDAA2154728 Report a problem
    8/21/2026Listed for sale$775,000-0.6%$223/sqft
    Source: Bright MLS #MDAA2154728 Report a problem
    8/17/2026Listing removed$780,000$224/sqft
    Source: Bright MLS #MDAA2135730 Report a problem
    8/10/2026Price change$780,000-2.5%$224/sqft
    Source: Bright MLS #MDAA2135730 Report a problem
    7/26/2026Listed for sale$799,999-3%$230/sqft
    Source: Bright MLS #MDAA2135730 Report a problem
    6/27/2026Contingent$825,000$237/sqft
    Source: Bright MLS #MDAA2135730 Report a problem
    5/29/2026Price change$825,000-2.9%$237/sqft
    Source: Bright MLS #MDAA2135730 Report a problem
    4/16/2026Listed for sale$850,000+123.5%$244/sqft
    Source: Bright MLS #MDAA2135730 Report a problem
    8/24/2000Sold$380,338$109/sqft
    Source: Public Record Report a problem

    Public tax history

    YearProperty taxesTax assessment
    2025$6,815 +2%$670,400 +9.9%
    2024$6,681 +11.3%$610,100 +11%
    2023$6,004 +7.2%$549,800 +2.6%
    2022$5,602 +2.6%$536,033 +2.6%
    2021$5,458 +2.6%$522,267 +2.7%
    2020$5,319 -0.1%$508,500
    2019$5,324 +3.3%$508,500
    2018$5,156 -8.5%$508,500 -8%
    2017$5,636 $552,900
    2016-- $552,900
    2015-- $552,900 -0.1%
    2014-- $553,200
    2013-- $553,200
    2012-- $553,200 -5.4%
    2011-- $584,970
    2010-- $584,970
    2009-- $584,970 -13.3%
    2008-- $674,740 +15.7%
    2007-- $583,016 +18.7%
    2006-- $491,293 +23%
    2005-- $399,570 +5.9%
    2004-- $377,302 +6.3%
    2003-- $355,036 +6.7%
    2002-- $332,770 +0.8%
    2001-- $330,240
    Find assessor info on the county website

    Neighborhood: 20779

    Nearby schools

    GreatSchools rating
    Schools provided by the listing agent
    • Middle: Southern
    • High: Southern
    • District: Anne Arundel County Public Schools

    Source: Bright MLS. This data may not be complete. We recommend contacting the local school district to confirm school assignments for this home.

    Get a cash offer in 3 minutes
    Find out how much your home could sell for in as little as 3 minutes with a no-obligation cash offer.
    Estimated market value
    $775,000
    Get a cash offer in 3 minutes
    Find out how much your home could sell for in as little as 3 minutes with a no-obligation cash offer.
    Estimated market value
    $775,000