Skip main navigation
Off market
  • $788,800

    115 Holly Ct, Stevensville, MD 21666

    3beds
    2,850sqft
    Detached
    Built in 1987
    0.58 Acres Lot
    $788,800 Zestimate®
    $277/sqft
    $5,261 Estimated rent

    Home value

    $788,800

    $741,000 - $836,000

    $5,261/mo

    Zestimate® history
    Loading
    Loading...

    Owner options

    List your home for rent

    $5,261/mo

    Rent Zestimate®

    Find your next renter with Zillow Rental Manager. Plus, with online applications, you can quickly screen prospective tenants – for free.

    Learn more

    $5,261/mo

    Rent Zestimate®

    Refinance and save

    $4,742/mo

    Est. payment

    Refinancing to a lower rate could help reduce your monthly payments and save thousands over the life of the loan.

    See today's rates

    $4,742/mo

    Est. payment

    Explore your selling options

    Work with a Zillow partner agent

    Leverage their expertise and Zillow's premium Showcase listings to get your home seen by more buyers.

    Get started

    List with your own agent

    Get your home in front of millions of buyers by listing it on Zillow.

    Learn how to do it

    Sell it yourself

    Take full control of how buyers see your home on Zillow by listing For Sale by Owner (FSBO).

    List your home

    What's special

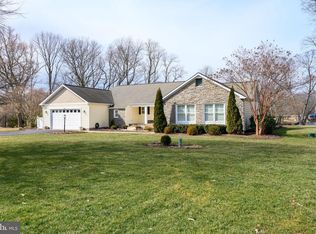
    Amenities, Amenities, Amenities. Escape into the magnificent luxury-resort style back yard this home has to offer, from its sweeping-golf course views (Blue Heron Golf Course) to the enormous private swimming pool~. complete bliss awaits you. This contemporary-colonial is located in the highly sought-after Queen Anne Colony, a community that is known for its breathtaking shoreline along the iconic Chesapeake Bay, marinas, and spectacular sunsets. The architectural-charm hits you at first glance. Upon arrival you~ll be embraced with a stunning vestibule, enhanced with beautiful-mature landscape. Hardwood floors dance throughout the entire main living space. Vaulted ceilings and skylights complete this living room, picture snuggling up with a good novel or your morning cup of Joe. Let~s talk a little bit about the heart of the home~the kitchen. Less of a chore and more of a treat, doing the dishes in your farm style sink will be your favorite past time with its expansive views of the pool and golf course. All white cabinets, stainless steal appliances, island with a dining counter all integrated with the family room and its cozy-wood burning fireplace. The enormous club level or 4th bedroom boats custom-built ins and a trendy wet bar; perfect for all of your entertaining needs. Master bedroom includes an en suite bathroom with dual vanity and a Juliet balcony. The back yard is the ideal place to spend some quality fun-time together with family and friends. Decorated with chic details and hardscape, it's a fabulous location for a wine dinner in the Spring, alfresco BBQs in the summer, or fun Autumn activities in the Fall. Come take advantage of all this home has to offer before summer ends, oh and bring all of your toys; there~s a two car garage and large pool shed!

    This property is off market, which means it's not currently listed for sale or rent on Zillow. This may be different from what's available on other websites or public sources.

    Facts & features

    Interior

    Bedrooms & bathrooms
    • Bedrooms: 3
    • Bathrooms: 3
    • Full bathrooms: 2
    • 1/2 bathrooms: 1
    Heating
    • Forced air, Electric
    Cooling
    • Central
    Features
    • Has fireplace: Yes
    Interior area
    • Total interior livable area: 2,850 sqft
    • Finished area below ground: 0

    Property

    Parking
    • Parking features: Garage - Detached
    Features
    • Exterior features: Other
    • Pool features: Yes - Personal
    Lot
    • Size: 0.58 Acres
    Details
    • Parcel number: 04089804
    • Special conditions: Standard

    Construction

    Type & style
    • Home type: SingleFamily
    • Architectural style: Conventional
    • Property subtype: Detached
    Materials
    • Frame
    • Roof: Shake / Shingle
    Condition
    • Year built: 1987

    Community & HOA

    HOA
    • Has HOA: Yes
    • HOA fee: $10 monthly
    Location
    • Region: Stevensville

    Financial & listing details

    • Price per square foot: $277/sqft
    • Tax assessed value: $574,767
    • Annual tax amount: $5,474

    Price history

    DateEventPrice
    10/17/2019Listing removed$519,900$182/sqft
    Source: RE/MAX Leading Edge #MDQA140620 Report a problem
    10/16/2019Listed for sale$519,900$182/sqft
    Source: RE/MAX Leading Edge #MDQA140620 Report a problem
    10/4/2019Sold$519,900$182/sqft
    Source: Public Record Report a problem
    8/5/2019Pending sale$519,900$182/sqft
    Source: RE/MAX Leading Edge #MDQA140620 Report a problem
    7/11/2019Listed for sale$519,900+100%$182/sqft
    Source: RE/MAX Leading Edge #MDQA140620 Report a problem
    6/30/1999Sold$260,000$91/sqft
    Source: Public Record Report a problem

    Public tax history

    YearProperty taxesTax assessment
    2025$5,474 +7.9%$574,767 +6.7%
    2024$5,075 +7.2%$538,733 +7.2%
    2023$4,735 +2.6%$502,700
    2022$4,614 +0.9%$502,700 +5.4%
    2021$4,573 +2.8%$476,833 +2.8%
    2020$4,449 +1.5%$463,900
    2019$4,385 +1.5%$463,900 +3%
    2018$4,320 +0.1%$450,433 +1.5%
    2017$4,315 +114%$443,700
    2016$2,017 $443,700
    2015$2,017 $443,700 -0.8%
    2014$2,017 $447,400
    2013-- $447,400
    2012-- $447,400 -7.4%
    2011-- $483,000 -5.8%
    2010-- $512,940
    2009-- $512,940 -1.8%
    2008-- $522,310 +14.8%
    2007-- $454,866 +17.4%
    2006-- $387,423 +21.1%
    2005-- $319,980 +8%
    2004-- $296,366 +8.7%
    2003-- $272,753 +9.5%
    2002-- $249,140 +4.6%
    2001-- $238,296
    Find assessor info on the county website

    Neighborhood: 21666

    Nearby schools

    GreatSchools rating
    Schools provided by the listing agent
    • Elementary: MATAPEAKE
    • Middle: MATAPEAKE
    • High: KENT ISLAND
    • District: QUEEN ANNE'S COUNTY PUBLIC SCHOOLS

    Source: The MLS. This data may not be complete. We recommend contacting the local school district to confirm school assignments for this home.

    Get a cash offer in 3 minutes
    Find out how much your home could sell for in as little as 3 minutes with a no-obligation cash offer.
    Estimated market value
    $788,800
    Get a cash offer in 3 minutes
    Find out how much your home could sell for in as little as 3 minutes with a no-obligation cash offer.
    Estimated market value
    $788,800