Skip main navigation
For saleErrorPrice cut: $10K (6/29)
$630,000
3beds
2,119sqft

265 Evelyne St, Chester, MD 21619

3beds
2,119sqft
Single family residence
Built in 2016
3,270 sqft
2 Attached garage spaces
$297 price/sqft
$237/mo HOA

What's special

Double vanityWalk-in showerEngineered hardwood floorsGas stoveDouble ovenPrimary suiteBeautifully appointed kitchen

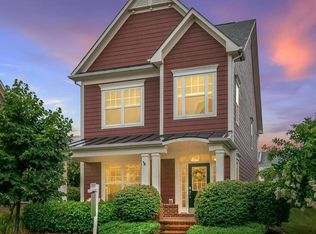
Save up to $390/month with a Lender Paid 1 Point Buy Down with Accepted Offer by 6/30/26 - ask Lender for Details! Welcome to 265 Evelyne Street in the sought-after waterfront community of Gibsons Grant! Offering nearly 2,200 square feet of living space, this beautifully maintained home combines coastal charm with ...

52 days
|
1,020
|
22
|

Likely to sell faster than

Source: Bright MLS,MLS#: MDQA2017258MLS Logo
Travel times

Living Room

Kitchen

Dining Room

Zillow last checked:

Listing updated:

Listed by:

Kathy Higginbotham 301-370-5696,

Samson Properties 7033788810,

Listing Team: The Shore Home Team

Source: Bright MLS,MLS#: MDQA2017258MLS Logo

Facts & features

Interior

Bedrooms & bathrooms
  • Bedrooms: 3
  • Bathrooms: 3
  • Full bathrooms: 2
  • 1/2 bathrooms: 1
  • Main level bathrooms: 1
Basement
  • Area: 0
Heating
  • Heat Pump, Propane
Cooling
  • Central Air, Ceiling Fan(s), Electric
Appliances
  • Included: Microwave, Dishwasher, Disposal, Dryer, Exhaust Fan, Oven/Range - Gas, Refrigerator, Stainless Steel Appliance(s), Washer, Water Heater, Electric Water Heater
  • Laundry: Upper Level
Features
  • Attic, Ceiling Fan(s), Chair Railings, Crown Molding, Family Room Off Kitchen, Open Floorplan, Eat-in Kitchen, Kitchen - Gourmet, Kitchen Island, Kitchen - Table Space, Primary Bath(s), Recessed Lighting, Upgraded Countertops, Walk-In Closet(s), Other, 9'+ Ceilings, Dry Wall, High Ceilings
  • Flooring: Hardwood, Ceramic Tile, Carpet, Wood
  • Doors: Six Panel
  • Windows: Screens
  • Has basement: No
  • Number of fireplaces: 1
  • Fireplace features: Glass Doors, Gas/Propane, Heatilator, Mantel(s)
Interior area
  • Total structure area: 2,119
  • Total interior livable area: 2,119 sqft
  • Finished area above ground: 2,119
  • Finished area below ground: 0

Property

Parking
  • Total spaces: 2
  • Parking features: Garage Door Opener, Garage Faces Rear, Private, Concrete, Driveway, Attached
  • Attached garage spaces: 2
  • Has uncovered spaces: Yes
Accessibility
  • Accessibility features: None
Features
  • Levels: Two
  • Stories: 2
  • Exterior features: Sidewalks, Street Lights
  • Pool features: Community
  • Fencing: Privacy,Vinyl
  • Waterfront features: Canoe/Kayak, Fishing Allowed, Private Access, River
  • Body of water: Chester River
Lot
  • Size: 3,270 Square Feet
  • Features: Landscaped
Details
  • Additional structures: Above Grade, Below Grade
  • Parcel number: 1804120086
  • Zoning: CMPD
  • Special conditions: Standard

Construction

Type & style
  • Home type: SingleFamily
  • Architectural style: Craftsman
  • Property subtype: Single Family Residence
Materials
  • Frame
  • Foundation: Slab
  • Roof: Architectural Shingle
Condition
  • New construction: No
  • Year built: 2016
Details
  • Builder model: Langley
  • Builder name: KOCH HOMES

Utilities & green energy

  • Sewer: Public Sewer
  • Water: Public

Community & HOA

Community
  • Features: Pool
  • Security: Carbon Monoxide Detector(s), Smoke Detector(s)
  • Subdivision: Gibsons Grant
HOA
  • Has HOA: Yes
  • Amenities included: Bike Trail, Clubhouse, Common Grounds, Fitness Center, Picnic Area, Pier/Dock, Pool, Jogging Path, Party Room, Meeting Room, Tot Lots/Playground, Water/Lake Privileges
  • Services included: Common Area Maintenance, Pier/Dock Maintenance, Pool(s), Snow Removal, Trash, Lawn Care Front, Management
  • HOA fee: $237 monthly
  • HOA name: GIBSON'S GRANT
Location
  • Region: Chester

Financial & listing details

  • Price per square foot: $297/sqft
  • Tax assessed value: $612,100
  • Annual tax amount: $5,357
  • Date on market: 5/15/2026
  • Listing agreement: Exclusive Agency
  • Listing terms: Cash,Conventional,FHA,USDA Loan,VA Loan
  • Ownership: Fee Simple

Price history

DateEventPrice
6/29/2026Price change$630,000-1.6%$297/sqft
Source: Bright MLS #MDQA2017258 Report a problem
5/16/2026Listed for sale$640,000+29.3%$302/sqft
Source: Bright MLS #MDQA2017258 Report a problem
4/30/2021Sold$495,000+1%$234/sqft
Source: Public Record Report a problem
2/12/2021Pending sale$489,900$231/sqft
Source: RE/MAX Executive #MDQA146546 Report a problem
2/11/2021Contingent$489,900$231/sqft
Source: Bright MLS #MDQA146546 Report a problem
2/5/2021Listed for sale$489,900+14.6%$231/sqft
Source: Bright MLS #MDQA146546 Report a problem
11/14/2016Sold$427,445$202/sqft
Source: Public Record Report a problem

Public tax history

YearProperty taxesTax assessment
2025$5,357 +8.3%$568,733 +8.3%
2024$4,949 +9%$525,367 +9%
2023$4,540 $482,000
2022$4,540 -1.8%$482,000
2021$4,623 -5.5%$482,000 -5.5%
2020$4,890 +5.2%$509,900
2019$4,650 +5.5%$509,900 +10.9%
2018$4,409 +4.3%$459,700 +5.8%
2017$4,228 +697.4%$434,600 +313.6%
2016$530 $105,067 +31.1%
2015$530 $80,133 +45.2%
2014$530 $55,200
2013-- $55,200
2012-- $55,200 -0.1%
2011-- $55,280 +7.5%
2010-- $51,436 +8.1%
2009-- $47,593 +8.8%
2008-- $43,750

Find assessor info on the county website

Monthly payment

Est. payment
$3,714/mo
Principal & interest
$3062
Property taxes
$415
HOA Fees
$237
More affordability toolsChevron Right

Estimated market value

$620,500

$589,000 - $652,000

$3,549/mo

Climate risks

Explore flood, wildfire, and other predictive climate risk information for this property on First Street®️.

Neighborhood: 21619

Nearby schools

Bayside Elementary School
Grades 3-52 miles
7/10
GreatSchools® Rating
Test Score Rating
8/10
Student Progress Rating
7/10
Stevensville Middle School
Grades 6-82 miles
6/10
GreatSchools® Rating
Test Score Rating
7/10
Student Progress Rating
6/10
Kent Island High School
Grades 9-122.2 miles
5/10
GreatSchools® Rating
Test Score Rating
7/10
College Readiness Rating
4/10