Skip main navigation
Sold for $637,500
  • $637,500

    243 Evelyne St, Chester, MD 21619

    3beds
    2,386sqft
    Single Family Residence
    Built in 2011
    5,450 Square Feet Lot
    $688,500 Zestimate®
    $267/sqft
    $3,809 Estimated rent

    Home value

    $688,500

    $654,000 - $723,000

    $3,809/mo

    Zestimate® history
    Loading
    Loading...

    Owner options

    List your home for rent

    $3,809/mo

    Rent Zestimate®

    Find your next renter with Zillow Rental Manager. Plus, with online applications, you can quickly screen prospective tenants – for free.

    Learn more

    $3,809/mo

    Rent Zestimate®

    Refinance and save

    $4,002/mo

    Est. payment

    Refinancing to a lower rate could help reduce your monthly payments and save thousands over the life of the loan.

    See today's rates

    $4,002/mo

    Est. payment

    Explore your selling options

    Work with a Zillow partner agent

    Leverage their expertise and Zillow's premium Showcase listings to get your home seen by more buyers.

    Get started

    List with your own agent

    Get your home in front of millions of buyers by listing it on Zillow.

    Learn how to do it

    Sell it yourself

    Take full control of how buyers see your home on Zillow by listing For Sale by Owner (FSBO).

    List your home

    What's special

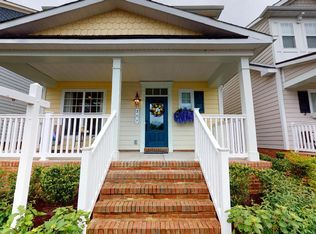

    The Highly Desired "Gibsons Grant" offers this Beautiful Craftsman Style Home with 3 Spacious Bedrooms & 2.5 Baths! NEW PAINT throughout and new Flooring in the Kitchen and Dining! The oversized MasterSuite is sure to please w/Sitting area, huge WIC & Luxury Super Bath! The Main Level has an open floor plan boasting NEW LVT Floors, Gourmet Kitchen w/Granite Counters, Gas Stove & a HUGE 2-tier Island! The Family Room has Built-in-book cases & a Marble Surround Gas Fireplace which makes it super Cozy. The Coolest inclusion in this house is the Custom Temperature Controlled WINE CLOSET- this you just gotta see for yourself! Enjoy relaxing on the Covered Front Porch (and here in Gibsons Grant it is ALL ABOUT THE FRONT PORCH!) or playtime in the fenced in back yard. Lots of storage in the 2 Garage w/pull down Attic. The Upscale Community of Gibsons Grant has a Pool, Gym, Tot Lot/Playground, Sidewalks and an Amazing Clubhouse. Enjoy SUNSETS on the Community Pier overlooking the Chester River! Blue Ribbon Schools, Kent Island Trail, Marina's, Beaches, Outlets, Seafood Restaurants, Dock Bars & so much more to living Life on the SHORE! Don't miss this opportunity to own here in Gibsons Grant!

    Zillow last checked:

    Listing updated:

    Listed by:

    Pam Doll Ackermann 410-320-0366,

    RE/MAX Executive,

    Listing Team: The Doll House Team

    Bought with:

    Dina L Baxter, 603975

    Rosendale Realty

    Source: Bright MLS,MLS#: MDQA2009408MLS Logo

    Facts & features

    Interior

    Bedrooms & bathrooms
    • Bedrooms: 3
    • Bathrooms: 3
    • Full bathrooms: 2
    • 1/2 bathrooms: 1
    • Main level bathrooms: 1
    Basement
    • Area: 0
    Heating
    • ENERGY STAR Qualified Equipment, Electric
    Cooling
    • Ceiling Fan(s), Central Air, ENERGY STAR Qualified Equipment, Electric
    Appliances
    • Included: Microwave, Dishwasher, Disposal, Dryer, Exhaust Fan, Oven/Range - Gas, Refrigerator, Washer, Water Heater, Electric Water Heater
    Features
    • Bar, Built-in Features, Butlers Pantry, Ceiling Fan(s), Family Room Off Kitchen, Open Floorplan, Kitchen - Gourmet, Kitchen Island, Primary Bath(s), Recessed Lighting, Soaking Tub, Walk-In Closet(s), Upgraded Countertops
    • Flooring: Wood
    • Has basement: No
    • Number of fireplaces: 1
    • Fireplace features: Mantel(s), Marble
    Interior area
    • Total structure area: 2,386
    • Total interior livable area: 2,386 sqft
    • Finished area above ground: 2,386
    • Finished area below ground: 0

    Property

    Parking
    • Total spaces: 4
    • Parking features: Garage Faces Rear, Garage Door Opener, Paved, Private, Detached, Driveway
    • Garage spaces: 2
    • Uncovered spaces: 2
    Accessibility
    • Accessibility features: None
    Features
    • Levels: Two
    • Stories: 2
    • Patio & porch: Patio
    • Exterior features: Sidewalks, Street Lights
    • Pool features: Community
    • Waterfront features: Fishing Allowed, Private Access, River
    Lot
    • Size: 5,450 sqft
    Details
    • Additional structures: Above Grade, Below Grade
    • Parcel number: 1804120043
    • Zoning: CMPD
    • Special conditions: Standard

    Construction

    Type & style
    • Home type: SingleFamily
    • Architectural style: Craftsman
    • Property subtype: Single Family Residence
    Materials
    • HardiPlank Type
    • Foundation: Slab
    • Roof: Asphalt
    Condition
    • New construction: No
    • Year built: 2011
    Details
    • Builder model: The Kent

    Utilities & green energy

    • Sewer: Public Sewer
    • Water: Public
    • Utilities for property: Cable Connected

    Community & neighborhood

    Community
    • Community features: Pool
    Location
    • Region: Chester
    • Subdivision: Gibsons Grant

    HOA & financial

    HOA
    • Has HOA: Yes
    • HOA fee: $261 monthly
    • Amenities included: Bike Trail, Clubhouse, Common Grounds, Fitness Center, Picnic Area, Pier/Dock, Pool
    • Services included: Common Area Maintenance, Pier/Dock Maintenance, Pool(s)

    Other

    Other facts
    • Listing agreement: Exclusive Right To Sell
    • Listing terms: Cash,Conventional,FHA,USDA Loan,VA Loan
    • Ownership: Fee Simple

    Price history

    DateEventPrice
    8/15/2024Sold$637,500-4.7%$267/sqft
    Source: Bright MLS #MDQA2009408 Report a problem
    8/7/2024Pending sale$669,000$280/sqft
    Source: Bright MLS #MDQA2009408 Report a problem
    7/28/2024Contingent$669,000$280/sqft
    Source: Bright MLS #MDQA2009408 Report a problem
    7/13/2024Listed for sale$669,000+27.5%$280/sqft
    Source: Bright MLS #MDQA2009408 Report a problem
    6/24/2020Listing removed$2,800$1/sqft
    Source: RE/MAX Executive #MDQA143676 Report a problem
    6/5/2020Listed for rent$2,800$1/sqft
    Source: RE/MAX Executive #MDQA143676 Report a problem
    6/5/2020Listing removed$524,900$220/sqft
    Source: RE/MAX Executive #MDQA143632 Report a problem
    5/6/2020Price change$524,900-4.5%$220/sqft
    Source: RE/MAX Executive #MDQA143632 Report a problem
    4/18/2020Listed for sale$549,900+17.2%$230/sqft
    Source: RE/MAX Executive #MDQA143632 Report a problem
    6/29/2017Sold$469,000-1.2%$197/sqft
    Source: Public Record Report a problem
    5/11/2017Pending sale$474,900$199/sqft
    Source: RE/MAX Executive #QA9882700 Report a problem
    4/26/2017Price change$474,900-2.1%$199/sqft
    Source: RE/MAX Executive #QA9882700 Report a problem
    3/16/2017Listed for sale$485,000+12.1%$203/sqft
    Source: RE/MAX Executive #QA9882700 Report a problem
    6/2/2011Sold$432,825+232.9%$181/sqft
    Source: Public Record Report a problem
    3/3/2011Sold$130,000$54/sqft
    Source: Public Record Report a problem

    Public tax history

    YearProperty taxesTax assessment
    2025$5,360 +8.4%$569,033 +8.4%
    2024$4,947 +9.1%$525,167 +9.1%
    2023$4,534 $481,300
    2022$4,534 -1.8%$481,300
    2021$4,616 -4.2%$481,300 -4.2%
    2020$4,819 +2.6%$502,400
    2019$4,695 +2.7%$502,400 +5.4%
    2018$4,572 +1.4%$476,667 +2.8%
    2017$4,508 +131%$463,800 +6.2%
    2016$1,951 $436,667 +6.6%
    2015$1,951 $409,533 +7.1%
    2014$1,951 $382,400
    2013-- $382,400
    2012-- $382,400 -6%
    2011-- $406,600 +294.3%
    2010-- $103,120 +7.8%
    2009-- $95,620 +8.5%
    2008-- $88,120

    Find assessor info on the county website

    Neighborhood: 21619

    Nearby schools

    GreatSchools rating
    Schools provided by the listing agent
    • Elementary: Bayside
    • Middle: Stevensville
    • High: Kent Island
    • District: Queen Anne's County Public Schools

    Source: Bright MLS. This data may not be complete. We recommend contacting the local school district to confirm school assignments for this home.

    Get a cash offer in 3 minutes
    Find out how much your home could sell for in as little as 3 minutes with a no-obligation cash offer.
    Estimated market value
    $688,500
    Get a cash offer in 3 minutes
    Find out how much your home could sell for in as little as 3 minutes with a no-obligation cash offer.
    Estimated market value
    $688,500