Skip main navigation
Off market
  • $578,700

    257 Evelyne St, Chester, MD 21619

    3beds
    1,844sqft
    SingleFamily
    Built in 2016
    3,271 Square Feet Lot
    $578,700 Zestimate®
    $314/sqft
    $3,282 Estimated rent

    Home value

    $578,700

    $550,000 - $608,000

    $3,282/mo

    Zestimate® history
    Loading
    Loading...

    Owner options

    List your home for rent

    $3,282/mo

    Rent Zestimate®

    Find your next renter with Zillow Rental Manager. Plus, with online applications, you can quickly screen prospective tenants – for free.

    Learn more

    $3,282/mo

    Rent Zestimate®

    Refinance and save

    $3,621/mo

    Est. payment

    Refinancing to a lower rate could help reduce your monthly payments and save thousands over the life of the loan.

    See today's rates

    $3,621/mo

    Est. payment

    Explore your selling options

    Work with a Zillow partner agent

    Leverage their expertise and Zillow's premium Showcase listings to get your home seen by more buyers.

    Get started

    List with your own agent

    Get your home in front of millions of buyers by listing it on Zillow.

    Learn how to do it

    Sell it yourself

    Take full control of how buyers see your home on Zillow by listing For Sale by Owner (FSBO).

    List your home

    What's special

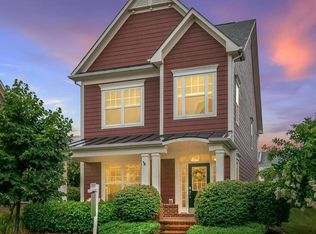
    Priced to SELL!! BREATHTAKING Home in the desired Gibson's Grant is sure to please! This Stunning 3 BR "Koch" Built Langley Model will absolutely brighten your day with it's Southern Style Charm! From the quaint Covered Front Porch to the SPACIOUS Open Floor plan offering real Hardwood floors throughout the entire main level, to the incredible Gourmet Kitchen- get ready to be Wowed! This Beauty is Spotless~ Truly IMMACULATE! Boasting a Picture Perfect Living Room complete with Gas Fireplace & a Centerpiece surround Mantel. The Eat-In-Kitchen is great for Entertaining with Ample Space for large dining table. Upgraded Granite Island with seating & lovely Pendant Lighting. The extensive Granite Countertops offer plenty of Space for all your kitchen needs. Spectacular high ceilings, Recessed Lighting, Stainless Steel Appliances & Gas cooking are sure to please! Top notch Custom Plantation Shutters, Custom Blinds & Curtains throughout, Crown Molding, Chair Rail.. the list keeps going! The Master Suite is a WOW with sitting room, Walk In Closet & Bathroom has an AMAZING Custom Oversized Shower & Dual Vanities! Lots of natural light too! NEW custom concrete patio in fenced in yard is a great place to cook out or sit back and relax! Oversized ATTACHED Garage w/automatic door and 2 parking spots in private driveway. Come see what all the fuss is about in this desired community of Gibson's Grant perfectly placed on the Chester River! Amenities include, pool, clubhouse, fitness center, playground, fishing/crabbing/sunsets pier, water access for paddle boards, kayaks & canoes, kayak launch & storage & bike/jogging trail! Eastern Shore at its finest! **Buyers financing fell thru due to COVID but appraised over list price! Walk into INSTANT EQUITY here!!

    This property is off market, which means it's not currently listed for sale or rent on Zillow. This may be different from what's available on other websites or public sources.

    Facts & features

    Interior

    Bedrooms & bathrooms
    • Bedrooms: 3
    • Bathrooms: 3
    • Full bathrooms: 2
    • 1/2 bathrooms: 1
    Heating
    • Heat pump, Electric, Gas
    Cooling
    • Central
    Appliances
    • Included: Dishwasher, Dryer, Garbage disposal, Microwave, Range / Oven, Refrigerator, Washer
    Features
    • Ceiling Fan(s), Kitchen Island, Recessed Lighting, Walk-In Closet(s), Eat-in Kitchen, Crown Molding, Open Floorplan, Wood Floors, Sprinkler System, Upgraded Countertops, Kitchen - Table Space, Kitchen - Gourmet, Primary Bath(s)
    • Flooring: Hardwood
    • Has fireplace: Yes
    Interior area
    • Total interior livable area: 1,844 sqft
    • Finished area below ground: 0

    Property

    Parking
    • Total spaces: 3
    • Parking features: Garage - Attached
    Features
    • Exterior features: Other
    • Has view: Yes
    • View description: Water
    • Has water view: Yes
    • Water view: Water
    Lot
    • Size: 3,271 sqft
    Details
    • Parcel number: 04120078
    • Special conditions: Standard

    Construction

    Type & style
    • Home type: SingleFamily
    • Architectural style: Craftsman, Coastal
    Materials
    • Frame
    • Roof: Shake / Shingle
    Condition
    • Year built: 2016

    Community & neighborhood

    Location
    • Region: Chester

    HOA & financial

    HOA
    • Has HOA: Yes
    • HOA fee: $194 monthly

    Other

    Other facts
    • Appliances: Dishwasher, Refrigerator, Disposal, Built-in Microwave, Exhaust Fan, Dryer, Washer, Stainless Steel Appliance(s), Oven/Range - Gas
    • AssociationYN: true
    • FireplaceYN: true
    • InteriorFeatures: Ceiling Fan(s), Kitchen Island, Recessed Lighting, Walk-In Closet(s), Eat-in Kitchen, Crown Molding, Open Floorplan, Wood Floors, Sprinkler System, Upgraded Countertops, Kitchen - Table Space, Kitchen - Gourmet, Primary Bath(s)
    • GarageYN: true
    • AttachedGarageYN: true
    • HeatingYN: true
    • CoolingYN: true
    • StructureType: Detached
    • StoriesTotal: 2
    • Heating: Heat Pump
    • ArchitecturalStyle: Craftsman, Coastal
    • OpenParkingSpaces: 2
    • SpecialListingConditions: Standard
    • ParkingFeatures: Driveway, Paved Driveway, Attached Garage, Garage Faces Rear
    • ConstructionMaterials: HardiPlank Type
    • CoveredSpaces: 1
    • Cooling: Central Air
    • BelowGradeFinishedArea: 0
    • MlsStatus: Pending
    • TaxAnnualAmount: 3867.0

    Price history

    DateEventPrice
    10/20/2020Sold$449,000$243/sqft
    Source: Public Record Report a problem
    9/29/2020Pending sale$449,000$243/sqft
    Source: RE/MAX Executive #MDQA143820 Report a problem
    9/29/2020Listed for sale$449,000$243/sqft
    Source: RE/MAX Executive #MDQA143820 Report a problem
    8/21/2020Listing removed$449,000$243/sqft
    Source: RE/MAX Executive #MDQA143820 Report a problem
    7/20/2020Listed for sale$449,000$243/sqft
    Source: RE/MAX Executive #MDQA143820 Report a problem
    7/18/2020Pending sale$449,000$243/sqft
    Source: RE/MAX Executive #MDQA143820 Report a problem
    7/18/2020Listed for sale$449,000$243/sqft
    Source: RE/MAX Executive #MDQA143820 Report a problem
    6/9/2020Listing removed$449,000$243/sqft
    Source: RE/MAX Executive #MDQA143820 Report a problem
    5/9/2020Listed for sale$449,000+3.2%$243/sqft
    Source: RE/MAX Executive #MDQA143820 Report a problem
    12/10/2019Listing removed$435,000$236/sqft
    Source: Coldwell Banker Residential Brokerage #MDQA141402 Report a problem
    11/6/2019Price change$435,000-1.1%$236/sqft
    Source: Coldwell Banker Residential Brokerage - Annapolis Church #MDQA141402 Report a problem
    7/28/2019Price change$439,900-1.1%$239/sqft
    Source: Redfin Corp #MDQA139892 Report a problem
    7/1/2019Price change$445,000-2.2%$241/sqft
    Source: Redfin Corp #MDQA139892 Report a problem
    5/21/2019Listed for sale$454,900+14.2%$247/sqft
    Source: Redfin Corp #MDQA139892 Report a problem
    12/30/2016Sold$398,239$216/sqft
    Source: Public Record Report a problem

    Public tax history

    YearProperty taxesTax assessment
    2025$4,832 +9.4%$512,967 +9.4%
    2024$4,418 +10.3%$469,033 +10.3%
    2023$4,004 +1.7%$425,100
    2022$3,936 0%$425,100 +3.6%
    2021$3,937 +1.8%$410,500 +1.8%
    2020$3,867 $403,200
    2019$3,867 $403,200
    2018$3,867 -1.8%$403,200 -0.3%
    2017$3,939 +643%$404,500 +285%
    2016$530 $105,067 +31.1%
    2015$530 $80,133 +45.2%
    2014$530 $55,200
    2013-- $55,200
    2012-- $55,200 -0.1%
    2011-- $55,280 +7.5%
    2010-- $51,436 +8.1%
    2009-- $47,593 +8.8%
    2008-- $43,750

    Find assessor info on the county website

    Neighborhood: 21619

    Nearby schools

    GreatSchools rating
    Schools provided by the listing agent
    • Elementary: BAYSIDE
    • Middle: STEVENSVILLE
    • High: KENT ISLAND
    • District: QUEEN ANNE'S COUNTY PUBLIC SCHOOLS

    Source: The MLS. This data may not be complete. We recommend contacting the local school district to confirm school assignments for this home.

    Get a cash offer in 3 minutes
    Find out how much your home could sell for in as little as 3 minutes with a no-obligation cash offer.
    Estimated market value
    $578,700
    Get a cash offer in 3 minutes
    Find out how much your home could sell for in as little as 3 minutes with a no-obligation cash offer.
    Estimated market value
    $578,700