Skip main navigation
Sold for $650,000
  • $650,000

    225 Thomas White Blvd, Chester, MD 21619

    3beds
    2,140sqft
    Single Family Residence
    Built in 2013
    6,424 Square Feet Lot
    $718,700 Zestimate®
    $304/sqft
    $3,308 Estimated rent

    Home value

    $718,700

    $683,000 - $755,000

    $3,308/mo

    Zestimate® history
    Loading
    Loading...

    Owner options

    List your home for rent

    $3,308/mo

    Rent Zestimate®

    Find your next renter with Zillow Rental Manager. Plus, with online applications, you can quickly screen prospective tenants – for free.

    Learn more

    $3,308/mo

    Rent Zestimate®

    Refinance and save

    $4,126/mo

    Est. payment

    Refinancing to a lower rate could help reduce your monthly payments and save thousands over the life of the loan.

    See today's rates

    $4,126/mo

    Est. payment

    Explore your selling options

    Work with a Zillow partner agent

    Leverage their expertise and Zillow's premium Showcase listings to get your home seen by more buyers.

    Get started

    List with your own agent

    Get your home in front of millions of buyers by listing it on Zillow.

    Learn how to do it

    Sell it yourself

    Take full control of how buyers see your home on Zillow by listing For Sale by Owner (FSBO).

    List your home

    What's special

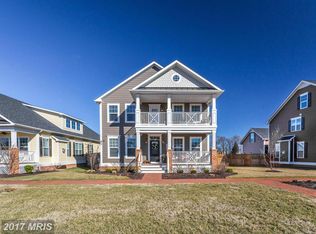
    Welcome to 225 Thomas White Boulevard, located in the beautiful waterfront community of Gibson's Grant! Get ready to experience coastal, vacation-like living all year round! Are you ready to experience the ease of ONE-LEVEL LIVING?! Look no further! Built by Koch Homes, this Stanford model offers just over 2,000 square feet of living space, featuring 3 bedrooms and 2 bathrooms. The home has been freshly painted, providing a pristine canvas, ready for your personal style and décor! As you enter the home, you will notice the open concept, making it the perfect space for gatherings and making memories. Enjoy cooking in the gourmet kitchen with large island, granite countertops and stainless steel appliances. Retreat to the spacious primary bedroom, featuring an adjoining owner’s suite. This extra space offers a serene sanctuary, offering you the perfect escape from the hustle and bustle of everyday life. Pamper yourself in the ensuite bathroom, complete with dual vanities, a soaking tub and a separate shower. Convenience meets style with the attached rear 2 car garage, featuring new epoxy flooring for durability and style. Outside, enjoy the serene surroundings of Gibson's Grant, where waterfront living meets community charm. Take leisurely strolls along the scenic paths, or simply relax and soak in the breathtaking views. Residents enjoy access to many resort style amenities, including easy access to the Cross Island Trail, a private fishing pier with waterfront pavilion, community clubhouse with fitness center, a swimming pool, playground area, kayak storage and launch. Easy access to Rt 50 and minutes away from waterfront dining, golf courses, marinas, shopping and the Bay Bridge. Don't miss this opportunity to experience the epitome of waterfront living in the Gibson's Grant community. Schedule your showing today and make this dream home yours!

    Zillow last checked:

    Listing updated:

    Listed by:

    Tara Trout 410-916-2043,

    Keller Williams Flagship,

    Listing Team: The Shore Home Team

    Bought with:

    Kevin Hughes, SP200201445

    Compass

    Source: Bright MLS,MLS#: MDQA2009374MLS Logo

    Facts & features

    Interior

    Bedrooms & bathrooms
    • Bedrooms: 3
    • Bathrooms: 2
    • Full bathrooms: 2
    • Main level bathrooms: 2
    • Main level bedrooms: 3
    Basement
    • Area: 0
    Heating
    • Heat Pump, Electric
    Cooling
    • Central Air, Electric
    Appliances
    • Included: Electric Water Heater
    • Laundry: Main Level
    Features
    • Flooring: Wood
    • Has basement: No
    • Number of fireplaces: 1
    • Fireplace features: Gas/Propane
    Interior area
    • Total structure area: 2,140
    • Total interior livable area: 2,140 sqft
    • Finished area above ground: 2,140
    • Finished area below ground: 0

    Property

    Parking
    • Total spaces: 3
    • Parking features: Garage Faces Rear, Other, Attached, Driveway
    • Attached garage spaces: 2
    • Uncovered spaces: 1
    Accessibility
    • Accessibility features: No Stairs
    Features
    • Levels: One
    • Stories: 1
    • Pool features: Community
    • Waterfront features: River
    • Body of water: Chester River
    Lot
    • Size: 6,424 Square Feet
    Details
    • Additional structures: Above Grade, Below Grade
    • Parcel number: 1804119509
    • Zoning: CMPD
    • Special conditions: Standard

    Construction

    Type & style
    • Home type: SingleFamily
    • Architectural style: Craftsman,Coastal,Cottage
    • Property subtype: Single Family Residence
    Materials
    • Frame
    • Foundation: Crawl Space
    • Roof: Architectural Shingle
    Condition
    • Very Good
    • New construction: No
    • Year built: 2013
    Details
    • Builder model: Stanford
    • Builder name: Koch Homes

    Utilities & green energy

    • Sewer: Public Sewer
    • Water: Public

    Community & HOA

    Community
    • Subdivision: Gibsons Grant
    HOA
    • Has HOA: Yes
    • Amenities included: Clubhouse, Common Grounds, Fitness Center, Jogging Path, Pier/Dock, Pool, Picnic Area, Shuffleboard Court, Tot Lots/Playground
    • Services included: Common Area Maintenance, Maintenance Grounds, Pool(s), Trash
    • HOA fee: $260 monthly
    • HOA name: SENTRY MANAGEMENT
    Location
    • Region: Chester

    Financial & listing details

    • Price per square foot: $304/sqft
    • Tax assessed value: $526,700
    • Annual tax amount: $4,962
    • Date on market: 4/17/2024
    • Listing agreement: Exclusive Right To Sell
    • Ownership: Fee Simple

    Price history

    DateEventPrice
    5/23/2024Sold$650,000-1.5%$304/sqft
    Source: Bright MLS #MDQA2009374 Report a problem
    5/18/2024Pending sale$659,999$308/sqft
    Source: Bright MLS #MDQA2009374 Report a problem
    5/1/2024Contingent$659,999$308/sqft
    Source: Bright MLS #MDQA2009374 Report a problem
    4/17/2024Listed for sale$659,999+31.1%$308/sqft
    Source: Bright MLS #MDQA2009374 Report a problem
    5/3/2013Sold$503,522$235/sqft
    Source: Public Record Report a problem

    Public tax history

    YearProperty taxesTax assessment
    2025$5,882 +8.5%$624,367 +8.5%
    2024$5,422 +9.3%$575,533 +9.3%
    2023$4,962 $526,700
    2022$4,962 -1.8%$526,700
    2021$5,052 -6.6%$526,700 -6.6%
    2020$5,411 +4.7%$564,200
    2019$5,167 +5%$564,200 +9.9%
    2018$4,922 +3.9%$513,200 +5.2%
    2017$4,737 +346.1%$487,700 +6.3%
    2016$1,062 $458,900 +6.7%
    2015$1,062 $430,100 +7.2%
    2014$1,062 $401,300
    2013-- $401,300 +319.8%
    2012-- $95,600 -13.6%
    2011-- $110,710 +7.3%
    2010-- $103,210 +7.8%
    2009-- $95,710 +8.5%
    2008-- $88,210
    Find assessor info on the county website

    Neighborhood: 21619

    Nearby schools

    GreatSchools rating
    Schools provided by the listing agent
    • District: Queen Anne's County Public Schools

    Source: Bright MLS. This data may not be complete. We recommend contacting the local school district to confirm school assignments for this home.

    Get a cash offer in 3 minutes
    Find out how much your home could sell for in as little as 3 minutes with a no-obligation cash offer.
    Estimated market value
    $718,700
    Get a cash offer in 3 minutes
    Find out how much your home could sell for in as little as 3 minutes with a no-obligation cash offer.
    Estimated market value
    $718,700