Skip main navigation
Sold for $820,000
  • $820,000

    301 Thomas White Blvd, Chester, MD 21619

    3beds
    2,799sqft
    Single Family Residence
    Built in 2014
    5,219 Square Feet Lot
    $854,000 Zestimate®
    $293/sqft
    $4,584 Estimated rent

    Home value

    $854,000

    $811,000 - $897,000

    $4,584/mo

    Zestimate® history
    Loading
    Loading...

    Owner options

    List your home for rent

    $4,584/mo

    Rent Zestimate®

    Find your next renter with Zillow Rental Manager. Plus, with online applications, you can quickly screen prospective tenants – for free.

    Learn more

    $4,584/mo

    Rent Zestimate®

    Refinance and save

    $5,152/mo

    Est. payment

    Refinancing to a lower rate could help reduce your monthly payments and save thousands over the life of the loan.

    See today's rates

    $5,152/mo

    Est. payment

    Explore your selling options

    Work with a Zillow partner agent

    Leverage their expertise and Zillow's premium Showcase listings to get your home seen by more buyers.

    Get started

    List with your own agent

    Get your home in front of millions of buyers by listing it on Zillow.

    Learn how to do it

    Sell it yourself

    Take full control of how buyers see your home on Zillow by listing For Sale by Owner (FSBO).

    List your home

    What's special

    Home officeDuck pondModern adaptationsFull family bathPastoral surroundsElegant foyerWater privileged residential community
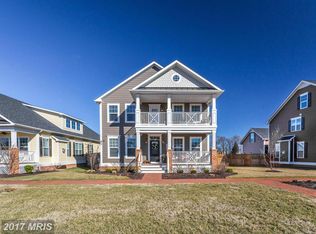
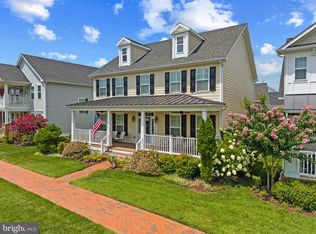
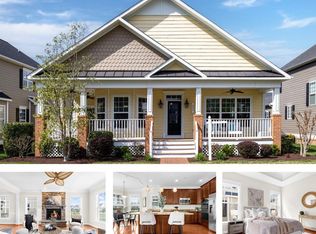
    BASK IN YEAR-ROUND VACATION LIVING within Kent Island’s Gibson’s Grant, an AMENITY RICH, WATER PRIVILEGED residential community (est. 2007). Nestled on a picturesque parcel of land with the fabled Chester River to the North and scenic Macum Creek to the West, the community offers pier, kayak launches/small craft storage, duck pond, and pastoral surrounds with walking paths. “The Barns” AMENITY PARK, JUST ONE BLOCK FROM THE HOME, includes a pool, clubhouse, fitness center, bocce court, terrace pavilion, and playground! Homes are designed to replicate historic Eastern Shore architecture with the utmost in modern adaptations & accents. MAIN LEVEL: Plantation porch spilling into elegant Foyer introducing glossy hardwood floors; Home Office/Den; glass-encased formal Dining Room; Living Room sharing fireplace ambiance with a chef's delight kitchen featuring Stainless Kitchen Aid appliances and granite hosting island dining bar; Half Bath; Mudroom opening to DECK & PRIVACY FENCED YARD. UPPER LEVEL: Primary BR Suite w/Dressing Room or Nursery, luxury spa Bath, & walk-in closet; 2 additional BRs; Full Family Bath; Laundry. BONUS FAMILY ROOM extension over garage! 2-CAR GARAGE. Carefree HOA maintained Common, grounds, & pathways. Easy access to RTs 50/404/301. IRRESISTIBLE CHESAPEAKE CHARM & CHARACTER!

    Zillow last checked:

    Listing updated:

    Listed by:

    Jaime Watt 410-271-6957,

    Long & Foster Real Estate, Inc.,

    Co-Listing Agent: Robert Hartman 240-643-2830,

    Long & Foster Real Estate, Inc.

    Bought with:

    Jerry Hartman, 630495

    Long & Foster Real Estate, Inc.

    Source: Bright MLS,MLS#: MDQA2009292MLS Logo

    Facts & features

    Interior

    Bedrooms & bathrooms
    • Bedrooms: 3
    • Bathrooms: 3
    • Full bathrooms: 2
    • 1/2 bathrooms: 1
    • Main level bathrooms: 1
    Basement
    • Area: 0
    Heating
    • Heat Pump, Hot Water, Natural Gas, Propane
    Cooling
    • Ceiling Fan(s), Central Air, Heat Pump, Electric
    Appliances
    • Included: Microwave, Cooktop, Dishwasher, Disposal, Dryer, Exhaust Fan, Double Oven, Oven, Oven/Range - Gas, Range Hood, Refrigerator, Stainless Steel Appliance(s), Washer, Water Heater, Tankless Water Heater, Electric Water Heater
    • Laundry: Upper Level
    Features
    • Ceiling Fan(s), Chair Railings, Crown Molding, Curved Staircase, Dining Area, Family Room Off Kitchen, Open Floorplan, Formal/Separate Dining Room, Kitchen - Gourmet, Kitchen Island, Pantry, Primary Bath(s), Recessed Lighting, Soaking Tub, Bathroom - Stall Shower, Store/Office, Bathroom - Tub Shower, Upgraded Countertops, Wainscotting, Walk-In Closet(s)
    • Flooring: Carpet, Wood
    • Windows: Window Treatments
    • Basement: Other,Heated,Interior Entry
    • Number of fireplaces: 1
    • Fireplace features: Gas/Propane, Mantel(s)
    Interior area
    • Total structure area: 2,799
    • Total interior livable area: 2,799 sqft
    • Finished area above ground: 2,799
    • Finished area below ground: 0

    Property

    Parking
    • Total spaces: 4
    • Parking features: Storage, Garage Faces Rear, Garage Door Opener, Inside Entrance, Attached, Driveway
    • Attached garage spaces: 2
    • Uncovered spaces: 2
    Accessibility
    • Accessibility features: Other
    Features
    • Levels: Two and One Half
    • Stories: 2
    • Pool features: Community
    • Waterfront features: Canoe/Kayak, Private Access, River
    • Body of water: Chester River
    Lot
    • Size: 5,219 sqft
    Details
    • Additional structures: Above Grade, Below Grade
    • Parcel number: 1804119525
    • Zoning: CMPD
    • Special conditions: Standard

    Construction

    Type & style
    • Home type: SingleFamily
    • Architectural style: Colonial
    • Property subtype: Single Family Residence
    Materials
    • Frame, HardiPlank Type
    • Foundation: Crawl Space
    Condition
    • New construction: No
    • Year built: 2014

    Utilities & green energy

    • Sewer: Public Sewer
    • Water: Public

    Community & neighborhood

    Location
    • Region: Chester
    • Subdivision: Gibsons Grant

    HOA & financial

    HOA
    • Has HOA: Yes
    • HOA fee: $260 monthly
    • Amenities included: Bike Trail, Boat Dock/Slip, Clubhouse, Common Grounds, Fitness Center, Jogging Path, Meeting Room, Party Room, Picnic Area, Pier/Dock, Pool, Tot Lots/Playground, Water/Lake Privileges
    • Services included: Common Area Maintenance, Lawn Care Front, Lawn Care Side, Pier/Dock Maintenance, Pool(s), Recreation Facility

    Other

    Other facts
    • Listing agreement: Exclusive Right To Sell
    • Ownership: Fee Simple

    Price history

    DateEventPrice
    6/3/2024Sold$820,000-0.6%$293/sqft
    Source: Bright MLS #MDQA2009292 Report a problem
    5/9/2024Pending sale$825,000$295/sqft
    Source: Long & Foster Broker Feed #MDQA2009292 Report a problem
    4/18/2024Contingent$825,000$295/sqft
    Source: Bright MLS #MDQA2009292 Report a problem
    4/5/2024Listed for sale$825,000+13%$295/sqft
    Source: Bright MLS #MDQA2009292 Report a problem
    8/20/2021Sold$730,000$261/sqft
    Source: Bright MLS #MDQA2000410 Report a problem
    8/6/2021Pending sale$730,000$261/sqft
    Source: Bright MLS #MDQA2000410 Report a problem
    7/20/2021Contingent$730,000$261/sqft
    Source: Bright MLS #MDQA2000410 Report a problem
    7/16/2021Listed for sale$730,000+19%$261/sqft
    Source: Bright MLS #MDQA2000410 Report a problem
    12/30/2014Sold$613,220$219/sqft
    Source: Public Record Report a problem

    Public tax history

    YearProperty taxesTax assessment
    2025$6,126 +9%$650,267 +9%
    2024$5,620 +9.9%$596,633 +9.9%
    2023$5,115 $543,000
    2022$5,115 -1.8%$543,000
    2021$5,208 -5.9%$543,000 -5.9%
    2020$5,533 +3.9%$576,900
    2019$5,327 +4%$576,900 +8%
    2018$5,121 +2.9%$533,967 +4.2%
    2017$4,975 +369%$512,500 +6.6%
    2016$1,061 $480,633 +7.1%
    2015$1,061 $448,767 +369.9%
    2014$1,061 $95,500
    2013-- $95,500
    2012-- $95,500 -13.6%
    2011-- $110,590 +7.3%
    2010-- $103,090 +7.8%
    2009-- $95,590 +8.5%
    2008-- $88,090

    Find assessor info on the county website

    Neighborhood: 21619

    Nearby schools

    GreatSchools rating
    Schools provided by the listing agent
    • District: Queen Anne's County Public Schools

    Source: Bright MLS. This data may not be complete. We recommend contacting the local school district to confirm school assignments for this home.

    Get a cash offer in 3 minutes
    Find out how much your home could sell for in as little as 3 minutes with a no-obligation cash offer.
    Estimated market value
    $854,000
    Get a cash offer in 3 minutes
    Find out how much your home could sell for in as little as 3 minutes with a no-obligation cash offer.
    Estimated market value
    $854,000