Skip main navigation
Sold for $795,000
  • $795,000

    28711 Emanuel St, Easton, MD 21601

    4beds
    2,163sqft
    Single Family Residence
    Built in 2001
    7,200 Square Feet Lot
    $823,000 Zestimate®
    $368/sqft
    $2,784 Estimated rent

    Home value

    $823,000

    $782,000 - $872,000

    $2,784/mo

    Zestimate® history
    Loading
    Loading...

    Owner options

    List your home for rent

    $2,784/mo

    Rent Zestimate®

    Find your next renter with Zillow Rental Manager. Plus, with online applications, you can quickly screen prospective tenants – for free.

    Learn more

    $2,784/mo

    Rent Zestimate®

    Refinance and save

    $7,243/mo

    Est. payment

    Refinancing to a lower rate could help reduce your monthly payments and save thousands over the life of the loan.

    See today's rates

    $7,243/mo

    Est. payment

    Explore your selling options

    Work with a Zillow partner agent

    Leverage their expertise and Zillow's premium Showcase listings to get your home seen by more buyers.

    Get started

    List with your own agent

    Get your home in front of millions of buyers by listing it on Zillow.

    Learn how to do it

    Sell it yourself

    Take full control of how buyers see your home on Zillow by listing For Sale by Owner (FSBO).

    List your home

    What's special

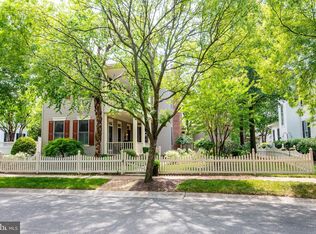
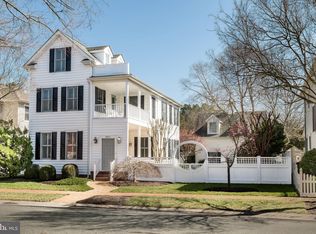
    Absolute Perfection! Pristine Charleston Colonial in the Village of Cooke's Hope. Situated on an oversized corner lot, this custom 4 bedroom home welcomes with gracious double porches. First time offered, impeccably maintained this home features great space and light. The generous living room with gas fireplace, crown molding and elegant dining room with gleaming hardwood floors are great for entertaining. The sophisticated cooks kitchen features stainless appliances, custom island, quartz counters, pantry and dining space is ideal for gatherings. Private first floor primary suite with walk in closet and built in connects to the luxury primary bath with soaking tub and dual vanities. Upstairs boasts spacious 3 bedrooms, full bath and wonderful private 2nd story porch, a perfect spot to retreat! Private large patio with mature landscaping overlooking the side yard is ideal for outdoor living. The property is completed by a detached 2 car garage. Custom plantation shutters throughout and recently painted, this home has had many upgrades over the years. Enjoy the amenities of the Cooke's Hope community including water access, community pier, miles of trails and nature paths, tennis courts, private fitness center, ponds, dog park and pavilion all in a park like setting.

    Zillow last checked:

    Listing updated:

    Listed by:

    Kathy Christensen 410-924-4814,

    TTR Sotheby's International Realty

    Bought with:

    Eugene Smith, 634752

    TTR Sotheby's International Realty

    Source: Bright MLS,MLS#: MDTA2006044MLS Logo

    Facts & features

    Interior

    Bedrooms & bathrooms
    • Bedrooms: 4
    • Bathrooms: 3
    • Full bathrooms: 2
    • 1/2 bathrooms: 1
    • Main level bathrooms: 2
    • Main level bedrooms: 1
    Rooms
    • Room types: Living Room, Dining Room, Primary Bedroom, Bedroom 2, Bedroom 3, Bedroom 4, Kitchen, Laundry, Primary Bathroom, Half Bath
    Basement
    • Area: 0
    Heating
    • Heat Pump, Natural Gas
    Cooling
    • Central Air, Ceiling Fan(s), Electric
    Appliances
    • Included: Dishwasher, Disposal, Exhaust Fan, Microwave, Oven/Range - Electric, Refrigerator, Washer, Dryer, Tankless Water Heater, Gas Water Heater
    • Laundry: Has Laundry, Main Level, Laundry Room
    Features
    • Built-in Features, Ceiling Fan(s), Crown Molding, Entry Level Bedroom, Eat-in Kitchen, Kitchen Island, Kitchen - Table Space, Pantry, Recessed Lighting, Soaking Tub, Bathroom - Stall Shower, Bathroom - Tub Shower, Upgraded Countertops, Walk-In Closet(s), Combination Kitchen/Dining, Dining Area, Floor Plan - Traditional, Formal/Separate Dining Room, Primary Bath(s), 9'+ Ceilings, High Ceilings, Dry Wall
    • Flooring: Hardwood, Carpet, Ceramic Tile, Wood
    • Windows: Window Treatments
    • Has basement: No
    • Number of fireplaces: 1
    • Fireplace features: Mantel(s), Gas/Propane
    Interior area
    • Total structure area: 2,163
    • Total interior livable area: 2,163 sqft
    • Finished area above ground: 2,163
    • Finished area below ground: 0

    Property

    Parking
    • Total spaces: 4
    • Parking features: Garage Door Opener, Garage Faces Rear, Detached, Driveway
    • Garage spaces: 2
    • Uncovered spaces: 2
    Accessibility
    • Accessibility features: None
    Features
    • Levels: Two
    • Stories: 2
    • Patio & porch: Porch, Patio
    • Exterior features: Extensive Hardscape
    • Pool features: None
    • Has view: Yes
    • View description: Garden, Scenic Vista
    Lot
    • Size: 7,200 Square Feet
    Details
    • Additional structures: Above Grade, Below Grade
    • Parcel number: 2101092049
    • Zoning: RESIDENTIAL
    • Special conditions: Standard

    Construction

    Type & style
    • Home type: SingleFamily
    • Architectural style: Colonial
    • Property subtype: Single Family Residence
    Materials
    • Vinyl Siding
    • Foundation: Crawl Space
    Condition
    • Excellent
    • New construction: No
    • Year built: 2001

    Utilities & green energy

    • Sewer: Public Sewer
    • Water: Public

    Community & HOA

    Community
    • Security: Fire Sprinkler System
    • Subdivision: Cooke's Hope Village
    HOA
    • Has HOA: Yes
    • Amenities included: Common Grounds, Fencing, Jogging Path, Pier/Dock
    • Services included: Common Area Maintenance, Lawn Care Front, Management, Pier/Dock Maintenance, Reserve Funds, Road Maintenance, Snow Removal, Trash
    • HOA fee: $2,600 annually
    • HOA name: COOKES HOPE
    Location
    • Region: Easton
    • Municipality: Easton

    Financial & listing details

    • Price per square foot: $368/sqft
    • Tax assessed value: $441,467
    • Annual tax amount: $5,172
    • Date on market: 8/23/2023
    • Listing agreement: Exclusive Right To Sell
    • Inclusions: Kitchen Island
    • Ownership: Fee Simple

    Price history

    DateEventPrice
    11/17/2023Sold$795,000$368/sqft
    Source: Bright MLS #MDTA2006044 Report a problem
    9/27/2023Pending sale$795,000$368/sqft
    Source: Bright MLS #MDTA2006044 Report a problem
    9/18/2023Contingent$795,000$368/sqft
    Source: Bright MLS #MDTA2006044 Report a problem
    9/13/2023Price change$795,000-11.2%$368/sqft
    Source: Bright MLS #MDTA2006044 Report a problem
    8/23/2023Listed for sale$895,000+155.7%$414/sqft
    Source: Bright MLS #MDTA2006044 Report a problem
    5/15/2001Sold$350,000+268.4%$162/sqft
    Source: Public Record Report a problem
    9/29/2000Sold$95,000$44/sqft
    Source: Public Record Report a problem

    Public tax history

    YearProperty taxesTax assessment
    2025-- $488,867 +9.9%
    2024$5,741 +4.7%$445,000 +0.8%
    2023$5,485 +6.1%$441,467 -0.8%
    2022$5,172 +4.8%$445,000 +2.4%
    2021$4,936 +2.1%$434,400 +2.1%
    2020$4,833 +2.2%$425,367 -2.1%
    2019$4,730 +5.1%$434,400 +6.7%
    2018$4,501 +3.9%$407,300 +0.6%
    2017$4,332 +172.4%$404,900 +0.6%
    2016$1,590 $402,500 +0.6%
    2015$1,590 +15.9%$400,100
    2014$1,372 $400,100
    2013-- $400,100 -4.2%
    2012-- $417,800
    2011-- $417,800
    2010-- $417,800 -32.5%
    2009-- $619,050 +18.1%
    2008-- $524,320 +22.1%
    2007-- $429,590 +28.3%
    2006-- $334,860 +2.8%
    2005-- $325,670 +2.9%
    2004-- $316,480 +3%
    2003-- $307,290 +3.5%
    2002-- $296,800 +3.7%
    2001-- $286,310
    Find assessor info on the county website

    Neighborhood: 21601

    Nearby schools

    GreatSchools rating
    Schools provided by the listing agent
    • District: Talbot County Public Schools

    Source: Bright MLS. This data may not be complete. We recommend contacting the local school district to confirm school assignments for this home.

    Get a cash offer in 3 minutes
    Find out how much your home could sell for in as little as 3 minutes with a no-obligation cash offer.
    Estimated market value
    $823,000
    Get a cash offer in 3 minutes
    Find out how much your home could sell for in as little as 3 minutes with a no-obligation cash offer.
    Estimated market value
    $823,000