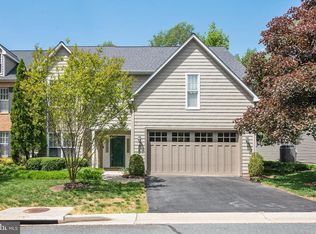
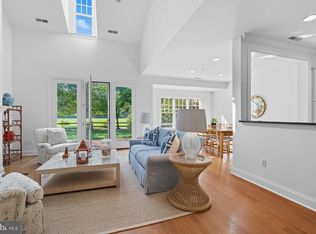
Nestled in the prestigious Cooke's Hope community, this exquisite end-of-row townhouse embodies the perfect blend of elegance and comfort. Built in 2004, this Colonial-style residence boasts a timeless brick façade that invites you into a world of refined living. Spanning 2,819 square feet, this home features three spacious bedrooms and two and a half luxurious bathrooms, designed to cater to your every need. Step inside to discover an open floor plan that seamlessly connects the living and dining areas, adorned with crown moldings and warm bamboo and hardwood flooring. The family room, conveniently located off the kitchen, is perfect for cozy gatherings, enhanced by a stunning gas fireplace with glass doors that create an inviting ambiance. Natural light floods the space through double-pane insulated windows, offering serene views of the lush garden and surrounding trees. The gourmet kitchen is a chef's dream, featuring energy-efficient appliances, including a built-in microwave, self-cleaning oven, and a sleek range hood. The galley-style layout is complemented by a pantry and ample counter space, making meal preparation a delight. Enjoy casual dining in the charming breakfast area, where you can savor your morning coffee while overlooking the tranquil rear yard. Retreat to the master suite, complete with a walk-in closet and a spa-like en-suite bathroom featuring a soaking tub and a walk-in shower. Each additional bedroom offers generous space and comfort, ensuring a restful haven for all. Outside, the property is equally impressive. The 0.14-acre lot adjoins open space and backs to a serene common area, providing a sense of privacy and tranquility. Enjoy leisurely evenings on your patio, surrounded by beautifully landscaped gardens and the gentle rustle of trees. The cul-de-sac location ensures minimal traffic, enhancing the peaceful atmosphere. Additional features include a two-car attached garage with extra storage, a main floor laundry area, and a comprehensive security system for peace of mind. The community offers lawn maintenance, allowing you to spend more time enjoying your luxurious lifestyle. This home is not just a residence; it's a sanctuary that offers an exclusive lifestyle, where every detail has been thoughtfully curated for comfort and elegance. Experience the perfect blend of luxury and warmth in this remarkable property.
For sale
Price cut: $19.5K (6/29)
$729,500
28959 Jasper Ln, Easton, MD 21601
3beds
2,819sqft
:
Get pre-qualified$5,261/mo
Townhouse
Built in 2004
6,064 Square Feet Lot
$711,700 Zestimate®
$259/sqft
$240/mo HOA
What's special
Exquisite end-of-row townhouseSleek range hoodCrown moldingsMain floor laundry areaBuilt-in microwaveSelf-cleaning oven
- 262 days |
- 75 |
- 3 |
Zillow last checked:
Listing updated:
Listed by:
Bill Wieland 410-310-0803,
Benson & Mangold, LLC 4108226665
Source: Bright MLS,MLS#: MDTA2012262
Facts & features
Interior
Bedrooms & bathrooms
- Bedrooms: 3
- Bathrooms: 3
- Full bathrooms: 2
- 1/2 bathrooms: 1
- Main level bathrooms: 2
- Main level bedrooms: 1
Rooms
- Room types: 2nd Stry Fam Ovrlk, Office
Other
- Features: Balcony Access
- Level: Upper
Office
- Features: Built-in Features
- Level: Main
Heating
- Heat Pump, Natural Gas
Cooling
- Other, Natural Gas
Appliances
- Included: Microwave, Built-In Range, Dishwasher, Disposal, Dryer, Energy Efficient Appliances, ENERGY STAR Qualified Washer, ENERGY STAR Qualified Dishwasher, ENERGY STAR Qualified Refrigerator, Ice Maker, Self Cleaning Oven, Oven/Range - Electric, Range Hood, Refrigerator, Washer, Water Heater, Electric Water Heater
- Laundry: Main Level
Features
- Soaking Tub, Bathroom - Stall Shower, Bathroom - Walk-In Shower, Breakfast Area, Built-in Features, Ceiling Fan(s), Combination Dining/Living, Crown Molding, Dining Area, Entry Level Bedroom, Family Room Off Kitchen, Open Floorplan, Kitchen - Galley, Pantry, Recessed Lighting, Store/Office, Walk-In Closet(s)
- Flooring: Bamboo, Hardwood, Carpet, Ceramic Tile, Wood
- Windows: Casement, Double Pane Windows, Insulated Windows, Screens, Window Treatments
- Has basement: No
- Number of fireplaces: 1
- Fireplace features: Glass Doors, Gas/Propane, Heatilator
Interior area
- Total structure area: 2,819
- Total interior livable area: 2,819 sqft
- Finished area above ground: 2,819
- Finished area below ground: 0
Property
Parking
- Total spaces: 2
- Parking features: Garage Faces Front, Garage Door Opener, Storage, Concrete, Lighted, Attached, Driveway, Off Street
- Attached garage spaces: 2
- Has uncovered spaces: Yes
Accessibility
- Accessibility features: 2+ Access Exits, Accessible Doors, Doors - Swing In, Accessible Entrance
Features
- Levels: Two
- Stories: 2
- Exterior features: Flood Lights, Rain Gutters, Sidewalks, Street Lights
- Pool features: None
- Has view: Yes
- View description: Garden, Pasture, Trees/Woods
Lot
- Size: 6,064 Square Feet
- Features: Adjoins - Open Space, Backs - Open Common Area, Backs to Trees, Cul-De-Sac, Level, No Thru Street, Private, Rear Yard
Details
- Additional structures: Above Grade, Below Grade
- Parcel number: 2101098284
- Zoning: RESIDENTIAL
- Special conditions: Standard
Construction
Type & style
- Home type: Townhouse
- Architectural style: Colonial
- Property subtype: Townhouse
Materials
- Brick
- Foundation: Crawl Space
- Roof: Architectural Shingle
Condition
- Excellent
- New construction: No
- Year built: 2004
Details
- Builder name: ILEX
Utilities & green energy
- Electric: 120/240V
- Sewer: Public Sewer
- Water: Public
- Utilities for property: Phone, Propane, Underground Utilities, Fiber Optic
Community & HOA
Community
- Security: Electric Alarm, Main Entrance Lock, Security System, Smoke Detector(s)
- Subdivision: Cooke's Hope
HOA
- Has HOA: Yes
- Services included: Maintenance Grounds
- HOA fee: $719 quarterly
- HOA name: COOKE'S HOPE HOA
Location
- Region: Easton
- Municipality: Easton
Financial & listing details
- Price per square foot: $259/sqft
- Tax assessed value: $545,167
- Annual tax amount: $7,099
- Date on market: 11/5/2025
- Listing agreement: Exclusive Right To Sell
- Listing terms: Conventional,Cash
- Inclusions: All Appliances Currently On The Premises
- Ownership: Fee Simple
- Road surface type: Black Top
Estimated market value
$711,700
$676,000 - $747,000
$2,866/mo
Price history
| Date | Event | Price |
|---|---|---|
| 6/29/2026 | Price change | $729,500-2.6%$259/sqft |
Source:  Bright MLS #MDTA2012262 Report a problem Bright MLS #MDTA2012262 Report a problem | ||
| 1/22/2026 | Price change | $749,000-3.4%$266/sqft |
Source: Bright MLS #MDTA2012262 Report a problem | ||
| 11/5/2025 | Listed for sale | $775,000+46.5%$275/sqft |
Source: Bright MLS #MDTA2012262 Report a problem | ||
| 11/28/2012 | Listing removed | $2,200$1/sqft |
Source: Cooke's Hope Properties LLC #TA7940912 Report a problem | ||
| 10/5/2012 | Listed for rent | $2,200$1/sqft |
Source: Cooke's Hope Properties LLC #TA7940912 Report a problem | ||
| 7/3/2010 | Listing removed | $529,000$188/sqft |
Source: Exit Latham Realty #TA7210813 Report a problem | ||
| 4/9/2010 | Price change | $529,000-3.6%$188/sqft |
Source: Exit Latham Realty #TA7210813 Report a problem | ||
| 11/25/2009 | Price change | $549,000-6.8%$195/sqft |
Source: Exit Latham Realty #TA7210813 Report a problem | ||
| 10/9/2009 | Listed for sale | $589,000+34.9%$209/sqft |
Source: Benson and Mangold Real Estate, LLC #TA7159266 Report a problem | ||
| 7/29/2004 | Sold | $436,500$155/sqft |
Source: Public Record Report a problem | ||
Public tax history
| Year | Property taxes | Tax assessment |
|---|---|---|
| 2025 | -- | $545,167 +12.6% |
| 2024 | $6,244 +6% | $484,000 +2.1% |
| 2023 | $5,892 +7.4% | $474,167 -2% |
| 2022 | $5,484 +6.2% | $484,000 +6.5% |
| 2021 | $5,164 +1.6% | $454,500 +1.6% |
| 2020 | $5,082 +1.6% | $447,300 -1.6% |
| 2019 | $5,000 +4.5% | $454,500 +5% |
| 2018 | $4,784 +3.3% | $432,900 |
| 2017 | $4,631 +106.4% | $432,900 |
| 2016 | $2,244 | $432,900 -1.4% |
| 2015 | $2,244 -3.1% | $439,200 |
| 2014 | $2,316 | $439,200 |
| 2013 | -- | $439,200 -18.9% |
| 2012 | -- | $541,400 |
| 2011 | -- | $541,400 -10.5% |
| 2010 | -- | $605,200 -10.5% |
| 2009 | -- | $676,230 +15.2% |
| 2008 | -- | $587,172 +17.9% |
| 2007 | -- | $498,116 +21.8% |
| 2006 | -- | $409,060 +2.2% |
| 2005 | -- | $400,166 +374.5% |
| 2004 | -- | $84,333 +4.1% |
| 2003 | -- | $81,000 |
Find assessor info on the county website
Monthly payment
Est. payment
Payment breakdown
Explore the cost of this home by adjusting the details. Changes won't be saved.Climate risks
Neighborhood: 21601
Nearby schools
GreatSchools rating
- 9/10White Marsh Elementary SchoolGrades: PK-5Distance: 5.2 mi
- 4/10Easton Middle SchoolGrades: 6-8Distance: 1.4 mi
- 5/10Easton High SchoolGrades: 9-12Distance: 1 mi
Schools provided by the listing agent
- District: Talbot County Public Schools
Source: Bright MLS. This data may not be complete. We recommend contacting the local school district to confirm school assignments for this home.
- $813,9003 bd4 ba52k sqft28953 Jasper Ln, Easton, MD 21601Off Market
- $816,7003 bd2 ba3.2k sqft28945 Jasper Ln, Easton, MD 21601Off Market

- $837,5003 bd3 ba3k sqft28943 Jasper Ln, Easton, MD 21601Off Market
- $753,600-- bd2 ba2.5k sqft28950 Jasper Ln, Easton, MD 21601Off Market
- $750,0004 bd3 ba3.2k sqft28948 Jasper Ln, Easton, MD 21601Sold
- $751,6003 bd3 ba2.5k sqft28946 Jasper Ln, Easton, MD 21601Off Market
- $847,800-- bd2 ba3.4k sqft28940 Jasper Ln, Easton, MD 21601Off Market
- $739,9004 bd3 ba2.5k sqft28939 Jasper Ln, Easton, MD 21601Pending
A local agent can set up tours, give advice and negotiate with sellers.
A local lender can help you make sure your offer is ready when you are.
Similar homes
- $739,9004 bd3 ba2.5k sqft28816 Jasper Ln, Easton, MD 21601For Sale
 MLS ID #MDTA2013688, Chuck Mangold JR., Benson & Mangold, LLC. Bright MLS
 - $745,0004 bd4 ba2.5k sqft28933 Jasper Ln, Easton, MD 21601For Sale
 MLS ID #MDTA2011766, Laura Carney, TTR Sotheby's International Realty. Bright MLS
 - $595,0003 bd3 ba1.9k sqft11 Londonderry Dr, Easton, MD 21601For Sale
 MLS ID #MDTA2014554, Sheila Washburn, Benson & Mangold, LLC. Bright MLS
 - $699,9994 bd3 ba2.8k sqft7586 Easton Club Dr, Easton, MD 21601For Sale
 MLS ID #MDTA2013024, Tiffany Cloud, Meredith Fine Properties. Bright MLS
 - $715,0003 bd3 ba2.4k sqft28288 Hemmersley St, Easton, MD 21601For SaleMLS ID #MDTA2013660, Coard Benson, Benson & Mangold, LLC. Bright MLS
- $385,0003 bd3 ba2.5k sqft29049 Superior Cir, Easton, MD 21601For SaleMLS ID #MDTA2013892, Rick Parreco, RE/MAX Executive. Bright MLS
- $374,9003 bd3 ba2.2k sqft29053 Superior Cir, Easton, MD 21601For SaleMLS ID #MDTA2014082, Alicia G Dulin, Benson & Mangold, LLC. Bright MLS
- $534,9003 bd3 ba2.3k sqft7401 Casey Ave, Easton, MD 21601For SaleMLS ID #MDTA2014506, Laura Anderson, Coldwell Banker Realty. Bright MLS
- $695,0003 bd3 ba3k sqft32930 Oyster Bank Ter, Easton, MD 21601For SaleMLS ID #MDTA2013572, Barbara Watkins, Benson & Mangold, LLC. Bright MLS
- $525,0003 bd3 ba2.9k sqft7351 Casey Ave, Easton, MD 21601For SaleMLS ID #MDTA2014076, Jean Tullier, Coldwell Banker Realty. Bright MLS
- $509,0003 bd3 ba2.3k sqft7432 Karen Ave, Easton, MD 21601For SaleMLS ID #MDTA2014442, Kelly Showell, Benson & Mangold, LLC. Bright MLS
- $559,0003 bd3 ba2.5k sqft28642 Clubhouse Dr, Easton, MD 21601For SaleMLS ID #MDTA2013374, Jana Meredith, Meredith Fine Properties. Bright MLS
- $799,0004 bd4 ba2.6k sqft8050 Easton Village Dr, Easton, MD 21601For SaleMLS ID #MDTA2012962, Annie Witte Raymond, Coldwell Banker Realty. Bright MLS
- $425,0003 bd3 ba1.6k sqft29152 Holly Rd, Easton, MD 21601For SaleMLS ID #MDTA2014176, Henry Hale, Benson & Mangold, LLC. Bright MLS
- $540,0003 bd3 ba3.5k sqft7316 Casey Ave, Easton, MD 21601For SaleMLS ID #MDTA2014142, Elizabeth Tryon, Coldwell Banker Realty. Bright MLS
- $449,0003 bd2 ba2.6k sqft7364 Ocean Gtwy, Easton, MD 21601For SaleMLS ID #MDTA2012618, Stacie Luhrman, Benson & Mangold, LLC. Bright MLS
- $395,0002 bd2 ba1.9k sqft1175 S Washington St Unit 18, Easton, MD 21601For SaleMLS ID #MDTA2014268, Chuck Mangold JR., Benson & Mangold, LLC. Bright MLS
- $480,0003 bd3 ba2.3k sqft29638 Janets Way, Easton, MD 21601For SaleMLS ID #MDTA2013288, Judy Moore, Benson & Mangold, LLC. Bright MLS
- $480,0003 bd3 ba2.3k sqft7449 Kevin Ave, Easton, MD 21601For SaleMLS ID #MDTA2014104, Coard Benson, Benson & Mangold, LLC. Bright MLS
- $550,0004 bd3 ba2.2k sqft10490 Longwoods Rd, Easton, MD 21601For SaleMLS ID #MDTA2013434, Brian Gearhart, Benson & Mangold, LLC. Bright MLS
