This stunning Bungalow with a seperate commercial rental was beautifully renovated in 2020 and offers a perfect blend of modern luxury and timeless charm. With 1,168 sq. ft. of meticulously designed space in the residence, every corner of this home exudes warmth and sophistication. The renovated office building adds additional square footage. The open layout invites natural light, highlighting the exquisite craftsmanship throughout. Enjoy the seamless flow between indoor and outdoor living, perfect for entertaining or quiet evenings at home. The property features a versatile office/studio, ideal for remote work or creative pursuits. Nestled on a generous 0.19-acre lot, the lush surroundings provide a serene escape from the hustle and bustle of daily life. Parking is a breeze with ample driveway and street options. This residence is not just a home; it's a lifestyle, offering comfort, elegance, and a sense of community. Experience the joy of living in a space that has been thoughtfully updated to meet the demands of modern living while retaining its unique character. Your dream home and investment awaits!
For sale
$575,000
5 S Park St, Easton, MD 21601
3beds
1,168sqft
Single Family Residence
Built in 1940
8,250 Square Feet Lot
$549,000 Zestimate®
$492/sqft
$-- HOA
What's special
Exquisite craftsmanship throughout
- 9 days
- 528
- 28
Likely to sell faster than
Zillow last checked:
Listing updated:
Listed by:
Tim Miller 410-310-3553,
Benson & Mangold, LLC 4108226665
Source: Bright MLS,MLS#: MDTA2015526
Facts & features
Interior
Bedrooms & bathrooms
- Bedrooms: 3
- Bathrooms: 2
- Full bathrooms: 1
- 1/2 bathrooms: 1
- Main level bathrooms: 2
- Main level bedrooms: 3
Basement
- Area: 0
Heating
- Forced Air, Heat Pump, Electric
Cooling
- Other, Heat Pump, Electric
Appliances
- Included: Range, Cooktop, Dishwasher, Dryer, Oven, Range Hood, Refrigerator, Stainless Steel Appliance(s), Washer, Water Heater, Instant Hot Water
Features
- Attic, Breakfast Area, Built-in Features, Ceiling Fan(s), Combination Kitchen/Dining, Entry Level Bedroom, Store/Office, Other
- Flooring: Wood
- Has basement: No
- Has fireplace: No
Interior area
- Total structure area: 1,168
- Total interior livable area: 1,168 sqft
- Finished area above ground: 1,168
- Finished area below ground: 0
Property
Parking
- Total spaces: 2
- Parking features: Gravel, Driveway, On Street, Other
- Uncovered spaces: 2
Accessibility
- Accessibility features: 2+ Access Exits
Features
- Levels: One and One Half
- Stories: 1.5
- Pool features: None
Lot
- Size: 8,250 Square Feet
Details
- Additional structures: Above Grade, Below Grade
- Parcel number: 2101019538
- Zoning: BC
- Zoning description: Business Commercial
- Special conditions: Standard
Construction
Type & style
- Home type: SingleFamily
- Architectural style: Bungalow,Craftsman
- Property subtype: Single Family Residence
Materials
- Combination
- Foundation: Block
- Roof: Architectural Shingle
Condition
- Excellent
- New construction: No
- Year built: 1940
- Major remodel year: 2020
Utilities & green energy
- Sewer: Public Sewer
- Water: Public
Community & HOA
Community
- Subdivision: Downtown Easton
HOA
- Has HOA: No
Location
- Region: Easton
Financial & listing details
- Price per square foot: $492/sqft
- Tax assessed value: $275,900
- Annual tax amount: $3,634
- Date on market: 11/4/2026
- Listing agreement: Exclusive Right To Sell
- Exclusions: Several Items - Mounted Cameras, Metal Fence, Trellice And The Arbor.
- Ownership: Fee Simple
Estimated market value
$549,000
$522,000 - $576,000
$2,238/mo
Price history
| Date | Event | Price |
|---|---|---|
| 11/4/2026 | Listed for sale | $575,000+73.2%$492/sqft |
Source:  Bright MLS #MDTA2015526 Report a problem | ||
| 5/11/2007 | Sold | $332,000+10.7%$284/sqft |
Source: Public Record Report a problem | ||
| 1/8/2007 | Sold | $300,000+200%$257/sqft |
Source: Public Record Report a problem | ||
| 5/30/2000 | Sold | $100,000$86/sqft |
Source: Public Record Report a problem | ||
Public tax history
| Year | Property taxes | Tax assessment |
|---|---|---|
| 2026 | $1,568 +3.6% | $275,900 +12.5% |
| 2025 | $1,514 -45.3% | $245,200 +14.3% |
| 2024 | $2,767 +11.1% | $214,500 +7% |
| 2023 | $2,491 +13.1% | $200,467 -6.5% |
| 2022 | $2,202 +12.4% | $214,500 +24.4% |
| 2021 | $1,959 +2.5% | $172,400 +2.5% |
| 2020 | $1,912 +2.5% | $168,267 -2.4% |
| 2019 | $1,865 +5.5% | $172,400 +7.8% |
| 2018 | $1,768 +3.3% | $160,000 |
| 2017 | $1,712 +102.3% | $160,000 |
| 2016 | $846 | $160,000 -3.4% |
| 2015 | $846 +0.3% | $165,600 |
| 2014 | $844 | $165,600 |
| 2013 | -- | $165,600 -16% |
| 2012 | -- | $197,200 |
| 2011 | -- | $197,200 |
| 2010 | -- | $197,200 -10.5% |
| 2009 | -- | $220,360 +19.7% |
| 2008 | -- | $184,070 +24.6% |
| 2007 | -- | $147,780 +32.6% |
| 2006 | -- | $111,490 +7.5% |
| 2005 | -- | $103,756 +8.1% |
| 2004 | -- | $96,023 +8.8% |
| 2003 | -- | $88,290 +5.6% |
| 2002 | -- | $83,646 +5.9% |
| 2001 | -- | $79,003 |
Find assessor info on the county website
Monthly payment
Est. payment
Payment breakdown
Explore the cost of this home by adjusting the details. Changes won't be saved.Climate risks
Neighborhood: 21601
Nearby schools
Schools provided by the listing agent
- District: Talbot County Public Schools
Source: Bright MLS. This data may not be complete. We recommend contacting the local school district to confirm school assignments for this home.
Similar homes
- $354,5002 bd2 ba1.3k sqft29336 Hawkes Hill Rd, Easton, MD 21601For Sale
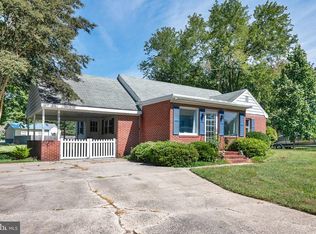
 MLS ID #MDTA2015054, Chuck Mangold JR., Benson & Mangold, LLC. Bright MLS
- $325,0004 bd2 ba1.5k sqft619 Goldsborough St, Easton, MD 21601For Sale
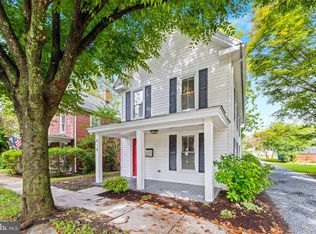 MLS ID #MDTA2015208, Alex Vincent, Next Step Realty. Bright MLS
- $350,0003 bd2 ba1.3k sqft241 Brookwood Ave, Easton, MD 21601For Sale
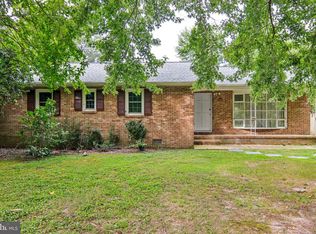 MLS ID #MDTA2014940, Lish Gannon, Benson & Mangold, LLC. Bright MLS
- $399,0003 bd3 ba1.6k sqft331 Hollis Cir, Easton, MD 21601For Sale
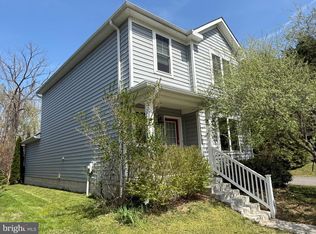 MLS ID #MDTA2013306, Wes Russum, Coldwell Banker Chesapeake Real Estate Company. Bright MLS
- $299,0003 bd2 ba1.5k sqft313 Linden Ave, Easton, MD 21601For SaleMLS ID #MDTA2014942, Kimberly Crouch, Benson & Mangold, LLC. Bright MLS
- $349,0003 bd2 ba1.4k sqft29316 Will St, Easton, MD 21601For SaleMLS ID #MDTA2013800, Samantha Grimes, Chesapeake Real Estate Associates, LLC. Bright MLS
- $649,0003 bd2 ba1.6k sqft13 Sandy Ln, Easton, MD 21601New ConstructionMLS ID #MDTA2012010, Janet Larson, Benson & Mangold, LLC. Bright MLS
- $489,9902 bd2 ba1.5k sqft29496 Mason Ln, Easton, MD 21601New ConstructionBright MLS
- $299,9003 bd2 ba1.4k sqft8186 June Way APT 307, Easton, MD 21601For SaleMLS ID #MDTA2014988, Jenn Angel-Fuhlman, Coldwell Banker Realty. Bright MLS
- $459,9902 bd2 ba1.5k sqft29397 Jobes St, Easton, MD 21601New ConstructionBright MLS
- $525,0003 bd2 ba1.4k sqft105 E Pier St, Oxford, MD 21654For SaleMLS ID #MDTA2015272, Savannah Scott, Long & Foster Real Estate, Inc.. Bright MLS
- $399,9902 bd2 ba1.3k sqft29500 Cromwell Ln, Easton, MD 21601New ConstructionMLS ID #MDTA2014714, David Willman, Berkshire Hathaway HomeServices PenFed Realty - OP. Bright MLS
- $525,0002 bd2 ba851 sqft806 Calvert Ave, Saint Michaels, MD 21663For SaleMLS ID #MDTA2015140, Schuyler Benson, Benson & Mangold, LLC. Bright MLS
- $595,0003 bd2 ba1.7k sqft21380 Fairbank Cir, Tilghman, MD 21671For SaleMLS ID #MDTA2015250, Angela Simonelli, Compass. Bright MLS
- $425,0003 bd3 ba1.4k sqft6935 Bellevue Rd, Royal Oak, MD 21662For SaleMLS ID #MDTA2015330, Kelly Showell, Benson & Mangold, LLC. Bright MLS
- $499,0002 bd2 ba1.2k sqft705 S Morris St, Oxford, MD 21654For SaleMLS ID #MDTA2015282, Meagan Moore, Meredith Fine Properties. Bright MLS
- $429,9003 bd2 ba1.2k sqft206 Penny Ln, Stevensville, MD 21666For SaleMLS ID #MDQA2019174, April Dannenberg, Chaney Homes, LLC. Bright MLS
- $599,0002 bd2 ba1.3k sqft1514 Deep Point Rd, Woolford, MD 21677For SaleMLS ID #MDDO2012310, Theresalaina Barnett, Long & Foster Real Estate, Inc.. Bright MLS
