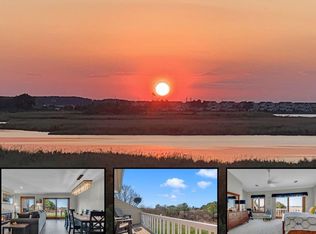
PRICED TO SELL! PANORAMIC EASTERN BAY VIEWS + PRIVATE 40' DEEP-WATER BOAT SLIP! This fabulous, meticulously maintained 2,000 sq. ft. townhome has been lovingly cared for by its original owners and offers spectacular, Million-Dollar Water Views down Eastern Bay. With 3 bedrooms and 3.5 baths, beautiful water views can be enjoyed from throughout the home. The bright, open floor plan features a spacious kitchen, hardwood floors throughout the main level, and a wood-burning fireplace that has been barely used. Two new sliding glass doors showcase the incredible waterfront setting, and a newer 2023 HVAC system adds peace of mind. Used primarily as a second home for only a few months each summer, this property has been exceptionally well maintained. Even better, your home includes a private 40' deep-water boat slip (M1-PA-14) in the protected North Marina—making it easy to step aboard and head out to Eastern Bay and beyond. Furnishings may also be available, making this an especially easy opportunity to move right in and start enjoying waterfront living. This gated waterfront community offers an impressive array of amenities, including a saltwater swimming pool, clubhouse and party room, fitness room, picnic areas, two lighted tennis/pickleball courts, basketball court, and two marinas. A scenic 1.5-mile walking and jogging path connects directly to the Cross Island Trail, providing 38 + miles of opportunities to walk, bike and explore the Narrows and Kent Island. And the location is hard to beat! Walk, bike or boat to nearby waterfront restaurants and tiki bars, with coffee and dessert shops just around the corner. Golf and outlet shopping are only minutes away. Whether you're searching for a weekend waterfront escape or a year-round home, this is Eastern Shore living at its best. Move right in, bring your boat, and enjoy the rest of the summer!
Under contract
$725,000
1503 Oyster Cove Dr, Grasonville, MD 21638
3beds
2,000sqft
Townhouse
Built in 1995
-- sqft lot
$726,400 Zestimate®
$363/sqft
$570/mo HOA
What's special
Wood-burning fireplaceTwo marinasSaltwater swimming poolGated waterfront communityBasketball courtPicnic areasPanoramic eastern bay views
- 12 days
- 686
- 15
Likely to sell faster than
Zillow last checked:
Listing updated:
Listed by:
Lori G Woods-Fortney 410-808-1469,
Berkshire Hathaway HomeServices Homesale Realty 8003833535
Source: Bright MLS,MLS#: MDQA2018252
Facts & features
Interior
Bedrooms & bathrooms
- Bedrooms: 3
- Bathrooms: 4
- Full bathrooms: 3
- 1/2 bathrooms: 1
- Main level bathrooms: 1
Basement
- Area: 0
Heating
- Heat Pump, Electric
Cooling
- Other, Electric
Appliances
- Included: Microwave, Dishwasher, Disposal, Dryer, Self Cleaning Oven, Oven/Range - Electric, Refrigerator, Stainless Steel Appliance(s), Washer, Water Heater, Electric Water Heater
- Laundry: Dryer In Unit, Upper Level, Washer In Unit
Features
- Bathroom - Stall Shower, Bathroom - Tub Shower, Ceiling Fan(s), Bathroom - Walk-In Shower, Breakfast Area, Combination Dining/Living, Open Floorplan, Pantry, Primary Bedroom - Bay Front, Recessed Lighting, Walk-In Closet(s), 9'+ Ceilings, Dry Wall
- Flooring: Hardwood, Ceramic Tile, Carpet, Wood
- Doors: Sliding Glass, Six Panel, Storm Door(s)
- Windows: Casement, Low Emissivity Windows, Screens, Window Treatments
- Has basement: No
- Number of fireplaces: 1
- Fireplace features: Glass Doors, Marble, Wood Burning
Interior area
- Total structure area: 2,000
- Total interior livable area: 2,000 sqft
- Finished area above ground: 2,000
- Finished area below ground: 0
Property
Parking
- Total spaces: 2
- Parking features: Lighted, Limited Common Elements, Driveway, Off Street
- Uncovered spaces: 1
Accessibility
- Accessibility features: None
Features
- Levels: Three
- Stories: 3
- Patio & porch: Deck, Porch
- Exterior features: Underground Lawn Sprinkler
- Pool features: Community
- Has spa: Yes
- Spa features: Bath
- Has view: Yes
- View description: Bay, Water
- Has water view: Yes
- Water view: Bay,Water
- Waterfront features: Rip-Rap, Private Dock Site, Boat - Powered, Canoe/Kayak, Bay
- Body of water: Eastern Bay
- Frontage length: Water Frontage Ft: 20
Lot
- Features: Rip-Rapped
Details
- Additional structures: Above Grade, Below Grade
- Parcel number: 1805044049
- Zoning: WVC
- Special conditions: Standard
Construction
Type & style
- Home type: Townhouse
- Architectural style: Traditional
- Property subtype: Townhouse
Materials
- Frame, Vinyl Siding
- Foundation: Crawl Space, Pilings
- Roof: Architectural Shingle
Condition
- Very Good
- New construction: No
- Year built: 1995
Utilities & green energy
- Sewer: Public Sewer
- Water: Public
- Utilities for property: Underground Utilities, Phone Available, Electricity Available, Cable Available, Broadband, Cable, Fiber Optic
Community & HOA
Community
- Features: Pool
- Security: Smoke Detector(s), Fire Sprinkler System
- Condo and coop fee: $289 monthly
- Subdivision: Oyster Cove
HOA
- Has HOA: Yes
- Amenities included: Boat Dock/Slip, Clubhouse, Common Grounds, Dog Park, Fitness Center, Gated, Jogging Path, Marina/Marina Club, Party Room, Picnic Area, Pier/Dock, Pool, Tennis Court(s)
- Services included: Common Area Maintenance, Maintenance Structure, Lawn Care Front, Lawn Care Rear, Management, Pier/Dock Maintenance, Reserve Funds, Pool(s), Snow Removal, Trash
- HOA fee: $281 monthly
- HOA name: OYSTER COVE
- Second HOA name: Oyster Cove
Location
- Region: Grasonville
Financial & listing details
- Price per square foot: $363/sqft
- Tax assessed value: $635,833
- Annual tax amount: $5,625
- Date on market: 8/21/2026
- Listing agreement: Exclusive Right To Sell
- Listing terms: Conventional,Cash
- Inclusions: 40' Boat Slip In The Protected North Marina M1-pa-14
- Ownership: Fee Simple
Estimated market value
$726,400
$690,000 - $763,000
$2,864/mo
Price history
| Date | Event | Price |
|---|---|---|
| 8/24/2026 | Contingent | $725,000$363/sqft |
Source:  Bright MLS #MDQA2018252 Report a problem Bright MLS #MDQA2018252 Report a problem | ||
| 8/21/2026 | Listed for sale | $725,000+153.9%$363/sqft |
Source: Bright MLS #MDQA2018252 Report a problem | ||
| 11/6/1997 | Sold | $285,497$143/sqft |
Source: Agent Provided Report a problem | ||
Public tax history
| Year | Property taxes | Tax assessment |
|---|---|---|
| 2025 | $5,625 +6.9% | $597,167 +6.9% |
| 2024 | $5,261 +4.7% | $558,500 +4.7% |
| 2023 | $5,024 +5% | $533,333 -4.5% |
| 2022 | $4,787 +3.3% | $558,500 +15.6% |
| 2021 | $4,632 +0.8% | $483,000 +0.8% |
| 2020 | $4,594 +0.8% | $479,033 -0.8% |
| 2019 | $4,556 +0.8% | $483,000 +2.5% |
| 2018 | $4,518 -0.1% | $471,100 +1.2% |
| 2017 | $4,523 -7.3% | $465,367 +1.2% |
| 2016 | $4,880 | $459,633 +1.3% |
| 2015 | $4,880 | $453,900 |
| 2014 | $4,880 | $453,900 |
| 2013 | -- | $453,900 -10.8% |
| 2012 | -- | $508,800 |
| 2011 | -- | $508,800 |
| 2010 | -- | $508,800 -9% |
| 2009 | -- | $558,910 +4.1% |
| 2008 | -- | $536,740 +4.3% |
| 2007 | -- | $514,570 +4.5% |
| 2006 | -- | $492,400 +12.1% |
| 2005 | -- | $439,056 +13.8% |
| 2004 | -- | $385,713 +16% |
| 2003 | -- | $332,370 +6.1% |
| 2002 | -- | $313,246 +6.5% |
| 2001 | -- | $294,123 |
Find assessor info on the county website
Monthly payment
Est. payment
Payment breakdown
Explore the cost of this home by adjusting the details. Changes won't be saved.Climate risks
Neighborhood: 21638
Nearby schools
Schools provided by the listing agent
- District: Queen Anne's County Public Schools
Source: Bright MLS. This data may not be complete. We recommend contacting the local school district to confirm school assignments for this home.
- $826,2003 bd4 ba2.1k sqft1501 Oyster Cove Dr, Grasonville, MD 21638Off Market
- $845,6003 bd4 ba1.4k sqft1505 Oyster Cove Dr, Grasonville, MD 21638Off Market
- $764,6003 bd4 ba1.4k sqft1507 Oyster Cove Dr, Grasonville, MD 21638Off Market
- $851,7004 bd4 ba2.4k sqft1411 Oyster Cove Dr, Grasonville, MD 21638Off Market
Similar homes
- $775,0003 bd4 ba1.4k sqftOyster Cove, Grasonville, MD 21638For Sale

 MLS ID #MDQA2018150, Anita Snyder, Star Realty. Bright MLS
 - $599,0003 bd2 ba1.6k sqftOyster Cove, Grasonville, MD 21638For Sale
 MLS ID #MDQA2017398, Pam Doll Ackermann, RE/MAX Executive. Bright MLS
 - $789,0004 bd3 ba2.4k sqft116 Prospect Bay Dr W, Grasonville, MD 21638For Sale
 MLS ID #MDQA2017832, Lori G Woods-Fortney, Berkshire Hathaway HomeServices Homesale Realty. Bright MLS
 - $525,0003 bd4 ba2k sqft114 Bayview, Grasonville, MD 21638For Sale
 MLS ID #MDQA2016640, Kathy Higginbotham, Samson Properties. Bright MLS
 - $579,9992 bd3 ba2k sqft118 Bayview, Grasonville, MD 21638For SaleMLS ID #MDQA2016846, Chance Stem, LPT Realty, LLC. Bright MLS
- $425,0003 bd4 ba2k sqft109 Bayview, Grasonville, MD 21638For SaleMLS ID #MDQA2016270, Dee Dee McCracken, Coldwell Banker Realty. Bright MLS
- $899,0003 bd2 ba1.6k sqft942 Chester River Dr, Grasonville, MD 21638For SaleMLS ID #MDQA2018236, Patty Smallwood, Maryland Real Estate Network. Bright MLS
- $749,0004 bd4 ba2.1k sqft134 Richard Ingle Way, Chester, MD 21619For SaleMLS ID #MDQA2017930, Barbara McCaffrey, Redfin Corp. Bright MLS
- $599,9003 bd4 ba2k sqft1012 Auckland Way, Chester, MD 21619For SaleMLS ID #MDQA2017452, Jerrise Spencer, Redfin Corp. Bright MLS
- $725,0004 bd3 ba2.1k sqft407 Five Farms Dr, Stevensville, MD 21666For SaleMLS ID #MDQA2016634, Crystal Smith, RE/MAX Executive. Bright MLS
- $795,0004 bd3 ba2.6k sqft252 Harbor Ln, Queenstown, MD 21658For SaleMLS ID #MDQA2016330, Donna Dickinson, Coldwell Banker Realty. Bright MLS
- $595,0004 bd4 ba2.4k sqft314 Allison Jane Dr #H-2, Stevensville, MD 21666For SaleMLS ID #MDQA2018368, Tricia Z Wilson, Wilson Realty & Staging LLC. Bright MLS
- $650,0003 bd3 ba2.2k sqft128 Allison Jane Dr, Stevensville, MD 21666For SaleMLS ID #MDQA2017550, Max Burton, Mr. Lister Realty. Bright MLS
- $749,9993 bd4 ba1.7k sqft21 Boucher Pl, Annapolis, MD 21403For SaleMLS ID #MDAA2152318, Jean Dixon, Coldwell Banker Realty. Bright MLS
- $619,9004 bd3 ba2.2k sqft324 Web Foot Ln, Stevensville, MD 21666For SaleMLS ID #MDQA2017834, Michelle Abplanalp, Rosendale Realty. Bright MLS
- $649,9004 bd3 ba2.5k sqft303 Creeks End Ln, Stevensville, MD 21666For SaleMLS ID #MDQA2016894, Dee Dee Miller, Paul Wesley Real Estate. Bright MLS
- $725,0006 bd3 ba2.8k sqft1025 Hanson St, Annapolis, MD 21403For SaleMLS ID #MDAA2154722, Ryan Briggs, Anne Arundel Properties, Inc.. Bright MLS
- $725,0003 bd2 ba1.9k sqft5341 Al Jones Dr, Shady Side, MD 20764For SaleMLS ID #MDAA2146464, Melissa Strocko, Redfin Corp. Bright MLS
- $600,0003 bd3 ba2k sqft222 Moorings Cir #126, Stevensville, MD 21666For SaleMLS ID #MDQA2017910, Todd Broschart, The KW Collective. Bright MLS
- $849,0003 bd3 ba2.1k sqft7038 Clinton Ct, Annapolis, MD 21403For SaleMLS ID #MDAA2152688, Cheryl Jersey-Lecourt, Long & Foster Real Estate, Inc.. Bright MLS
