BEAUTIFUL 21 ACRE WATERFRONT ESTATE WITH OVER 400' OF WATER FRONTAGE AND SEPARATELY DEEDED DEEP WATER SLIP IS INCLUDED, SLIP #16 AT THE FAR LEFT END OF THE PIER RIGHT ACROSS THE STREET! APPROXIMATELY 6 CLEARED ACRES AND 15 WOODED ACRES. SPECTACULAR 3-STORY HOME WITH 4 LARGE BEDROOMS W/ENSUITE BATHROOMS. RECENT TOP QUALITY GOURMET KITCHEN RENOVATION W/GAS COOKTOP. IT'S AWESOME! ATTACHED 2-CAR GARAGE AND A MONSTROUS DETACHED GARAGE WITH ROOM FOR 6 MORE CARS. PLENTY OF STORAGE. BEAUTIFUL, PRIVATE INGROUND GUNITE POOL. CALL LISTING AGENT FOR MANY MORE AMENITIES. READ HOA DOCS IN DISCLOSURES. TRY TO GIVE 1-2 DAYS SHOWING NOTICE, PLEASE.
For sale
$1,375,000
105 Port Ct, Grasonville, MD 21638
4beds
4,600sqft
:
Get pre-qualified$8,552/mo
Single Family Residence
Built in 2005
20.97 Acres Lot
$1,282,300 Zestimate®
$299/sqft
$58/mo HOA
What's special
- 398 days |
- 755 |
- 26 |
Zillow last checked:
Listing updated:
Listed by:
Bruce Fink 410-868-4040,
Douglas Realty, LLC (410) 255-3690
Source: Bright MLS,MLS#: MDQA2013986
Facts & features
Interior
Bedrooms & bathrooms
- Bedrooms: 4
- Bathrooms: 5
- Full bathrooms: 4
- 1/2 bathrooms: 1
- Main level bathrooms: 1
Basement
- Area: 0
Heating
- Heat Pump, Electric
Cooling
- Central Air, Electric
Appliances
- Included: Microwave, Cooktop, Dishwasher, Dryer, Exhaust Fan, Ice Maker, Oven, Refrigerator, Stainless Steel Appliance(s), Washer, Water Conditioner - Owned, Water Heater, Water Treat System, Electric Water Heater
Features
- 2nd Kitchen, Crown Molding, Family Room Off Kitchen, Formal/Separate Dining Room, Kitchen - Gourmet, Kitchen Island, Kitchen - Table Space, Primary Bath(s), Breakfast Area
- Flooring: Carpet, Hardwood, Ceramic Tile, Wood
- Windows: Window Treatments
- Has basement: No
- Number of fireplaces: 2
- Fireplace features: Brick, Wood Burning
Interior area
- Total structure area: 4,600
- Total interior livable area: 4,600 sqft
- Finished area above ground: 4,600
- Finished area below ground: 0
Property
Parking
- Total spaces: 17
- Parking features: Garage Faces Side, Garage Door Opener, Inside Entrance, Garage Faces Front, Storage, Concrete, Detached, Attached, Driveway
- Attached garage spaces: 8
- Uncovered spaces: 9
- Details: Garage Sqft: 1000
Accessibility
- Accessibility features: None
Features
- Levels: Three
- Stories: 3
- Patio & porch: Deck, Patio
- Has private pool: Yes
- Pool features: Gunite, In Ground, Salt Water, Private
- Has view: Yes
- View description: Creek/Stream, Trees/Woods, Water, Pasture
- Has water view: Yes
- Water view: Creek/Stream,Water
- Waterfront features: Creek/Stream, Private Access, Fishing Allowed, Swimming Allowed
- Body of water: Winchester Creek
- Frontage type: Road Frontage
- Frontage length: Water Frontage Ft: 420
Lot
- Size: 20.97 Acres
- Features: Corner Lot, Fishing Available, Front Yard, Hunting Available, Landscaped, Level, Wooded, Rear Yard, Stream/Creek
Details
- Additional structures: Above Grade, Below Grade
- Parcel number: 1805046661
- Zoning: R
- Special conditions: Standard,Third Party Approval
- Horses can be raised: Yes
- Horse amenities: Horses Allowed
Construction
Type & style
- Home type: SingleFamily
- Architectural style: Colonial
- Property subtype: Single Family Residence
Materials
- Frame
- Foundation: Crawl Space
- Roof: Architectural Shingle
Condition
- Excellent
- New construction: No
- Year built: 2005
Utilities & green energy
- Sewer: Public Sewer
- Water: Well
Community & HOA
Community
- Subdivision: Homeport
HOA
- Has HOA: Yes
- Services included: Common Area Maintenance
- HOA fee: $700 annually
- HOA name: HOMEPORT ON WINCHESTER CREEK HOA
Location
- Region: Grasonville
Financial & listing details
- Price per square foot: $299/sqft
- Tax assessed value: $1,204,100
- Annual tax amount: $9,887
- Date on market: 7/9/2025
- Listing agreement: Exclusive Right To Sell
- Listing terms: Cash,Conventional,FHA,Private Financing Available,VA Loan
- Ownership: Fee Simple
Estimated market value
$1,282,300
$1.22M - $1.35M
$5,478/mo
Price history
| Date | Event | Price |
|---|---|---|
| 9/10/2025 | Price change | $1,375,000-6.8%$299/sqft |
Source:  Bright MLS #MDQA2013986 Report a problem Bright MLS #MDQA2013986 Report a problem | ||
| 7/10/2025 | Price change | $1,475,000-1.7%$321/sqft |
Source: Bright MLS #MDQA2013986 Report a problem | ||
| 12/18/2024 | Price change | $1,500,000-5.7%$326/sqft |
Source: Bright MLS #MDQA2011086 Report a problem | ||
| 11/25/2024 | Price change | $1,590,000-6.5%$346/sqft |
Source: Bright MLS #MDQA2011086 Report a problem | ||
| 10/19/2024 | Listed for sale | $1,700,000+132.1%$370/sqft |
Source: Bright MLS #MDQA2011086 Report a problem | ||
| 6/5/2017 | Sold | $732,500-18.6%$159/sqft |
Source: Public Record Report a problem | ||
| 11/5/2016 | Listing removed | $899,900$196/sqft |
Source: Coldwell Banker Residential Brokerage - Annapolis Plaza #QA8564442 Report a problem | ||
| 8/7/2015 | Price change | $899,900-7.7%$196/sqft |
Source: Coldwell Banker Residential Brokerage - Annapolis Plaza #QA8564442 Report a problem | ||
| 3/2/2015 | Listed for sale | $974,9980%$212/sqft |
Source: Coldwell Banker Residential Brokerage - Annapolis Plaza #QA8564442 Report a problem | ||
| 11/6/2014 | Listing removed | $975,000$212/sqft |
Source: Coldwell Banker Residential Brokerage - Annapolis Plaza #QA8447988 Report a problem | ||
| 4/26/2014 | Price change | $975,000-11.4%$212/sqft |
Source: Long & Foster Real Estate #QA8212707 Report a problem | ||
| 10/29/2013 | Listed for sale | $1,100,000+22.2%$239/sqft |
Source: Long & Foster Real Estate #QA8212707 Report a problem | ||
| 6/16/2006 | Sold | $900,000+176.9%$196/sqft |
Source: Public Record Report a problem | ||
| 4/8/2004 | Sold | $325,000$71/sqft |
Source: Public Record Report a problem | ||
Public tax history
| Year | Property taxes | Tax assessment |
|---|---|---|
| 2025 | $11,343 +14.7% | $1,204,100 +14.7% |
| 2024 | $9,887 +6.1% | $1,049,600 +6.1% |
| 2023 | $9,320 +6.5% | $989,367 -5.7% |
| 2022 | $8,752 +5% | $1,049,600 +20.8% |
| 2021 | $8,334 | $868,900 |
| 2020 | $8,334 | $868,900 |
| 2019 | $8,334 -1.6% | $868,900 -1.6% |
| 2018 | $8,473 +6.9% | $883,400 +7.7% |
| 2017 | $7,925 +114.5% | $820,167 +8.4% |
| 2016 | $3,694 | $756,933 +9.1% |
| 2015 | $3,694 | $693,700 |
| 2014 | $3,694 | $693,700 |
| 2013 | -- | $693,700 -9.9% |
| 2012 | -- | $769,800 |
| 2011 | -- | $769,800 |
| 2010 | -- | $769,800 -13.3% |
| 2009 | -- | $888,180 +3.5% |
| 2008 | -- | $857,936 +3.7% |
| 2007 | -- | $827,693 +3.8% |
| 2006 | -- | $797,450 |
| 2005 | -- | $797,450 +254.6% |
| 2004 | -- | $224,863 +112.3% |
| 2003 | -- | $105,920 |
| 2002 | -- | $105,920 |
| 2001 | -- | $105,920 |
Find assessor info on the county website
Monthly payment
Est. payment
Payment breakdown
Explore the cost of this home by adjusting the details. Changes won't be saved.Climate risks
Neighborhood: 21638
Nearby schools
GreatSchools rating
- 9/10Grasonville Elementary SchoolGrades: PK-5Distance: 0.7 mi
- 6/10Stevensville Middle SchoolGrades: 6-8Distance: 5.9 mi
- 5/10Kent Island High SchoolGrades: 9-12Distance: 6.1 mi
Schools provided by the listing agent
- District: Queen Anne's County Public Schools
Source: Bright MLS. This data may not be complete. We recommend contacting the local school district to confirm school assignments for this home.
- $1,136,4624 bd4 ba3.8k sqft112 Port Ct, Grasonville, MD 21638Sold

- $1,275,0004 bd3 ba3k sqft104 Port Ct, Grasonville, MD 21638For Sale

- $1,117,400-- bd2 ba2.9k sqft103 Starboard Ct, Grasonville, MD 21638Off Market
- $16,667-- bd-- ba-- sqft103 Starboard Ct, Grasonville, MD 21638Off Market
- $27,790-- bd-- ba-- sqft110 Starboard Ct, Grasonville, MD 21638Off Market
- $1,396,8004 bd3 ba3k sqft118 Port Ct, Grasonville, MD 21638Off Market
- $1,208,700-- bd4 ba4k sqft124 Port Ct, Grasonville, MD 21638Off Market
- $990,0004 bd5 ba4.6k sqft124 Port Ct NW, Grasonville, MD 21638Sold
A local agent can set up tours, give advice and negotiate with sellers.
Similar homes
- $1,470,0005 bd5 ba4.4k sqft109 Starboard Ct, Grasonville, MD 21638For Sale
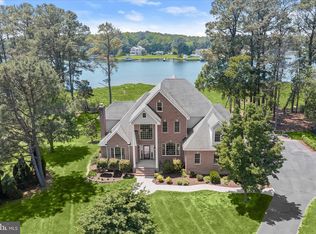
 MLS ID #MDQA2017396, Creig Northrop, Northrop Realty. Bright MLS
 - $1,275,0004 bd3 ba3k sqft104 Port Ct, Grasonville, MD 21638For SaleMLS ID #MDQA2016828, Jenn Klarman, Long & Foster Real Estate, Inc.. Bright MLS
- $1,400,0005 bd4 ba3.5k sqft952 Chester River Dr, Grasonville, MD 21638For Sale
 MLS ID #MDQA2017766, Kathy Higginbotham, Samson Properties. Bright MLS
 - $1,500,0004 bd3 ba2.7k sqft2006 Bennett Point Rd, Queenstown, MD 21658For Sale
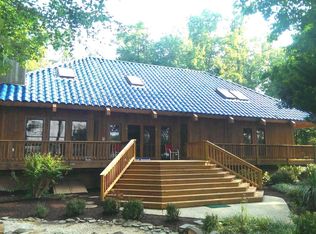 MLS ID #MDQA2018186, Darlene Winegardner, RE/MAX Executive. Bright MLS
 - $1,395,0004 bd5 ba3.5k sqftWells Cove Marina & Townhomes, Grasonville, MD 21638For SaleMLS ID #MDQA2018208, Eddie Mangold, Benson & Mangold, LLC. Bright MLS
- $789,0004 bd3 ba2.4k sqft116 Prospect Bay Dr W, Grasonville, MD 21638For SaleMLS ID #MDQA2017832, Lori G Woods-Fortney, Berkshire Hathaway HomeServices Homesale Realty. Bright MLS
- $819,0004 bd3 ba2.5k sqft108 Prospect Bay Dr W, Grasonville, MD 21638For SaleMLS ID #MDQA2017368, Jimmy White, Long & Foster Real Estate, Inc.. Bright MLS
- $1,350,0005 bd2 ba2.7k sqft2513 Cecil Dr, Chester, MD 21619For SaleMLS ID #MDQA2017588, Mr. David J Moore, Real Broker, LLC. Bright MLS
- $724,9994 bd3 ba2.6k sqft1 Bunker Ct, Grasonville, MD 21638For SaleMLS ID #MDQA2016492, Tricia Z Wilson, Wilson Realty & Staging LLC. Bright MLS
- $1,195,0004 bd5 ba4.4k sqft2855 Cox Neck Rd, Chester, MD 21619For SaleMLS ID #MDQA2016942, Tricia Z Wilson, Wilson Realty & Staging LLC. Bright MLS
- $1,200,0006 bd4 ba4.5k sqft111 Fox Run Ln, Stevensville, MD 21666For Sale By Owner
- $1,350,0003 bd3 ba4.4k sqft2203 Mulberry Hill Rd, Annapolis, MD 21409For SaleMLS ID #MDAA2149596, Ms. Kristina Boyd, Keller Williams Preferred Properties. Bright MLS
- $1,275,0003 bd4 ba3k sqft346 Narrows Pointe Dr, Grasonville, MD 21638For SaleMLS ID #MDQA2014926, Lori G Woods-Fortney, Berkshire Hathaway HomeServices Homesale Realty. Bright MLS
- $1,215,0003 bd4 ba2.7k sqft350 Narrows Pointe Dr, Grasonville, MD 21638For SaleMLS ID #MDQA2014336, Renee Durakis, Northrop Realty. Bright MLS
- $1,200,0005 bd5 ba3.2k sqft111 Flycatcher Way, Chester, MD 21619New ConstructionMLS ID #MDQA2018160, David Willman, Berkshire Hathaway HomeServices PenFed Realty - OP. Bright MLS
- $1,995,0004 bd4 ba4.5k sqft377 Hemsley Dr, Queenstown, MD 21658For SaleMLS ID #MDQA2016648, Brian Gearhart, Benson & Mangold, LLC. Bright MLS
- $825,0004 bd3 ba3.2k sqft313 Thomas White Blvd, Chester, MD 21619For SaleMLS ID #MDQA2018144, Carol Snyder, Monument Sotheby's International Realty. Bright MLS
- $1,200,0003 bd4 ba2.9k sqft117 Flycatcher Way, Chester, MD 21619New ConstructionMLS ID #MDQA2018162, David Willman, Berkshire Hathaway HomeServices PenFed Realty - OP. Bright MLS
- $1,685,0005 bd5 ba4.7k sqft9180 Saint Michaels Rd, Saint Michaels, MD 21663For SaleMLS ID #MDTA2012944, Cornelia C Heckenbach, Long & Foster Real Estate, Inc.. Bright MLS
- $989,0005 bd4 ba2.7k sqft2702 Sherman Dr, Chester, MD 21619For SaleMLS ID #MDQA2017858, Justin Kennedy, Samson Properties. Bright MLS
