Discover the charm and comfort of this inviting 3-bedroom, 1.5-bathroom semi-detached home in the Deanwood neighborhood... The main level features hardwood floors, a kitchen equipped with stainless steel appliances, and direct access to the fenced backyard. Along with the welcoming front porch, the home offers multiple outdoor spaces perfect for entertaining, relaxing, or enjoying a quiet moment outdoors. The backyard also presents the potential to create off-street parking. Upstairs, you'll find three bedrooms and a full bath. The partially finished lower level offers additional flexible living space, featuring a private basement entrance, an entertainment/family room, a half bath, laundry area, storage, and room for additional possibilities. Conveniently located within walking or biking distance of Deanwood Metro Station on the Orange Line, this home provides easy access to downtown DC, Capitol Hill, and surrounding areas. Nearby recreational destinations include Deanwood Recreation Center & Park, Marvin Gaye Park, and Kenilworth Park & Aquatic Gardens, offering green spaces, walking trails, and outdoor activities. Commuters will also appreciate easy access to Route 50, I-295, and the Baltimore-Washington Parkway for travel throughout Washington, DC, Maryland, and Virginia. Do not miss this opportunity to own a charming home in a well-connected location! Whether you live in it, rent it out, 400 Division Ave NE delivers flexibility and value.
For sale
$399,000
400 Division Ave NE, Washington, DC 20019
3beds
1,390sqft
Single Family Residence
Built in 1941
2,510 Square Feet Lot
$390,900 Zestimate®
$287/sqft
$-- HOA
What's special
Private basement entranceLaundry areaWelcoming front porchHardwood floors
- 8 days
- 228
- 31
Likely to sell faster than
Zillow last checked:
Listing updated:
Listed by:
Rosalia Turcios 202-644-1258,
Samson Properties,
Listing Team: The One Street Company
Source: Bright MLS,MLS#: DCDC2291530
Facts & features
Interior
Bedrooms & bathrooms
- Bedrooms: 3
- Bathrooms: 2
- Full bathrooms: 1
- 1/2 bathrooms: 1
Basement
- Area: 504
Heating
- Central
Cooling
- Central Air, Electric
Appliances
- Included: Gas Water Heater
Features
- Basement: Improved,Partially Finished,Walk-Out Access
- Has fireplace: No
Interior area
- Total structure area: 1,512
- Total interior livable area: 1,390 sqft
- Finished area above ground: 1,008
- Finished area below ground: 382
Property
Parking
- Parking features: On Street
- Has uncovered spaces: Yes
Accessibility
- Accessibility features: Accessible Entrance
Features
- Levels: Three
- Stories: 3
- Pool features: None
- Fencing: Aluminum
Lot
- Size: 2,510 Square Feet
- Features: Unknown Soil Type
Details
- Additional structures: Above Grade, Below Grade
- Parcel number: 5234//0059
- Zoning: WASHINGTON, DC
- Special conditions: Standard
Construction
Type & style
- Home type: SingleFamily
- Architectural style: Other
- Property subtype: Single Family Residence
- Attached to another structure: Yes
Materials
- Brick
- Foundation: Other, Brick/Mortar
Condition
- New construction: No
- Year built: 1941
Utilities & green energy
- Sewer: No Septic System
- Water: Public
Community & HOA
Community
- Subdivision: Deanwood
HOA
- Has HOA: No
Location
- Region: Washington
Financial & listing details
- Price per square foot: $287/sqft
- Tax assessed value: $343,790
- Annual tax amount: $1,840
- Date on market: 11/13/2026
- Listing agreement: Exclusive Right To Sell
- Listing terms: FHA,Conventional,Cash,VA Loan
- Ownership: Fee Simple
Estimated market value
$390,900
$371,000 - $410,000
$3,421/mo
Price history
| Date | Event | Price |
|---|---|---|
| 11/13/2026 | Listed for sale | $399,000+14%$287/sqft |
Source:  Bright MLS #DCDC2291530 Report a problem | ||
| 9/4/2025 | Sold | $349,999$252/sqft |
Source: Bright MLS #DCDC2190458 Report a problem | ||
| 8/18/2025 | Pending sale | $349,999$252/sqft |
Source: Bright MLS #DCDC2190458 Report a problem | ||
| 8/6/2025 | Contingent | $349,999$252/sqft |
Source: Bright MLS #DCDC2190458 Report a problem | ||
| 6/5/2025 | Price change | $349,999-3.8%$252/sqft |
Source: Bright MLS #DCDC2190458 Report a problem | ||
| 5/6/2025 | Price change | $364,000-1.6%$262/sqft |
Source: Bright MLS #DCDC2190458 Report a problem | ||
| 4/19/2025 | Price change | $369,999-1.3%$266/sqft |
Source: Bright MLS #DCDC2190458 Report a problem | ||
| 3/28/2025 | Listed for sale | $374,999+59.6%$270/sqft |
Source: Bright MLS #DCDC2190458 Report a problem | ||
| 7/8/2015 | Sold | $235,000+11.9%$169/sqft |
Source: Public Record Report a problem | ||
| 4/2/2015 | Listed for sale | $210,000$151/sqft |
Source: Keller Williams - Upper Marlboro #DC8562588 Report a problem | ||
| 3/11/2015 | Pending sale | $210,000$151/sqft |
Source: Keller Williams Preferred Properties #DC8562588 Report a problem | ||
| 3/4/2015 | Listed for sale | $210,000$151/sqft |
Source: Keller Williams Preferred Properties #DC8562588 Report a problem | ||
Public tax history
| Year | Property taxes | Tax assessment |
|---|---|---|
| 2026 | $2,181 +9% | $348,520 +1.4% |
| 2025 | $2,001 +8.7% | $343,790 +2.7% |
| 2024 | $1,840 +8.5% | $334,730 +2.5% |
| 2023 | $1,697 +7.2% | $326,480 +7.5% |
| 2022 | $1,583 +8.6% | $303,700 +6.4% |
| 2021 | $1,458 +9.6% | $285,430 +4.2% |
| 2020 | $1,330 +19.1% | $273,840 +10.6% |
| 2018 | $1,117 +9.3% | $247,510 +14.1% |
| 2017 | $1,022 +9.3% | $216,880 +19.3% |
| 2016 | $936 +40.4% | $181,780 +21.3% |
| 2015 | $666 +6.9% | $149,810 +4.4% |
| 2014 | $623 -6.7% | $143,550 -2.8% |
| 2013 | $668 -17.1% | $147,690 -9% |
| 2012 | $806 | $162,360 |
| 2011 | $806 +8.3% | $162,360 -25.8% |
| 2010 | $744 +68.1% | $218,960 -2.5% |
| 2009 | $443 +1.5% | $224,470 +32.3% |
| 2007 | $436 +5.2% | $169,680 +28% |
| 2006 | $415 -29.2% | $132,520 +30.3% |
| 2005 | $585 +12% | $101,700 +10% |
| 2004 | $523 +101.5% | $92,450 +10% |
| 2003 | $259 +5.3% | $84,046 +3.4% |
| 2002 | $246 +5.6% | $81,315 +3.5% |
| 2001 | $233 | $78,585 |
Find assessor info on the county website
Monthly payment
Est. payment
Payment breakdown
Explore the cost of this home by adjusting the details. Changes won't be saved.Climate risks
Neighborhood: Hillbrook
Nearby schools
Schools provided by the listing agent
- District: District Of Columbia Public Schools
Source: Bright MLS. This data may not be complete. We recommend contacting the local school district to confirm school assignments for this home.

Similar homes
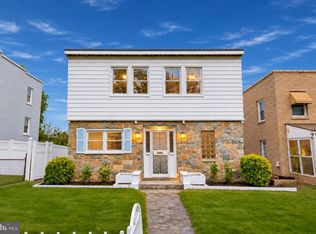
- $430,0002 bd1 ba1.4k sqft519 47th St NE, Washington, DC 20019For Sale
 MLS ID #DCDC2291920, Diana Tommingo, Samson Properties. Bright MLS
- $399,9004 bd2 ba1.5k sqft917 47th St NE, Washington, DC 20019For Sale
 MLS ID #DCDC2276342, Blake Davenport, TTR Sotheby's International Realty. Bright MLS
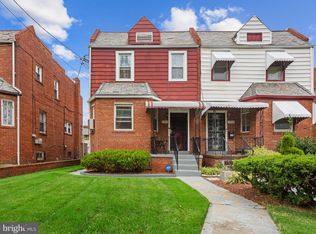
- $450,0003 bd3 ba1.3k sqft5334 E Capitol St NE, Washington, DC 20019For Sale
 MLS ID #DCDC2282008, Noelle Newman, Corner House Realty. Bright MLS
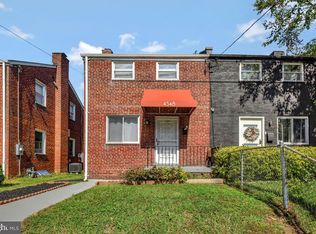
- $388,0002 bd2 ba1.3k sqft4348 D St SE, Washington, DC 20019For Sale
 MLS ID #DCDC2285746, Dawn Ferguson, Samson Properties. Bright MLS
- $375,0002 bd2 ba1.1k sqft5520 Bass Pl SE, Washington, DC 20019For SaleMLS ID #DCDC2282544, James McCulloch, Pearson Smith Realty, LLC. Bright MLS
- $314,9003 bd2 ba1.1k sqft206 53rd St NE, Washington, DC 20019For SaleMLS ID #DCDC2263108, Sheila Khorasanian, NextHome Envision. Bright MLS
- $350,0003 bd2 ba1.6k sqft5077 Just St NE, Washington, DC 20019For SaleMLS ID #DCDC2222994, Jason Miller, Samson Properties. Bright MLS
- $329,0003 bd1 ba1.4k sqft24 55th St NE, Washington, DC 20019For SaleMLS ID #DCDC2288488, Sebastien Courret, Engel & Volkers Washington, DC. Bright MLS
- $389,0002 bd2 ba1.2k sqft4343 F St SE, Washington, DC 20019For SaleMLS ID #DCDC2288404, Tiffany Mitchell, Real Broker, LLC. Bright MLS
- $399,0002 bd1 ba1k sqft4933 Minnesota Ave NE, Washington, DC 20019For SaleMLS ID #DCDC2278180, Amy Riemer, RLAH @properties. Bright MLS
- $349,9992 bd1 ba1.2k sqft4801 B St SE, Washington, DC 20019For SaleMLS ID #DCDC2235000, Giuliana Casu, Samson Properties. Bright MLS
- $390,0003 bd2 ba1.5k sqft1432 41st St SE, Washington, DC 20020For SaleMLS ID #DCDC2262680, John Williams, RE/MAX Realty Services. Bright MLS
- $339,9992 bd2 ba800 sqft210 62nd St NE, Washington, DC 20019For SaleMLS ID #DCDC2258900, Zach Yelton, Real Broker, LLC - Gaithersburg. Bright MLS
- $315,0002 bd2 ba896 sqft1226 47th Pl NE, Washington, DC 20019For SaleMLS ID #DCDC2290616, Stephen Rutgers, Compass. Bright MLS
- $415,0003 bd2 ba1.4k sqft4220 71st Ave, Hyattsville, MD 20784For SaleMLS ID #MDPG2212180, Ms. Victoria Kaminski, EXP Realty, LLC. Bright MLS
- $399,5003 bd1 ba1.5k sqft1423 Minnesota Ave SE, Washington, DC 20020For SaleMLS ID #DCDC2254804, Evelyn Branic, Coldwell Banker Realty - Washington. Bright MLS
- $435,0003 bd2 ba1.4k sqft1642 Fort Davis Pl SE, Washington, DC 20020For SaleMLS ID #DCDC2286828, Kelly Martinez, Samson Properties. Bright MLS
- $284,9004 bd2 ba1.5k sqft1306 Eastern Ave NE, Washington, DC 20019For SaleMLS ID #DCDC2283572, Dany Jones, Samson Properties. Bright MLS
- $400,0004 bd3 ba1k sqft1821 Longfellow St, Hyattsville, MD 20782For SaleMLS ID #MDPG2222432, Diego Romero, Keller Williams Realty. Bright MLS
- $379,0003 bd3 ba1.3k sqft3513 27th Ave, Temple Hills, MD 20748For SaleMLS ID #MDPG2208886, Shelly Rochelle Butler-Jones, EXP Realty, LLC. Bright MLS
