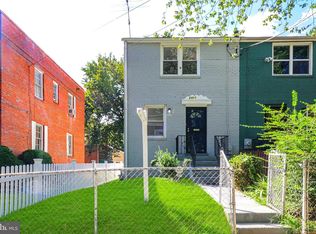
Ready for your finishing touches, this semi-detached twin Colonial blends classic charm with exciting potential to create your ideal modern living space. Featuring 3 bedrooms, a spacious two-story rear addition, and a newly upgraded bathroom, this home offers both comfort and flexibility. The spacious rear bedroom with sunporch lends itself to a potential spacious ensuite. Recent updates provide peace of mind, including a brand-new roof (2025), upgraded vinyl windows, and a newer gas boiler. Perfect for remote or hybrid work lifestyles, the home is conveniently located with easy access to Metro transit and a bus stop just steps away. The owner is downsizing and making thoughtful improvements, making this an excellent opportunity at a great price—especially for first-time buyers looking to build value and personalize their space.
For sale
$399,500
1423 Minnesota Ave SE, Washington, DC 20020
3beds
1,520sqft
Single Family Residence
Built in 1921
2,779 Square Feet Lot
$400,400 Zestimate®
$263/sqft
$-- HOA
What's special
Newer gas boilerSpacious two-story rear additionNewly upgraded bathroomUpgraded vinyl windows
- 129 days
- 91
- 17
Zillow last checked:
Listing updated:
Listed by:
Evelyn Branic 202-744-5419,
Coldwell Banker Realty - Washington
Source: Bright MLS,MLS#: DCDC2254804
Facts & features
Interior
Bedrooms & bathrooms
- Bedrooms: 3
- Bathrooms: 1
- Full bathrooms: 1
Basement
- Area: 640
Heating
- Hot Water, Radiator, Natural Gas Available
Cooling
- Ceiling Fan(s), Window Unit(s), Electric
Appliances
- Included: Microwave, Disposal, Dryer, Oven/Range - Gas, Refrigerator, Washer, Water Heater, Gas Water Heater
- Laundry: In Basement
Features
- Ceiling Fan(s), Floor Plan - Traditional, Kitchen - Galley, Attic
- Flooring: Wood
- Windows: Screens, Vinyl Clad
- Basement: Partial,Full,Exterior Entry,Rear Entrance,Unfinished,Concrete,Connecting Stairway
- Has fireplace: No
Interior area
- Total structure area: 2,160
- Total interior livable area: 1,520 sqft
- Finished area above ground: 1,520
- Finished area below ground: 0
Property
Parking
- Parking features: On Street
- Has uncovered spaces: Yes
Accessibility
- Accessibility features: Grip-Accessible Features
Features
- Levels: Three
- Stories: 3
- Pool features: None
- Fencing: Chain Link,Back Yard
Lot
- Size: 2,779 Square Feet
- Features: Urban Land-Galestown-Rumford
Details
- Additional structures: Above Grade, Below Grade
- Parcel number: 5606//0810
- Zoning: RA-2
- Special conditions: Standard
Construction
Type & style
- Home type: SingleFamily
- Architectural style: Colonial
- Property subtype: Single Family Residence
- Attached to another structure: Yes
Materials
- Brick
- Foundation: Concrete Perimeter
- Roof: Flat
Condition
- Average
- New construction: No
- Year built: 1921
Utilities & green energy
- Sewer: Public Sewer
- Water: Public
Community & HOA
Community
- Subdivision: Randle Heights
HOA
- Has HOA: No
Location
- Region: Washington
Financial & listing details
- Price per square foot: $263/sqft
- Tax assessed value: $480,180
- Annual tax amount: $1,037
- Date on market: 5/31/2026
- Listing agreement: Exclusive Right To Sell
- Listing terms: Cash,Conventional
- Ownership: Fee Simple
Estimated market value
$400,400
$380,000 - $420,000
$2,602/mo
Price history
| Date | Event | Price |
|---|---|---|
| 6/24/2026 | Price change | $399,500-4%$263/sqft |
Source:  Bright MLS #DCDC2254804 Report a problem Bright MLS #DCDC2254804 Report a problem | ||
| 6/20/2026 | Price change | $416,000+4.1%$274/sqft |
Source: Bright MLS #DCDC2254804 Report a problem | ||
| 6/19/2026 | Listed for sale | $399,500$263/sqft |
Source: Bright MLS #DCDC2254804 Report a problem | ||
| 6/12/2026 | Contingent | $399,500$263/sqft |
Source: Bright MLS #DCDC2254804 Report a problem | ||
| 5/31/2026 | Listed for sale | $399,500+33.2%$263/sqft |
Source: Bright MLS #DCDC2254804 Report a problem | ||
| 6/29/2007 | Sold | $300,000+252.9%$197/sqft |
Source: Public Record Report a problem | ||
| 12/9/1993 | Sold | $85,000$56/sqft |
Source: Public Record Report a problem | ||
Public tax history
| Year | Property taxes | Tax assessment |
|---|---|---|
| 2026 | $1,048 +1.1% | $480,180 +1.9% |
| 2025 | $1,037 +0.8% | $471,300 +2.1% |
| 2024 | $1,028 +0.7% | $461,580 +5.3% |
| 2023 | $1,021 -0.2% | $438,490 +12% |
| 2022 | $1,023 +4% | $391,450 +4.6% |
| 2021 | $983 +4.7% | $374,360 +5.2% |
| 2020 | $939 +9.1% | $355,700 +17.4% |
| 2018 | $861 +9.5% | $302,870 +12.1% |
| 2017 | $786 +9.6% | $270,290 +10.7% |
| 2016 | $718 +9.8% | $244,070 +7.3% |
| 2015 | $654 +9.1% | $227,380 +7.6% |
| 2014 | $599 -37.9% | $211,240 -4.2% |
| 2013 | $965 -30.1% | $220,500 -4.1% |
| 2012 | $1,382 | $230,040 |
| 2011 | $1,382 -21.5% | $230,040 -16.2% |
| 2010 | $1,760 -9.9% | $274,500 -7.6% |
| 2009 | $1,952 +17.2% | $297,170 +35.5% |
| 2007 | $1,665 +5.4% | $219,260 +27.7% |
| 2006 | $1,580 +0.6% | $171,750 +4.9% |
| 2005 | $1,571 +21.7% | $163,690 +21.7% |
| 2004 | $1,291 +2.3% | $134,520 +2.3% |
| 2003 | $1,262 +9% | $131,490 +9% |
| 2002 | $1,158 -6.5% | $120,637 +12% |
| 2001 | $1,239 | $107,712 |
Find assessor info on the county website
Monthly payment
Est. payment
Payment breakdown
Explore the cost of this home by adjusting the details. Changes won't be saved.Climate risks
Neighborhood: Randle Highlands
Nearby schools
Schools provided by the listing agent
- Elementary: Ketcham
- Middle: Kramer
- High: Anacostia Senior
- District: District Of Columbia Public Schools
Source: Bright MLS. This data may not be complete. We recommend contacting the local school district to confirm school assignments for this home.
- $236,0003 bd1 ba1.4k sqft1425 Minnesota Ave SE, Washington, DC 20020Off Market
- $575,0005 bd4 ba3.5k sqft1419 Minnesota Ave SE #1421, Washington, DC 20020Sold
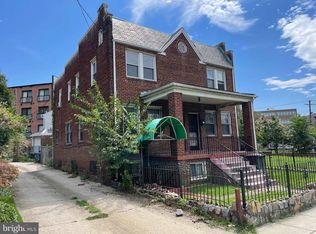
- $--1 bd1 ba575 sqft1419 Minnesota Ave SE #1, Washington, DC 20020Off Market
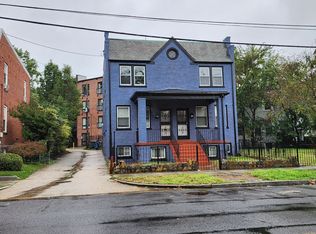
- $117,720-- bd-- ba-- sqft1516 Good Hope Rd SE, Washington, DC 20020Off Market
Similar homes
- $400,0003 bd2 ba2.1k sqft1414 W St SE, Washington, DC 20020For Sale
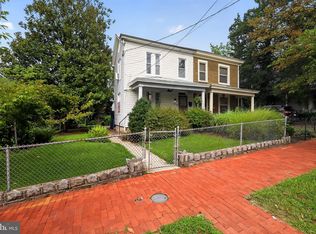
 MLS ID #DCDC2274848, Traci Johnson, Compass. Bright MLS
 - $370,0004 bd2 ba1.5k sqft1614 16th St SE, Washington, DC 20020For Sale
 MLS ID #DCDC2268448, Jason Lallis, RLAH @properties. Bright MLS
 - $359,9993 bd2 ba800 sqft2411 Savannah St SE, Washington, DC 20020For Sale
 MLS ID #DCDC2279088, Omer RESHID, Real Broker, LLC - Gaithersburg. Bright MLS
 - $390,0003 bd3 ba1.5k sqft7302 Epping Ave, Fort Washington, MD 20744For Sale
 MLS ID #MDPG2220736, Jonathan Benya, EXP Realty, LLC. Bright MLS
 - $534,9006 bd2 ba2k sqft1222 Talbert St SE, Washington, DC 20020For SaleMLS ID #DCDC2285022, Mr. Dag Alemayehu, Samson Properties. Bright MLS
- $390,0004 bd3 ba1.2k sqft4227 23rd Pkwy, Temple Hills, MD 20748For SaleMLS ID #MDPG2220114, Keri Shull, EXP Realty, LLC. Bright MLS
- $388,0002 bd2 ba1.3k sqft4348 D St SE, Washington, DC 20019For SaleMLS ID #DCDC2285746, Dawn Ferguson, Samson Properties. Bright MLS
- $450,0003 bd3 ba1.3k sqft5334 E Capitol St NE, Washington, DC 20019For SaleMLS ID #DCDC2282008, Noelle Newman, Corner House Realty. Bright MLS
- $399,0004 bd2 ba2k sqft2200 15th St NE, Washington, DC 20018For SaleMLS ID #DCDC2276802, Gavin Kersellius, Coldwell Banker Realty - Washington. Bright MLS
- $549,9004 bd2 ba2k sqft1609 30th St SE, Washington, DC 20020For SaleMLS ID #DCDC2272652, Brian Logan, Brian Logan Real Estate. Bright MLS
- $415,0003 bd3 ba1.1k sqft2503 Oxon Run Dr, Temple Hills, MD 20748For SaleMLS ID #MDPG2207582, Cassandra T. King, Jason Mitchell Group. Bright MLS
- $349,9004 bd2 ba1.5k sqft6105 Kolb St, Capitol Heights, MD 20743For SaleMLS ID #MDPG2221736, Steve Belinky, RE/MAX United Real Estate. Bright MLS
- $360,0003 bd2 ba1.9k sqft4463 Alabama Ave SE, Washington, DC 20019For SaleMLS ID #DCDC2280770, Kim Flowers, Keller Williams Realty Centre. Bright MLS
- $399,9993 bd3 ba1.4k sqft6213 Joyce Dr, Temple Hills, MD 20748For SaleMLS ID #MDPG2214268, Tiyawna Duncan, Pearson Smith Realty, LLC. Bright MLS
- $599,0003 bd2 ba1.7k sqft3414 Highwood Dr SE, Washington, DC 20020For SaleMLS ID #DCDC2263198, Martin Weldon, Keller Williams Capital Properties. Bright MLS
- $375,0002 bd2 ba1.1k sqft5520 Bass Pl SE, Washington, DC 20019For SaleMLS ID #DCDC2282544, James McCulloch, Pearson Smith Realty, LLC. Bright MLS
- $340,0003 bd2 ba1.1k sqft5807 Kentucky Ave, District Heights, MD 20747For SaleMLS ID #MDPG2218142, Maria Strong, CENTURY 21 New Millennium. Bright MLS
- $375,0004 bd2 ba1.7k sqft3203 Mulberry Ln, Temple Hills, MD 20748For SaleMLS ID #MDPG2212204, Wyevetra Jordan, The Home Team Realty Group, LLC. Bright MLS
- $418,0005 bd2 ba1k sqft1303 Wendover Ct, District Heights, MD 20747For SaleMLS ID #MDPG2218278, Erika Williams, Keller Williams Preferred Properties. Bright MLS
