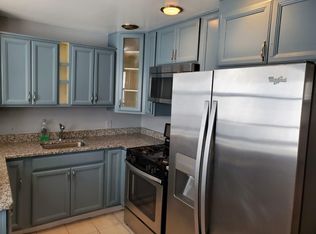
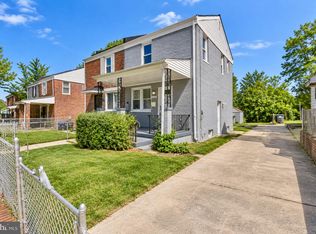
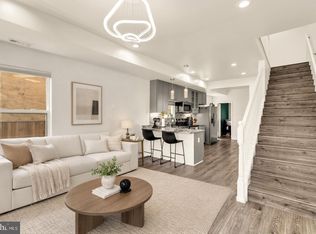
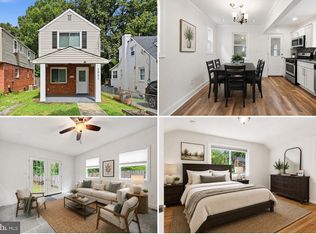
Welcome to your new NE DC home: a beautifully renovated space offering thoughtful updates, flexible living space, energy-efficient features, and exceptional access to neighborhood amenities and the Metro. Start your day on the charming front porch, with a porch swing. The updated kitchen features gas cooking and flows into a versatile flex space that's perfect for a home office, mudroom, or combination of both. The home also offers a separate dining room, and separate living room space. Sleek LVP flooring runs throughout the main and upper levels, complemented by recessed lighting that gives the home a bright, clean, and modern feel. Upstairs, the beautifully renovated bathroom features Carrara marble, stylish tilework, and a shower/tub combination. Both bedrooms offer ample natural lighting, and the attic provides an additional storage area. Downstairs, the basement provides over 500 sq ft of storage space, while outside, the fully fenced backyard offers room to relax, garden, or entertain. In a city where parking is at a premium, this home delivers a standout feature: a private off-street parking space in the rear, plus additional easy and accessible street parking out front. Major systems have already been updated, with the roof, HVAC, and hot water heater all dating to 2018. Adding to the home's long-term value and efficiency are fully paid-off solar panels, helping to reduce electricity costs while generating SRECs for an additional financial benefit. The location makes everyday life especially convenient. Just 0.1 mile away, the Deanwood Community Center (a state-of-the-art $32 million facility) offers an indoor swimming pool, fitness center, basketball courts, athletic fields, playground, and public library. Commuters will appreciate being just 0.2 mile from the Deanwood Metro Station, with Orange and Silver Line service providing an easy connection to Downtown DC and beyond. Fully renovated, Metro-accessible, and complete with rare off-street parking, this home offers an exceptional combination of comfort, convenience, and value.
For sale
Price cut: $10K (10/6)
$399,000
4933 Minnesota Ave NE, Washington, DC 20019
2beds
1,024sqft
Single Family Residence
Built in 1909
-- sqft lot
$-- Zestimate®
$390/sqft
$-- HOA
What's special
Stylish tileworkThoughtful updatesRare off-street parkingVersatile flex spaceFlexible living spaceSeparate dining roomFully fenced backyard
- 57 days
- 182
- 12
Zillow last checked:
Listing updated:
Listed by:
Amy Riemer 571-246-7097,
RLAH @properties
Source: Bright MLS,MLS#: DCDC2278180
Facts & features
Interior
Bedrooms & bathrooms
- Bedrooms: 2
- Bathrooms: 1
- Full bathrooms: 1
Rooms
- Room types: Living Room, Dining Room, Kitchen, Office
Dining room
- Level: Main
Kitchen
- Level: Main
Living room
- Level: Main
Office
- Level: Main
Heating
- Forced Air, Natural Gas
Cooling
- Central Air, Electric
Appliances
- Included: Microwave, Dishwasher, Disposal, Oven/Range - Gas, Refrigerator, Stainless Steel Appliance(s), Water Heater, Gas Water Heater
- Laundry: Dryer In Unit, Washer In Unit, In Basement
Features
- Bathroom - Tub Shower, Ceiling Fan(s), Dining Area, Recessed Lighting, Upgraded Countertops
- Flooring: Hardwood, Wood
- Windows: Window Treatments
- Basement: Unfinished,Walk-Out Access
- Has fireplace: No
Interior area
- Total structure area: 1,024
- Total interior livable area: 1,024 sqft
- Finished area above ground: 1,024
Video & virtual tour
Property
Parking
- Total spaces: 1
- Parking features: Private, Off Street, On Street
- Has uncovered spaces: Yes
Accessibility
- Accessibility features: None
Features
- Levels: Three
- Stories: 3
- Patio & porch: Porch
- Pool features: None
- Fencing: Back Yard
Lot
- Features: Unknown Soil Type
Details
- Additional structures: Above Grade
- Parcel number: 5171//0011
- Zoning: RA-1
- Special conditions: Standard
Construction
Type & style
- Home type: SingleFamily
- Architectural style: Traditional
- Property subtype: Single Family Residence
Materials
- Vinyl Siding
- Foundation: Block
Condition
- Excellent
- New construction: No
- Year built: 1909
- Major remodel year: 2018
Utilities & green energy
- Sewer: Public Sewer
- Water: Public
Community & HOA
Community
- Subdivision: Deanwood
HOA
- Has HOA: No
Location
- Region: Washington
Financial & listing details
- Price per square foot: $390/sqft
- Tax assessed value: $432,990
- Annual tax amount: $2,368
- Date on market: 8/15/2026
- Listing agreement: Exclusive Right To Sell
- Listing terms: Conventional,Cash,FHA,VA Loan
- Ownership: Fee Simple
Estimated market value
Not available
Estimated sales range
Not available
Not available
Price history
| Date | Event | Price |
|---|---|---|
| 10/6/2026 | Price change | $399,000-2.4%$390/sqft |
Source:  Bright MLS #DCDC2278180 Report a problem Bright MLS #DCDC2278180 Report a problem | ||
| 8/15/2026 | Listed for sale | $409,000+9.1%$399/sqft |
Source: Bright MLS #DCDC2278180 Report a problem | ||
| 3/24/2021 | Listing removed | -- |
Source: Owner Report a problem | ||
| 8/31/2018 | Sold | $375,000+7.1%$366/sqft |
Source: Public Record Report a problem | ||
| 7/22/2018 | Listed for sale | $350,000+94.4%$342/sqft |
Source: Owner Report a problem | ||
| 4/3/2018 | Sold | $180,000+9.5%$176/sqft |
Source: Public Record Report a problem | ||
| 9/10/2015 | Sold | $164,448$161/sqft |
Source: Public Record Report a problem | ||
Public tax history
| Year | Property taxes | Tax assessment |
|---|---|---|
| 2026 | $2,369 +9.2% | $432,990 +0.6% |
| 2025 | $2,170 +8.8% | $430,390 +1.4% |
| 2024 | $1,994 +8.6% | $424,640 +3.4% |
| 2023 | $1,836 +7.4% | $410,750 +10.9% |
| 2022 | $1,710 +8.7% | $370,310 +4.2% |
| 2021 | $1,573 +9.6% | $355,520 +2.4% |
| 2020 | $1,435 +21.8% | $347,170 +57% |
| 2018 | $1,178 +9.3% | $221,060 +6.9% |
| 2017 | $1,078 -32.4% | $206,730 +10.1% |
| 2016 | $1,596 +13.1% | $187,760 +13.1% |
| 2015 | $1,411 +5.6% | $166,040 +5.6% |
| 2014 | $1,337 -2% | $157,260 -2% |
| 2013 | $1,364 -7.1% | $160,450 -7.1% |
| 2012 | $1,468 +228.4% | $172,670 |
| 2011 | $447 +17.9% | $172,670 -22.6% |
| 2010 | $379 +133.1% | $222,960 -6% |
| 2009 | $163 -3.1% | $237,180 +32.2% |
| 2007 | $168 +5.2% | $179,420 +41.3% |
| 2006 | $160 -35.5% | $126,950 +31.4% |
| 2005 | $247 +12% | $96,610 +15% |
| 2004 | $221 -0.8% | $84,010 +10% |
| 2003 | $223 +4.8% | $76,370 +2.9% |
| 2002 | $212 +5% | $74,247 +2.9% |
| 2001 | $202 | $72,123 |
Find assessor info on the county website
Monthly payment
Est. payment
Payment breakdown
Explore the cost of this home by adjusting the details. Changes won't be saved.Climate risks
Neighborhood: Deanwood
Nearby schools
Schools provided by the listing agent
- Elementary: Houston
- Middle: Kelly Miller
- High: Woodson
- District: District Of Columbia Public Schools
Source: Bright MLS. This data may not be complete. We recommend contacting the local school district to confirm school assignments for this home.
- $258,3002 bd1 ba928 sqft4929 Minnesota Ave NE, Washington, DC 20019Off Market
- $360,8004 bd2 ba1.7k sqft4939 Minnesota Ave NE, Washington, DC 20019Off Market
- $560,1004 bd4 ba1.6k sqft1460 Eastern Ave NE, Washington, DC 20019Off Market
- $--5 bd4 ba1.6k sqft1460 Eastern Ave NE #1, Washington, DC 20019Off Market
Similar homes
- $375,0002 bd2 ba1.1k sqft5520 Bass Pl SE, Washington, DC 20019For Sale
 MLS ID #DCDC2282544, James McCulloch, Pearson Smith Realty, LLC. Bright MLS
 - $399,0004 bd3 ba1.2k sqft1002 58th Ave, Capitol Heights, MD 20743For Sale
 MLS ID #MDPG2219248, Brandon Warner, Compass. Bright MLS
 - $399,9005 bd3 ba871 sqft1209 Chapel Oaks Dr, Capitol Heights, MD 20743For Sale
 MLS ID #MDPG2214066, Eduardo Martinez Daboud, Homeview Real Estate. Bright MLS
 - $400,0003 bd1 ba1k sqft2842 30th St NE, Washington, DC 20018For Sale
 MLS ID #DCDC2283678, JR Ruzic, Keller Williams Realty. Bright MLS
 - $329,9004 bd2 ba1.1k sqft1101 51st Pl NE, Washington, DC 20019For SaleMLS ID #DCDC2232100, Pennye Green, Long & Foster Real Estate, Inc.. Bright MLS
- $439,0003 bd3 ba1.2k sqft4609 E Capitol St SE, Washington, DC 20019For SaleMLS ID #DCDC2272926, Robert Morris, Keller Williams Capital Properties. Bright MLS
- $465,0002 bd2 ba1.2k sqft309 35th St NE, Washington, DC 20019For SaleMLS ID #DCDC2287026, Melinda Hines, RE/MAX Realty Services. Bright MLS
- $399,9003 bd2 ba700 sqft5025 Addison Rd, Capitol Heights, MD 20743For SaleMLS ID #MDPG2212818, Ralphael Joyner, TTR Sotheby's International Realty. Bright MLS
- $419,0003 bd2 ba1.3k sqft404 Burbank St SE, Washington, DC 20019For SaleMLS ID #DCDC2280674, Bertha Jaramillo, Home-Pro Realty, Inc.. Bright MLS
- $405,0004 bd2 ba1.2k sqft8317 Schultz Rd, Clinton, MD 20735For SaleMLS ID #MDPG2221730, Cristian Sams, Samson Properties. Bright MLS
- $475,0003 bd3 ba1.5k sqft1111 Anacostia Rd SE, Washington, DC 20019For SaleMLS ID #DCDC2282156, Andy Hewitt, Compass. Bright MLS
- $400,0002 bd1 ba1k sqft2304 Tecumseh St, Hyattsville, MD 20783For SaleMLS ID #MDPG2219104, Brandi Bradshaw, Keller Williams Select Realtors of Annapolis. Bright MLS
- $420,0004 bd2 ba1.2k sqft6704 Boxwood Dr, Suitland, MD 20746For SaleMLS ID #MDPG2221558, John Akhavan, Realty ONE Group Capital. Bright MLS
- $340,0003 bd2 ba1.3k sqft7202 G St, Capitol Heights, MD 20743For SaleMLS ID #MDPG2220740, Vawn Brown, Samson Properties. Bright MLS
- $395,0003 bd2 ba1.5k sqft6713 Boxwood Dr, Suitland, MD 20746For SaleMLS ID #MDPG2213764, Eileen Robbins, Compass. Bright MLS
- $410,0003 bd3 ba1.4k sqft4318 Lawrence St, Brentwood, MD 20722For SaleMLS ID #MDPG2194984, Dru Yokum, Coldwell Banker Realty. Bright MLS
- $339,9003 bd2 ba1k sqft1203 Farmingdale Ave, Capitol Heights, MD 20743For SaleMLS ID #MDPG2203634, Vawn Brown, Samson Properties. Bright MLS
- $367,0004 bd3 ba1.1k sqft308 Zelma Ave, Capitol Heights, MD 20743For SaleMLS ID #MDPG2198700, Elizabeth Ramirez, Smart Realty, LLC. Bright MLS
- $407,0004 bd1 ba1.4k sqft14925 Schall Rd, Accokeek, MD 20607For SaleMLS ID #MDPG2221374, Dave Savercool, Long & Foster Real Estate, Inc.. Bright MLS
- $400,0004 bd3 ba1.3k sqft204 N Huron Dr, Oxon Hill, MD 20745For SaleMLS ID #MDPG2221296, Verria Hairston, Open Door Brokerage, LLC. Bright MLS
