Welcome to 1306 Eastern Ave NE, a spacious 4-bedroom, 2-bath brick rowhome offering plenty of room and flexibility in Northeast DC. The main level features an open living and dining area with hardwood floors and abundant natural light, along with a full bathroom and conveniently located laundry. Toward the rear, the updated kitchen features white cabinetry, stainless steel appliances, a subway tile backsplash, and direct access to the rear of the property. Upstairs, you’ll find four bedrooms and a second full bathroom, providing plenty of flexibility for bedrooms, a home office, guest space, or additional storage. Hardwood flooring runs through much of the home, while multiple windows throughout bring in natural light. With four bedrooms, two full baths, an updated kitchen, main-level laundry, and a functional two-level layout, this home offers a great opportunity for a buyer to add their own finishing touches. Conveniently located near shopping, dining, public transportation, and major commuter routes, 1306 Eastern Ave NE offers the space and potential to make it your own in Washington, DC. Financing Opportunity: Qualified buyers may be eligible for 100% financing through a preferred lender, offering the opportunity to purchase with no down payment. Contact the listing agent for additional details and lender information. Financing is subject to buyer and property eligibility and lender approval.
For sale
Price cut: $10K (9/30)
$309,999
1306 Eastern Ave NE, Washington, DC 20019
4beds
1,548sqft
Townhouse
Built in 1948
3,192 Square Feet Lot
$309,500 Zestimate®
$200/sqft
$-- HOA
What's special
Main-level laundryFunctional two-level layoutUpdated kitchenSubway tile backsplashWhite cabinetryAbundant natural lightMultiple windows throughout
- 22 days
- 790
- 94
Likely to sell faster than
Zillow last checked:
Listing updated:
Listed by:
Dany Jones 617-407-8478,
Samson Properties
Source: Bright MLS,MLS#: DCDC2283572
Facts & features
Interior
Bedrooms & bathrooms
- Bedrooms: 4
- Bathrooms: 2
- Full bathrooms: 2
- Main level bathrooms: 1
Basement
- Area: 0
Heating
- Forced Air, Natural Gas
Cooling
- Central Air, Electric
Appliances
- Included: Gas Water Heater
- Laundry: Has Laundry, Dryer In Unit, Main Level, Washer In Unit
Features
- Ceiling Fan(s), Combination Kitchen/Dining, Family Room Off Kitchen, Upgraded Countertops
- Flooring: Carpet
- Has basement: No
- Has fireplace: No
Interior area
- Total structure area: 1,548
- Total interior livable area: 1,548 sqft
- Finished area above ground: 1,548
- Finished area below ground: 0
Property
Parking
- Parking features: On Street
- Has uncovered spaces: Yes
Accessibility
- Accessibility features: None
Features
- Levels: Two
- Stories: 2
- Pool features: None
Lot
- Size: 3,192 Square Feet
- Features: Unknown Soil Type
Details
- Additional structures: Above Grade, Below Grade
- Parcel number: 5172//0004
- Zoning: -
- Special conditions: Standard
Construction
Type & style
- Home type: Townhouse
- Architectural style: Traditional
- Property subtype: Townhouse
Materials
- Brick
- Foundation: Concrete Perimeter
Condition
- New construction: No
- Year built: 1948
Utilities & green energy
- Sewer: Public Sewer
- Water: Public
Community & HOA
Community
- Subdivision: Deanwood
HOA
- Has HOA: No
Location
- Region: Washington
Financial & listing details
- Price per square foot: $200/sqft
- Tax assessed value: $372,100
- Annual tax amount: $2,268
- Date on market: 9/17/2026
- Listing agreement: Exclusive Right To Sell
- Ownership: Fee Simple
Estimated market value
$309,500
$294,000 - $325,000
$4,508/mo
Price history
| Date | Event | Price |
|---|---|---|
| 9/30/2026 | Price change | $309,999-3.1%$200/sqft |
Source:  Bright MLS #DCDC2283572 Report a problem Bright MLS #DCDC2283572 Report a problem | ||
| 9/17/2026 | Listed for sale | $320,000+146.2%$207/sqft |
Source: Bright MLS #DCDC2283572 Report a problem | ||
| 2/15/2002 | Sold | $129,999$84/sqft |
Source: Public Record Report a problem | ||
Public tax history
| Year | Property taxes | Tax assessment |
|---|---|---|
| 2026 | $2,268 +5.6% | $358,800 +2% |
| 2025 | $2,147 -87.4% | $351,610 +2.9% |
| 2024 | $17,090 +840.2% | $341,790 +2.9% |
| 2023 | $1,818 +7.3% | $332,310 +10.7% |
| 2022 | $1,693 +8.7% | $300,090 +2.7% |
| 2021 | $1,558 +9.6% | $292,060 +3.9% |
| 2020 | $1,421 +19.2% | $281,150 +16.8% |
| 2018 | $1,192 +9.3% | $240,780 +7.7% |
| 2017 | $1,090 +9.4% | $223,470 +10.8% |
| 2016 | $997 +9.7% | $201,730 +11.4% |
| 2015 | $909 +8.7% | $181,150 +7.4% |
| 2014 | $836 -5.8% | $168,600 -2.8% |
| 2013 | $888 -13.5% | $173,540 -7.8% |
| 2012 | $1,026 | $188,170 |
| 2011 | $1,026 +0.1% | $188,170 -24.3% |
| 2010 | $1,025 +10% | $248,610 -6.2% |
| 2009 | $932 +9% | $265,160 +33.2% |
| 2007 | $855 +5.2% | $199,060 +16.6% |
| 2006 | $812 -17.3% | $170,720 +21.7% |
| 2005 | $982 +10.3% | $140,280 |
| 2004 | $890 -17.8% | $140,280 +24.4% |
| 2003 | $1,083 +1.2% | $112,767 +1.2% |
| 2002 | $1,069 -15.5% | $111,391 +1.3% |
| 2001 | $1,265 | $110,015 |
Find assessor info on the county website
Monthly payment
Est. payment
Payment breakdown
Explore the cost of this home by adjusting the details. Changes won't be saved.Climate risks
Neighborhood: Deanwood
Nearby schools
Schools provided by the listing agent
- District: District Of Columbia Public Schools
Source: Bright MLS. This data may not be complete. We recommend contacting the local school district to confirm school assignments for this home.
- $369,4004 bd2 ba1.5k sqft1304 Eastern Ave NE, Washington, DC 20019Off Market
- $358,8004 bd2 ba1.5k sqft1308 Eastern Ave NE, Washington, DC 20019Off Market
- $425,9003 bd3 ba1.3k sqft1302 Eastern Ave NE, Washington, DC 20019Off Market
- $488,3004 bd4 ba2.2k sqft1310 Eastern Ave NE, Washington, DC 20019Off Market
Similar homes
- $399,9003 bd2 ba1.1k sqft5049 Benning Rd SE, Washington, DC 20019For Sale
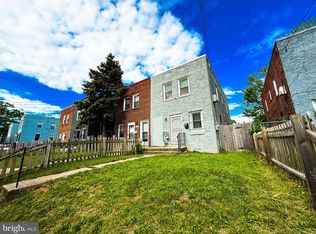
 MLS ID #DCDC2286936, Clarence Cherry, EXP Realty, LLC. Bright MLS
 - $325,0004 bd3 ba1.5k sqft2645 30th St SE, Washington, DC 20020For Sale
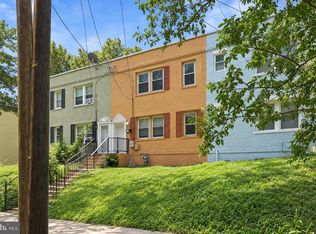 MLS ID #DCDC2281194, ivory frimpong, Samson Properties. Bright MLS
 - $399,0004 bd3 ba1.5k sqft922 47th St NE, Washington, DC 20019For Sale
 MLS ID #DCDC2277540, Kim Holloway, Long & Foster Real Estate, Inc.. Bright MLS
 - $419,0003 bd2 ba1.3k sqft404 Burbank St SE, Washington, DC 20019For Sale
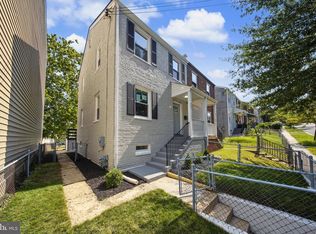 MLS ID #DCDC2280674, Bertha Jaramillo, Home-Pro Realty, Inc.. Bright MLS
 - $380,0003 bd3 ba1k sqft718 Ridge Rd SE, Washington, DC 20019For SaleMLS ID #DCDC2272546, Kevin Bullock, Corcoran McEnearney. Bright MLS
- $459,0003 bd3 ba1.5k sqft1106 45th Pl SE, Washington, DC 20019For SaleMLS ID #DCDC2286612, NWABUEZE OKWODU, Fairfax Realty Premier. Bright MLS
- $299,0004 bd2 ba936 sqft805 Eastern Ave, Capitol Heights, MD 20743For SaleMLS ID #MDPG2217982, Andres Polly, Samson Properties. Bright MLS
- $388,0002 bd2 ba1.3k sqft4348 D St SE, Washington, DC 20019For SaleMLS ID #DCDC2285746, Dawn Ferguson, Samson Properties. Bright MLS
- $335,0003 bd2 ba1.7k sqft5415 Powhatan Rd, Riverdale, MD 20737For SaleMLS ID #MDPG2221954, Frank Mcknew, RE/MAX Realty Group. Bright MLS
- $450,0003 bd3 ba1.3k sqft5334 E Capitol St NE, Washington, DC 20019For SaleMLS ID #DCDC2282008, Noelle Newman, Corner House Realty. Bright MLS
- $339,9992 bd2 ba800 sqft210 62nd St NE, Washington, DC 20019For SaleMLS ID #DCDC2258900, Zach Yelton, Real Broker, LLC - Gaithersburg. Bright MLS
- $375,0002 bd2 ba1.1k sqft5520 Bass Pl SE, Washington, DC 20019For SaleMLS ID #DCDC2282544, James McCulloch, Pearson Smith Realty, LLC. Bright MLS
- $335,0003 bd2 ba1.3k sqft7702 Burnside Rd, Landover, MD 20785For SaleMLS ID #MDPG2210148, Swathi Yalla, Samson Properties. Bright MLS
- $345,0003 bd3 ba1.2k sqft1447 Bangor St SE, Washington, DC 20020For SaleMLS ID #DCDC2283030, Cornelius Henderson, RE/MAX Allegiance. Bright MLS
- $369,9003 bd2 ba1.6k sqft1305 Nome St, Capitol Heights, MD 20743For SaleMLS ID #MDPG2217246, Brian Logan, Brian Logan Real Estate. Bright MLS
- $319,9503 bd2 ba1.4k sqft915 E Meadows Ct, Oxon Hill, MD 20745For SaleMLS ID #MDPG2216358, John Lesniewski, RE/MAX United Real Estate. Bright MLS
- $448,0002 bd2 ba1.3k sqft307 35th St NE, Washington, DC 20019For SaleMLS ID #DCDC2274122, Joel Nelson, Keller Williams Capital Properties. Bright MLS
- $360,0002 bd1 ba1.2k sqft4801 B St SE, Washington, DC 20019For SaleMLS ID #DCDC2235000, Giuliana Casu, Samson Properties. Bright MLS
- $315,0003 bd2 ba1k sqft3738 Apothecary St, District Heights, MD 20747For SaleMLS ID #MDPG2210838, Keyona Wran, Keller Williams Preferred Properties. Bright MLS
- $350,0003 bd4 ba1.5k sqft7303 Calder Dr, Capitol Heights, MD 20743For SaleMLS ID #MDPG2215578, Gwendolyn Epps-Childs, Samson Properties. Bright MLS
