GARDEN, GATHER & GROW ON GAINESVILLE! Leafy Hillcrest living with Naylor Road Metro nearby, Capitol Hill a quick drive, and Skyland Town Center, Fort Circle trails, and Hillcrest Recreation Center close at hand. This handsome brick home pairs gleaming hardwood floors and a classic fireplace with three generous bedrooms, 3.5 baths, a bright bonus room, and a large rear deck. The full lower level adds serious flexibility with its own kitchen, bath, laundry, and separate entrance—ideal for guests, extended stays, work/play, or income potential. But the backyard steals the show: two expansive tiers of green space offer room to garden, gather, play, and pursue your outdoor plans, while a detached garage adds parking, storage, or workshop space. Three flexible levels. Two tiers of green. One exceptional Hillcrest home! Call for a private tour TODAY!
For sale
$749,000
3317 Gainesville St SE, Washington, DC 20020
3beds
2,774sqft
Single Family Residence
Built in 1939
0.29 Acres Lot
$733,900 Zestimate®
$270/sqft
$-- HOA
What's special
Bright bonus roomThree generous bedroomsClassic fireplaceGleaming hardwood floorsLarge rear deck
- 15 days
- 426
- 78
Likely to sell faster than
Zillow last checked:
Listing updated:
Listed by:
Joel Nelson 202-243-7707,
Keller Williams Capital Properties,
Co-Listing Agent: Taylor Marlene Irwin 202-240-2447,
Keller Williams Capital Properties
Source: Bright MLS,MLS#: DCDC2280090
Facts & features
Interior
Bedrooms & bathrooms
- Bedrooms: 3
- Bathrooms: 4
- Full bathrooms: 3
- 1/2 bathrooms: 1
- Main level bathrooms: 1
Basement
- Area: 864
Heating
- Forced Air, Radiator, Natural Gas
Cooling
- Central Air, Electric
Appliances
- Included: Microwave, Dishwasher, Disposal, Dryer, Freezer, Self Cleaning Oven, Oven/Range - Gas, Refrigerator, Cooktop, Washer, Gas Water Heater
- Laundry: Dryer In Unit, Washer In Unit
Features
- Other, Plaster Walls
- Flooring: Hardwood
- Basement: Finished,Rear Entrance
- Number of fireplaces: 1
Interior area
- Total structure area: 2,790
- Total interior livable area: 2,774 sqft
- Finished area above ground: 1,926
- Finished area below ground: 848
Video & virtual tour
Property
Parking
- Total spaces: 3
- Parking features: Storage, Driveway, Detached, Off Street
- Garage spaces: 1
- Uncovered spaces: 2
Accessibility
- Accessibility features: None
Features
- Levels: Three
- Stories: 3
- Patio & porch: Brick, Deck, Patio, Porch
- Exterior features: Extensive Hardscape, Lighting, Flood Lights, Rain Gutters, Balcony
- Pool features: None
- Fencing: Back Yard
- Has view: Yes
- View description: Trees/Woods
Lot
- Size: 0.29 Acres
- Features: Backs - Parkland, Corner Lot, Urban, Chillum-Urban Land Complex
Details
- Additional structures: Above Grade, Below Grade
- Parcel number: 5711//0802
- Zoning: R1B
- Special conditions: Standard
- Other equipment: None
Construction
Type & style
- Home type: SingleFamily
- Architectural style: Colonial
- Property subtype: Single Family Residence
Materials
- Brick
- Foundation: Concrete Perimeter
- Roof: Architectural Shingle
Condition
- Excellent
- New construction: No
- Year built: 1939
Utilities & green energy
- Sewer: Public Sewer
- Water: Public
- Utilities for property: Above Ground
Community & HOA
Community
- Subdivision: Hill Crest
HOA
- Has HOA: No
- Amenities included: None
- Services included: None
Location
- Region: Washington
Financial & listing details
- Price per square foot: $270/sqft
- Tax assessed value: $667,860
- Annual tax amount: $4,852
- Date on market: 9/24/2026
- Listing agreement: Exclusive Right To Sell
- Listing terms: Cash,Contract,Conventional,FHA,Negotiable
- Ownership: Fee Simple
Estimated market value
$733,900
$697,000 - $771,000
$4,947/mo
Price history
| Date | Event | Price |
|---|---|---|
| 9/24/2026 | Listed for sale | $749,000-1.3%$270/sqft |
Source:  Bright MLS #DCDC2280090 Report a problem Bright MLS #DCDC2280090 Report a problem | ||
| 10/30/2025 | Listing removed | $759,000+3.3%$274/sqft |
Source: Bright MLS #DCDC2222910 Report a problem | ||
| 10/22/2025 | Contingent | $735,000-3.2%$265/sqft |
Source: Bright MLS #DCDC2222910 Report a problem | ||
| 9/18/2025 | Listed for sale | $759,000+82%$274/sqft |
Source: Bright MLS #DCDC2222910 Report a problem | ||
| 8/31/2022 | Listing removed | -- |
Source: Zillow Rental Manager Report a problem | ||
| 8/1/2022 | Listed for rent | $1,760$1/sqft |
Source: Zillow Rental Manager Report a problem | ||
| 9/30/2014 | Sold | $417,000-4.1%$150/sqft |
Source: Public Record Report a problem | ||
| 5/2/2014 | Listed for sale | $435,000+45%$157/sqft |
Source: Real Living At Home #DC8336530 Report a problem | ||
| 12/30/2003 | Sold | $299,900$108/sqft |
Source: Public Record Report a problem | ||
Public tax history
| Year | Property taxes | Tax assessment |
|---|---|---|
| 2026 | $4,852 +0.2% | $662,740 +0.5% |
| 2025 | $4,843 +0.2% | $659,580 +0.6% |
| 2024 | $4,831 +1% | $655,370 +1.4% |
| 2023 | $4,782 +7.9% | $646,580 +7.8% |
| 2022 | $4,431 +2.8% | $600,000 +2.8% |
| 2021 | $4,311 +9.5% | $583,550 +2.5% |
| 2020 | $3,938 +20.4% | $569,040 +11.5% |
| 2018 | $3,272 +9.7% | $510,540 +9.8% |
| 2017 | $2,982 +9.8% | $464,990 +4.8% |
| 2016 | $2,716 +9.9% | $443,840 +22.5% |
| 2015 | $2,472 +1.5% | $362,230 +1.5% |
| 2014 | $2,436 -0.4% | $356,830 0% |
| 2013 | $2,446 -8.2% | $356,840 -6.3% |
| 2012 | $2,663 | $380,790 |
| 2011 | $2,663 -24.2% | $380,790 -20.8% |
| 2010 | $3,511 -4.7% | $480,540 -18.1% |
| 2009 | $3,685 +14.8% | $586,510 +19.3% |
| 2007 | $3,211 +5.2% | $491,470 +23.1% |
| 2006 | $3,052 -1.8% | $399,340 +10.5% |
| 2005 | $3,106 +77.9% | $361,540 +64.4% |
| 2004 | $1,746 +109.8% | $219,870 +8.1% |
| 2003 | $832 +18.1% | $203,400 +15% |
| 2002 | $705 +14.8% | $176,865 +12% |
| 2001 | $614 | $157,915 |
Find assessor info on the county website
Monthly payment
Est. payment
Payment breakdown
Explore the cost of this home by adjusting the details. Changes won't be saved.Climate risks
Neighborhood: Naylor Gardens
Nearby schools
Schools provided by the listing agent
- District: District Of Columbia Public Schools
Source: Bright MLS. This data may not be complete. We recommend contacting the local school district to confirm school assignments for this home.
- $517,2003 bd1 ba1.8k sqft3311 Gainesville St SE, Washington, DC 20020Off Market
- $679,8205 bd5 ba3.8k sqft2901 Branch Ave SE, Washington, DC 20020Off Market
- $678,4005 bd4 ba-- sqft2901 Branch Ave SE, Washington, DC 20020Off Market
- $1,002,8005 bd4 ba3.8k sqft2901 Branch Ave SE, Washington, DC 20020Off Market
Similar homes
- $750,0005 bd3 ba2.2k sqft2616 33rd St SE, Washington, DC 20020For Sale
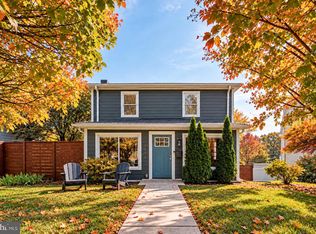
 MLS ID #DCDC2280622, Joel Nelson, Keller Williams Capital Properties. Bright MLS
 - $599,0003 bd2 ba1.7k sqft3414 Highwood Dr SE, Washington, DC 20020For Sale
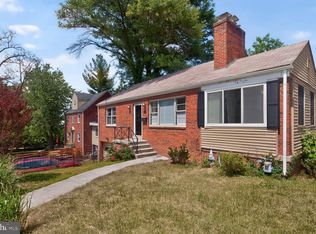 MLS ID #DCDC2263198, Martin Weldon, Keller Williams Capital Properties. Bright MLS
 - $750,0004 bd2 ba2.2k sqft4801 Eaton Pl, Alexandria, VA 22310For Sale
 MLS ID #VAFX2337384, Timothy Pierson, KW United. Bright MLS
 - $825,0003 bd3 ba2.3k sqft4442 S Dakota Ave NE, Washington, DC 20017For Sale
 MLS ID #DCDC2269840, Valeriia Solodka, Redfin Corp. Bright MLS
 - $749,9003 bd2 ba2k sqft6012 Loretto St, Springfield, VA 22150For SaleMLS ID #VAFX2343494, Fran Slade, Compass. Bright MLS
- $749,0003 bd2 ba2.7k sqft9701 Lawndale Dr, Silver Spring, MD 20901For SaleMLS ID #MDMC2244748, John Kirk, Real Broker, LLC. Bright MLS
- $677,0003 bd2 ba1.6k sqft4430 14th St NE, Washington, DC 20017For SaleMLS ID #DCDC2280634, Joel Nelson, Keller Williams Capital Properties. Bright MLS
- $799,9003 bd4 ba2.8k sqft4514 S Dakota Ave NE, Washington, DC 20017For SaleMLS ID #DCDC2281708, Miriam Miller, Corcoran McEnearney. Bright MLS
- $800,0004 bd3 ba2.7k sqft3426 Pellinore Pl, Annandale, VA 22003For SaleMLS ID #VAFX2339060, Cole Kelly, KW United. Bright MLS
- $699,9006 bd3 ba2k sqft6204 Lombard St, Landover, MD 20785For SaleMLS ID #MDPG2215764, Yvette R Savoy, Colonial Realty. Bright MLS
- $900,0004 bd4 ba2.5k sqft1719 Evarts St NE, Washington, DC 20018For SaleMLS ID #DCDC2268972, James Nellis, EXP Realty, LLC. Bright MLS
- $835,0006 bd3 ba3.9k sqft1750 Overlook Dr, Silver Spring, MD 20903For SaleMLS ID #MDMC2258182, Khaneisha Pagan, KW Metro Center. Bright MLS
- $775,0003 bd3 ba1.8k sqft1707 Noyes Ln, Silver Spring, MD 20910For SaleMLS ID #MDMC2258122, Elley Kott, Long & Foster Real Estate, Inc.. Bright MLS
- $875,0004 bd2 ba1.8k sqft4145 6th St S, Arlington, VA 22204For SaleMLS ID #VAAR2079798, Marga Pirozzoli, Compass. Bright MLS
- $674,9903 bd3 ba2.1k sqft704 Devonshire Ave, Takoma Park, MD 20912For SaleMLS ID #MDMC2250846, Corey Lancaster, Samson Properties. Bright MLS
- $598,5004 bd4 ba2.5k sqft2716 Belleview Ave, Landover, MD 20785For SaleMLS ID #MDPG2216608, Jason Townsend, Real Broker, LLC. Bright MLS
- $739,9003 bd2 ba1.4k sqft2840 W George Mason Rd, Falls Church, VA 22042For SaleMLS ID #VAFX2337770, Crystal Street, EXP Realty, LLC. Bright MLS
- $669,0005 bd4 ba3k sqft8715 Crestmont Ln, Laurel, MD 20708For SaleMLS ID #MDPG2220854, John Williams, RE/MAX Realty Services. Bright MLS
- $740,0004 bd4 ba2.6k sqft2848 Gunarette Way, Silver Spring, MD 20906For SaleMLS ID #MDMC2253388, Cheryl Holder, Redfin Corp. Bright MLS
