Skip main navigation
Sold for $1,420,000
Street View
  • $1,420,000

    5005 Baltimore Ave, Bethesda, MD 20816

    3beds
    2,950sqft
    Single Family Residence
    Built in 1940
    5,298 Square Feet Lot
    $1,559,600 Zestimate®
    $481/sqft
    $5,746 Estimated rent

    Home value

    $1,559,600

    $1.45M - $1.68M

    $5,746/mo

    Zestimate® history
    Loading
    Loading...

    Owner options

    List your home for rent

    $5,746/mo

    Rent Zestimate®

    Find your next renter with Zillow Rental Manager. Plus, with online applications, you can quickly screen prospective tenants – for free.

    Learn more

    $5,746/mo

    Rent Zestimate®

    Refinance and save

    $8,646/mo

    Est. payment

    Refinancing to a lower rate could help reduce your monthly payments and save thousands over the life of the loan.

    See today's rates

    $8,646/mo

    Est. payment

    Explore your selling options

    Work with a Zillow partner agent

    Leverage their expertise and Zillow's premium Showcase listings to get your home seen by more buyers.

    Get started

    List with your own agent

    Get your home in front of millions of buyers by listing it on Zillow.

    Learn how to do it

    Sell it yourself

    Take full control of how buyers see your home on Zillow by listing For Sale by Owner (FSBO).

    List your home

    What's special

    Extra attic storageCustom islandFormal diningHome - town butcherTidy brick homesExpanded family roomMedical offices
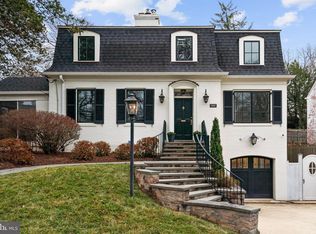
    Charming and cheerful, this white-washed brick Colonial exudes a classic feel while maintaining the advantages of its extremely convenient location. Sited in the beloved “Westbrook Neighborhood,” 5005 Baltimore Avenue is just steps to Spring Valley, the new Westbard Square, and the Capital Crescent Trail. With a winding stone walkway and blooming flower beds, coming home elicits feelings of warmth regardless of season. Just off the formal entry, the generously proportioned living room with fireplace allows for grand entertaining or comfortable daily living. The floorplan is deceptively clever with ideal circulation to formal dining, eat-in kitchen with built-in breakfast bar, and expanded family room creating a seamless flow between indoor and outdoor living. Enjoy coffee or late-night snacks in the cheery kitchen, complete with custom island and ample counter space. The sun-drenched family room on the main floor features built-ins, access to the back garden, and space for work or play. The second level offers three bedrooms and three full baths. The ultimate luxury? A primary suite that includes laundry, vaulted-ceiling sitting room (use as dressing room or office), and dual en suite baths for extreme convenience. Two more bedrooms with refinished wood floors, closets, a hall full bath, and extra attic storage provide additional flexibility. The finished lower level features a bright and spacious recreation room, updated powder room, utility and ample storage. Whole-house solar system, water proofing, sump pump, and fastidiously maintained systems create peace-of-mind. The private back garden features a wide deck, stone patio, and foliage that results in an easy, maintenance-free escape for friends — furry and otherwise. The mature plantings create a perfect place for al fresco dining, fire pit gatherings, or tyke-trikes galore, along with the usefulness of a detached garage with alley access and space for vehicle or storage. Named one of Bethesda Magazine’s Great Neighborhoods, the “Westbrook Neighborhood” continues to delight residents decade after decade with tidy brick homes and manicured yards winding along a classic street-scape. 5005 Baltimore Avenue is a short stroll to the neighborhood gem, Millie's, the home-town butcher at Wagshal's, and sidewalk dining at Pizzeria Paradiso and Compass Coffee, Crate & Barrel, and the Spring Valley Shopping Center. Just a mile or so to the Friendship Heights Metro and all its conveniences, dining, shopping, grocery, medical offices, and more. Westbrook Elementary, Westland Middle, and B-CC High schools serve the neighborhood. In-bounds for the Little Falls Swimming Club. Offers, if any, due by Tuesday, March 26 at 12:00 noon.

    Zillow last checked:

    Listing updated:

    Listed by:

    Dana Rice 202-669-6908,

    Compass

    Bought with:

    Christopher Sanders

    Century 21 Redwood Realty

    Source: Bright MLS,MLS#: MDMC2124620MLS Logo

    Facts & features

    Interior

    Bedrooms & bathrooms
    • Bedrooms: 3
    • Bathrooms: 4
    • Full bathrooms: 3
    • 1/2 bathrooms: 1
    Rooms
    • Room types: Living Room, Dining Room, Primary Bedroom, Bedroom 2, Bedroom 3, Kitchen, Sun/Florida Room, Recreation Room, Storage Room, Bathroom 1, Bathroom 2, Half Bath
    Basement
    • Area: 800
    Heating
    • Heat Pump, Natural Gas
    Cooling
    • Central Air, Heat Pump, Natural Gas
    Appliances
    • Included: Ice Maker, Microwave, Oven/Range - Electric, Refrigerator, Dishwasher, Disposal, Gas Water Heater
    • Laundry: Has Laundry, Upper Level
    Features
    • Attic, Built-in Features, Ceiling Fan(s), Dining Area, Floor Plan - Traditional, Formal/Separate Dining Room, Primary Bath(s), Breakfast Area, Eat-in Kitchen, Kitchen - Table Space, Pantry, Vaulted Ceiling(s)
    • Flooring: Hardwood, Wood
    • Doors: French Doors, Sliding Glass
    • Windows: Bay/Bow, Window Treatments
    • Basement: Full,Finished
    • Number of fireplaces: 1
    Interior area
    • Total structure area: 2,950
    • Total interior livable area: 2,950 sqft
    • Finished area above ground: 2,150
    • Finished area below ground: 800

    Property

    Parking
    • Total spaces: 1
    • Parking features: Garage Door Opener, Detached
    • Garage spaces: 1
    Accessibility
    • Accessibility features: None
    Features
    • Levels: Three
    • Stories: 3
    • Patio & porch: Deck, Patio, Wrap Around
    • Pool features: None
    Lot
    • Size: 5,298 Square Feet
    Details
    • Additional structures: Above Grade, Below Grade
    • Parcel number: 160700542798
    • Zoning: R60
    • Special conditions: Standard

    Construction

    Type & style
    • Home type: SingleFamily
    • Architectural style: Colonial
    • Property subtype: Single Family Residence
    Materials
    • Brick
    • Foundation: Block
    • Roof: Shingle
    Condition
    • New construction: No
    • Year built: 1940

    Utilities & green energy

    • Sewer: Public Sewer
    • Water: Public

    Community & HOA

    Community
    • Subdivision: Westgate
    HOA
    • Has HOA: No
    Location
    • Region: Bethesda

    Financial & listing details

    • Price per square foot: $481/sqft
    • Tax assessed value: $1,014,967
    • Annual tax amount: $12,397
    • Date on market: 3/21/2024
    • Listing agreement: Exclusive Right To Sell
    • Listing terms: Cash,Conventional
    • Ownership: Fee Simple

    Price history

    DateEventPrice
    4/19/2024Sold$1,420,000+20.9%$481/sqft
    Source: Bright MLS #MDMC2124620 Report a problem
    3/27/2024Pending sale$1,175,000$398/sqft
    Source: Bright MLS #MDMC2124620 Report a problem
    3/21/2024Listed for sale$1,175,000+213.3%$398/sqft
    Source: Bright MLS #MDMC2124620 Report a problem
    11/15/1994Sold$375,000$127/sqft
    Source: Public Record Report a problem

    Public tax history

    YearProperty taxesTax assessment
    2025$14,860 +15.5%$1,219,700 +9.2%
    2024$12,863 +10%$1,117,333 +10.1%
    2023$11,694 +16.1%$1,014,967 +11.2%
    2022$10,071 +2.3%$912,600 +2.2%
    2021$9,841 +2.2%$892,600 +2.3%
    2020$9,627 +4.1%$872,600 +2.3%
    2019$9,249 -0.2%$852,600 +1.6%
    2018$9,266 -0.8%$838,800 +1.7%
    2017$9,340 +28.3%$825,000 +1.7%
    2016$7,282 $811,200 +4.6%
    2015$7,282 $775,200 +4.9%
    2014$7,282 $739,200 +5.1%
    2013-- $703,200
    2012-- $703,200
    2011-- $703,200 -16.9%
    2010-- $846,450 +2.5%
    2009-- $825,666 +2.6%
    2008-- $804,883 +2.7%
    2007-- $784,100 +24.5%
    2006-- $629,636 +18.5%
    2005-- $531,293 +22.7%
    2004-- $432,950
    2003-- $432,950 +18.6%
    2002-- $365,130 +10.2%
    2001-- $331,220
    Find assessor info on the county website

    Neighborhood: Westgate

    Nearby schools

    GreatSchools rating
    Schools provided by the listing agent
    • Elementary: Westbrook
    • Middle: Westland
    • High: Bethesda-chevy Chase
    • District: Montgomery County Public Schools

    Source: Bright MLS. This data may not be complete. We recommend contacting the local school district to confirm school assignments for this home.

    Get a cash offer in 3 minutes
    Find out how much your home could sell for in as little as 3 minutes with a no-obligation cash offer.
    Estimated market value
    $1,559,600
    Get a cash offer in 3 minutes
    Find out how much your home could sell for in as little as 3 minutes with a no-obligation cash offer.
    Estimated market value
    $1,559,600