Enchanting, light-filled, beautifully sited. Welcome to this expanded five bedroom home in “The Westbrook Neighborhood.” Thoughtfully updated and renovated by Anthony Wilder, 5007 Baltimore Avenue blends classic charm with a calm, Scandinavian-inspired sensibility that emphasizes light, openness, and livable elegance. The home enjoys tremendous curb appeal, hinting at the warmth and character within -- arched doorways, interesting woodwork, gleaming hardwood floors, and large windows that draw sunlight into the home from both the front and the back. The fantastic floor plan allows for multiple entertaining options, including two back patios overlooking a manicured, fenced-in backyard. Guests are welcomed by an expansive paved driveway and a curved stairway surrounded by a lush front yard, mature shrubbery, and stone paths. Inside, a traditional center-hall foyer leads to the formal living room, anchored by a fireplace, as well as a versatile first-floor bedroom option with murphy bed. The elegant dining room boasts chair rail molding and French doors opening to the back patio and connects seamlessly to the stunning, light-filled kitchen. Here, design and function come together with stainless steel appliances including a gas range, built-in microwave, and wine refrigerator, along with a gorgeous farmhouse sink, pantry, and built-ins. A mudroom off the kitchen, accessed from a side door, allows for excellent daily flow into the home. A cheery sunroom, also with patio access, and a powder room complete the main level. Upstairs are four generously sized bedrooms, including the owner’s bedroom with dual closets and an en suite full bath. A convenient second-floor laundry room, a full hall bath with two sinks, and linen closets add everyday practicality. What is even more fun? One bedroom includes a cozy sleeping loft above the bedroom which is bound to be a hit. The lower level features an oversized recreation room with recessed lighting, a wet bar, and a bonus room, as well as a door to the backyard and access to the attached one-car garage. The yard is a standout. Fully fenced, it provides multiple entertainment options for both two- and four-legged friends. Large enough to accommodate another addition in the future, or just double-down on the flowers and garden. It’s a true retreat. 5007 Baltimore Avenue benefits from neighborhood parks and trails and is convenient to Friendship Heights, Spring Valley, Westbard Square, downtown Bethesda, the Capital Crescent Trail, and major transportation routes. Named one of Bethesda Magazine’s “Great Neighborhoods,” the Westbrook neighborhood is a well-established community that continues to delight residents decade after decade with its Fourth of July and Halloween parades, block parties, and other neighborhood traditions. 5007 Baltimore Avenue is a short stroll to neighborhood favorites including Millie’s, the hometown butcher Wagshal’s, and sidewalk dining at Pizzeria Paradiso, along with Compass Coffee, Crate & Barrel, and the Spring Valley Shopping Center. Just about a mile away are the Friendship Heights Metro and its many conveniences, including dining, shopping, Amazon Grocery, medical offices, Whole Foods, and more. Westbrook Elementary, Westland Middle, and B-CC High School serve the neighborhood. The home is also inbounds for the Little Falls Swimming Club. Welcome home to one of the most delightfully maintained and thoughtfully loved homes in the neighborhood.
Sold for $1,800,000
$1,800,000
5007 Baltimore Ave, Bethesda, MD 20816
5beds
3,150sqft
Single Family Residence
Built in 1936
9,583 Square Feet Lot
$1,800,500 Zestimate®
$571/sqft
$5,968 Estimated rent
Home value
$1,800,500
$1.66M - $1.96M
$5,968/mo
Zestimate® history
Owner options
List your home for rent
$5,968/mo
Rent Zestimate®
Find your next renter with Zillow Rental Manager. Plus, with online applications, you can quickly screen prospective tenants – for free.
$5,968/mo
Rent Zestimate®
Refinance and save
$11,713/mo
Est. payment
Refinancing to a lower rate could help reduce your monthly payments and save thousands over the life of the loan.
$11,713/mo
Est. payment
Explore your selling options
Work with a Zillow partner agent
Leverage their expertise and Zillow's premium Showcase listings to get your home seen by more buyers.
Get startedList with your own agent
Get your home in front of millions of buyers by listing it on Zillow.
Learn how to do itSell it yourself
Take full control of how buyers see your home on Zillow by listing For Sale by Owner (FSBO).
List your homeWhat's special
Tremendous curb appealArched doorwaysConvenient second-floor laundry roomExpansive paved drivewayTraditional center-hall foyerExpanded five bedroom homeGleaming hardwood floors
Zillow last checked:
Listing updated:
Listed by:
Dana Rice 202-669-6908,
Compass
Bought with:
Katie Dwyer, 0225233058
Compass
Erich Cabe, 581456
Compass
Source: Bright MLS,MLS#: MDMC2219874
Facts & features
Interior
Bedrooms & bathrooms
- Bedrooms: 5
- Bathrooms: 4
- Full bathrooms: 3
- 1/2 bathrooms: 1
- Main level bathrooms: 1
- Main level bedrooms: 1
Rooms
- Room types: Living Room, Dining Room, Primary Bedroom, Bedroom 2, Bedroom 3, Bedroom 4, Bedroom 5, Kitchen, Foyer, Sun/Florida Room, Laundry, Loft, Recreation Room, Bathroom 2, Attic, Bonus Room, Full Bath, Half Bath
Primary bedroom
- Features: Ceiling Fan(s), Attached Bathroom
- Level: Upper
- Area: 168 Square Feet
- Dimensions: 12 X 14
Bedroom 2
- Features: Ceiling Fan(s)
- Level: Upper
- Area: 120 Square Feet
- Dimensions: 10 X 12
Bedroom 3
- Features: Cathedral/Vaulted Ceiling
- Level: Upper
- Area: 90 Square Feet
- Dimensions: 9 X 10
Bedroom 4
- Features: Ceiling Fan(s)
- Level: Upper
- Area: 90 Square Feet
- Dimensions: 9 X 10
Bedroom 5
- Level: Main
Bathroom 2
- Features: Soaking Tub
- Level: Upper
Other
- Level: Upper
Bonus room
- Features: Built-in Features
- Level: Lower
- Area: 130 Square Feet
- Dimensions: 10 X 13
Dining room
- Level: Main
- Area: 156 Square Feet
- Dimensions: 12 X 13
Foyer
- Level: Main
Other
- Level: Lower
Half bath
- Level: Main
Kitchen
- Level: Main
- Area: 168 Square Feet
- Dimensions: 8 X 21
Laundry
- Level: Upper
Living room
- Features: Fireplace - Other
- Level: Main
- Area: 221 Square Feet
- Dimensions: 13 X 17
Loft
- Level: Upper
- Area: 72 Square Feet
- Dimensions: 6 X 12
Mud room
- Level: Main
Recreation room
- Level: Lower
- Area: 312 Square Feet
- Dimensions: 13 X 24
Other
- Features: Cathedral/Vaulted Ceiling
- Level: Main
- Area: 110 Square Feet
- Dimensions: 10 X 11
Heating
- Forced Air, Radiator, Natural Gas
Cooling
- Central Air, Electric
Appliances
- Included: Dishwasher, Dryer, Exhaust Fan, Microwave, Oven/Range - Gas, Washer, Gas Water Heater
- Laundry: Laundry Room, Mud Room
Features
- Dining Area
- Flooring: Wood
- Basement: Rear Entrance,Full,Finished
- Number of fireplaces: 1
Interior area
- Total structure area: 3,150
- Total interior livable area: 3,150 sqft
- Finished area above ground: 2,400
- Finished area below ground: 750
Property
Parking
- Total spaces: 1
- Parking features: Garage Door Opener, Concrete, Attached, Driveway
- Attached garage spaces: 1
- Has uncovered spaces: Yes
Accessibility
- Accessibility features: None
Features
- Levels: Two
- Stories: 2
- Patio & porch: Patio
- Pool features: None
- Fencing: Back Yard
Lot
- Size: 9,583 Square Feet
- Features: Premium
Details
- Additional structures: Above Grade, Below Grade
- Parcel number: 160700543075
- Zoning: R60
- Special conditions: Standard
Construction
Type & style
- Home type: SingleFamily
- Architectural style: Colonial
- Property subtype: Single Family Residence
Materials
- Brick
- Foundation: Block
Condition
- New construction: No
- Year built: 1936
Utilities & green energy
- Sewer: Public Sewer
- Water: Public
Community & HOA
Community
- Security: Smoke Detector(s)
- Subdivision: Westgate
HOA
- Has HOA: No
Location
- Region: Bethesda
- Municipality: BETHESDA
Financial & listing details
- Price per square foot: $571/sqft
- Tax assessed value: $1,239,167
- Annual tax amount: $14,959
- Date on market: 3/13/2026
- Listing agreement: Exclusive Right To Sell
- Listing terms: Cash,Conventional
- Ownership: Fee Simple
Price history
| Date | Event | Price |
|---|---|---|
| 3/30/2026 | Sold | $1,800,000+7.5%$571/sqft |
Source:  Bright MLS #MDMC2219874 Report a problem Bright MLS #MDMC2219874 Report a problem | ||
| 3/16/2026 | Pending sale | $1,675,000$532/sqft |
Source: Bright MLS #MDMC2219874 Report a problem | ||
| 3/13/2026 | Listed for sale | $1,675,000+154.2%$532/sqft |
Source: Bright MLS #MDMC2219874 Report a problem | ||
| 1/7/2004 | Sold | $659,000$209/sqft |
Source: Public Record Report a problem | ||
Public tax history
| Year | Property taxes | Tax assessment |
|---|---|---|
| 2025 | $14,959 +14.3% | $1,234,700 +8.6% |
| 2024 | $13,083 +9.4% | $1,136,467 +9.5% |
| 2023 | $11,963 +15.3% | $1,038,233 +10.5% |
| 2022 | $10,373 +2.4% | $940,000 +2.3% |
| 2021 | $10,130 +2.3% | $918,800 +2.4% |
| 2020 | $9,902 +6.4% | $897,600 +2.4% |
| 2019 | $9,306 -0.2% | $876,400 +3.8% |
| 2018 | $9,323 +1.5% | $843,967 +4% |
| 2017 | $9,189 +19% | $811,533 +4.2% |
| 2016 | $7,724 | $779,100 +4.4% |
| 2015 | $7,724 | $746,000 +4.6% |
| 2014 | $7,724 | $712,900 +4.9% |
| 2013 | -- | $679,800 |
| 2012 | -- | $679,800 |
| 2011 | -- | $679,800 -17.8% |
| 2010 | -- | $827,150 +2.1% |
| 2009 | -- | $810,042 +2.2% |
| 2008 | -- | $792,936 +2.2% |
| 2007 | -- | $775,830 +16.4% |
| 2006 | -- | $666,356 +19.7% |
| 2005 | -- | $556,883 +24.5% |
| 2004 | -- | $447,410 |
| 2003 | -- | $447,410 +18.3% |
| 2002 | -- | $378,230 +10.1% |
| 2001 | -- | $343,640 |
Find assessor info on the county website
Neighborhood: Westgate
Nearby homes
- $1,420,0003 bd4 ba2.9k sqft5005 Baltimore Ave, Bethesda, MD 20816Sold
- $1,250,300-- bd3 ba1.5k sqft5212 Worthington Dr, Bethesda, MD 20816Off Market
- $2,089,6005 bd5 ba4.6k sqft5210 Worthington Dr, Bethesda, MD 20816Off Market
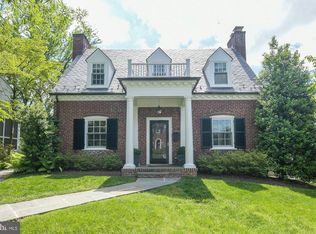
- $1,591,400-- bd4 ba2.6k sqft5215 Worthington Dr, Bethesda, MD 20816Off Market
- $1,663,1005 bd4 ba3.2k sqft5301 Worthington Dr, Bethesda, MD 20816Off Market
- $1,495,1003 bd4 ba2.6k sqft5002 Baltimore Ave, Bethesda, MD 20816Off Market
- $1,217,700-- bd2 ba1.8k sqft5208 Worthington Dr, Bethesda, MD 20816Off Market
- $1,667,1004 bd4 ba1.8k sqft5001 Baltimore Ave, Bethesda, MD 20816Off Market
Nearby schools
GreatSchools rating
- 9/10Westbrook Elementary SchoolGrades: K-5Distance: 0.2 mi
- 9/10Westland Middle SchoolGrades: 6-8Distance: 0.4 mi
- 8/10Bethesda-Chevy Chase High SchoolGrades: 9-12Distance: 2.3 mi
Schools provided by the listing agent
- Elementary: Westbrook
- Middle: Westland
- High: Bethesda-chevy Chase
- District: Montgomery County Public Schools
Source: Bright MLS. This data may not be complete. We recommend contacting the local school district to confirm school assignments for this home.
Get a cash offer in 3 minutes
Find out how much your home could sell for in as little as 3 minutes with a no-obligation cash offer.
Estimated market value
$1,800,500
Get a cash offer in 3 minutes
Find out how much your home could sell for in as little as 3 minutes with a no-obligation cash offer.
Estimated market value
$1,800,500
- Maryland
- Montgomery County
- Bethesda
- 20816
- Westgate
- 5007 Baltimore Ave
