Welcome to this beautifully remodeled home in one of the most desired locations in Arlington. This 5 bedroom home combines historic charm with modern touches. A stunning new kitchen is an entertainer's delight. You'll enjoy cooking while friends and family gather around the massive island while enjoying the views of 1 of 2 wood burning fireplaces in the living room. A formal dining room and butler's pantry extend the dining experience and gathering options. Working from home is a breeze with a private main level guest room complete with half bath and built-ins. The upper level continues with hardwoods, modern bath updates and a perfect rooftop terrace with views of sunsets and the city from the primary bedroom. The fully finished basement provides even more options or guests, rec space, storage and a full bath! Outside awaits your final touches with plenty of room for a patio or gardening. When parking is normally a burden, this home solves that with a garage, rear parking and front parking. Just minutes to restaurants, shopping Reagan National Airport and more. Come see why this incredible house should be your next forever home.
For sale
Price cut: $50K (9/1)
$1,250,000
1006 26th St S, Arlington, VA 22202
5beds
2,844sqft
Single Family Residence
Built in 1937
5,000 Square Feet Lot
$-- Zestimate®
$440/sqft
$-- HOA
What's special
Massive islandModern bath updatesFormal dining roomStunning new kitchen
- 74 days
- 1,778
- 166
Likely to sell faster than
Zillow last checked:
Listing updated:
Listed by:
Jennifer Dennis 703-232-9439,
Keller Williams Realty/Lee Beaver & Assoc. 7033302222
Source: Bright MLS,MLS#: VAAR2076552
Facts & features
Interior
Bedrooms & bathrooms
- Bedrooms: 5
- Bathrooms: 5
- Full bathrooms: 3
- 1/2 bathrooms: 2
- Main level bathrooms: 2
- Main level bedrooms: 1
Basement
- Area: 800
Heating
- ENERGY STAR Qualified Equipment, Natural Gas
Cooling
- Central Air, Electric
Appliances
- Included: Disposal, Dishwasher, ENERGY STAR Qualified Refrigerator, Oven/Range - Gas, Range Hood, Stainless Steel Appliance(s), Water Heater, Gas Water Heater
Features
- Butlers Pantry, Built-in Features, Ceiling Fan(s), Crown Molding, Entry Level Bedroom, Family Room Off Kitchen, Eat-in Kitchen, Kitchen Island, Recessed Lighting, Upgraded Countertops, Walk-In Closet(s), Dining Area, Kitchen - Gourmet, Other
- Flooring: Wood
- Basement: Full
- Number of fireplaces: 2
Interior area
- Total structure area: 2,854
- Total interior livable area: 2,844 sqft
- Finished area above ground: 2,054
- Finished area below ground: 790
Property
Parking
- Total spaces: 1
- Parking features: Garage Faces Rear, Detached, Driveway, On Street
- Garage spaces: 1
- Has uncovered spaces: Yes
Accessibility
- Accessibility features: None
Features
- Levels: Three
- Stories: 3
- Pool features: None
Lot
- Size: 5,000 Square Feet
Details
- Additional structures: Above Grade, Below Grade
- Parcel number: 37019030
- Zoning: RESIDENTIAL
- Special conditions: Standard
Construction
Type & style
- Home type: SingleFamily
- Architectural style: Traditional,Tudor
- Property subtype: Single Family Residence
Materials
- Brick, Aluminum Siding
- Foundation: Crawl Space, Brick/Mortar
Condition
- New construction: No
- Year built: 1937
- Major remodel year: 2026
Utilities & green energy
- Sewer: Public Sewer
- Water: Public
Community & HOA
Community
- Subdivision: Aurora Hills
HOA
- Has HOA: No
Location
- Region: Arlington
Financial & listing details
- Price per square foot: $440/sqft
- Tax assessed value: $985,300
- Annual tax amount: $10,375
- Date on market: 7/30/2026
- Listing agreement: Exclusive Right To Sell
- Listing terms: Cash,Conventional,1031 Exchange,FHA,VA Loan,Other
- Inclusions: Stove, Dishwasher, Vent Hood, Disposer
- Ownership: Fee Simple
Estimated market value
Not available
Estimated sales range
Not available
Not available
Price history
| Date | Event | Price |
|---|---|---|
| 9/1/2026 | Price change | $1,250,000-3.8%$440/sqft |
Source:  Bright MLS #VAAR2076552 Report a problem Bright MLS #VAAR2076552 Report a problem | ||
| 8/27/2026 | Price change | $1,300,000-6.8%$457/sqft |
Source: Bright MLS #VAAR2076552 Report a problem | ||
| 8/20/2026 | Price change | $1,395,000-2.8%$491/sqft |
Source: Bright MLS #VAAR2076552 Report a problem | ||
| 8/12/2026 | Price change | $1,435,000-2.7%$505/sqft |
Source: Bright MLS #VAAR2076552 Report a problem | ||
| 8/7/2026 | Price change | $1,475,000-1.7%$519/sqft |
Source: Bright MLS #VAAR2076552 Report a problem | ||
| 7/30/2026 | Listed for sale | $1,500,000+66.7%$527/sqft |
Source: Bright MLS #VAAR2076552 Report a problem | ||
| 5/17/2024 | Sold | $900,000-10%$316/sqft |
Source: Bright MLS #VAAR2039014 Report a problem | ||
| 3/20/2024 | Pending sale | $1,000,000$352/sqft |
Source: Bright MLS #VAAR2039014 Report a problem | ||
| 1/23/2024 | Contingent | $1,000,000$352/sqft |
Source: Bright MLS #VAAR2039014 Report a problem | ||
Public tax history
| Year | Property taxes | Tax assessment |
|---|---|---|
| 2025 | $9,901 | $958,500 |
| 2024 | $9,901 +2.3% | $958,500 +2% |
| 2023 | $9,680 +5.3% | $939,800 +5.3% |
| 2022 | $9,189 +7.1% | $892,100 +7.1% |
| 2021 | $8,576 +6.7% | $832,600 +6.3% |
| 2020 | $8,040 +7.7% | $783,600 +7.7% |
| 2019 | $7,467 +2.5% | $727,800 +0.5% |
| 2018 | $7,288 +3.8% | $724,500 +3.8% |
| 2017 | $7,021 +1.9% | $697,900 +0.4% |
| 2016 | $6,889 +0.2% | $695,200 +0.7% |
| 2015 | $6,877 +5.7% | $690,500 +5.7% |
| 2014 | $6,507 +2.7% | $653,300 +3.8% |
| 2013 | $6,333 +2.7% | $629,500 |
| 2012 | $6,169 -1% | -- |
| 2011 | $6,228 | -- |
| 2009 | -- | -- |
| 2008 | -- | -- |
| 2007 | -- | -- |
| 2006 | -- | -- |
| 2005 | -- | -- |
| 2004 | -- | -- |
| 2003 | -- | -- |
| 2002 | -- | -- |
| 2001 | -- | $314,200 |
Find assessor info on the county website
Monthly payment
Est. payment
Payment breakdown
Explore the cost of this home by adjusting the details. Changes won't be saved.Climate risks
Neighborhood: Arlington Ridge
Nearby schools
Schools provided by the listing agent
- District: Arlington County Public Schools
Source: Bright MLS. This data may not be complete. We recommend contacting the local school district to confirm school assignments for this home.
Similar homes
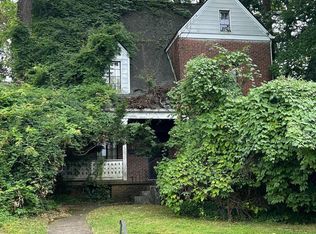
- $1,290,0005 bd3 ba3k sqft27 N Fenwick St, Arlington, VA 22201For Sale

 MLS ID #VAAR2080554, Karina Srebrow, Beltran & Associates Realty LLC. Bright MLS
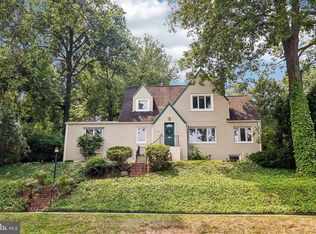
 - $1,600,0005 bd4 ba3.3k sqft616 26th St S, Arlington, VA 22202For Sale
 MLS ID #VAAR2079478, Andy Biggers, KW United. Bright MLS
 - $995,0005 bd4 ba2.5k sqft2500 Arlington Blvd, Arlington, VA 22204For Sale
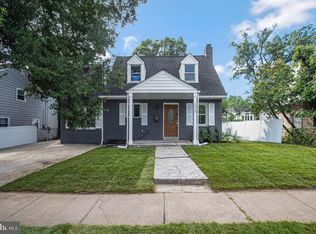 MLS ID #VAAR2080218, Mahamed Bushara, Real Broker, LLC. Bright MLS
 - $1,175,0004 bd3 ba1.9k sqft2312 Valley Dr, Alexandria, VA 22302For Sale
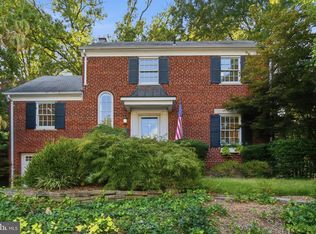 MLS ID #VAAX2064884, Jessica Richardson, Compass. Bright MLS
 - $1,400,0005 bd3 ba2.3k sqft2351 N Vermont St, Arlington, VA 22207For SaleMLS ID #VAAR2072090, Mohamad Ahmadinejad, Samson Properties. Bright MLS
- $1,184,9995 bd3 ba3.5k sqft4018 Robertson Blvd, Alexandria, VA 22309For SaleMLS ID #VAFX2344152, Dawn Battle, Pearson Smith Realty, LLC. Bright MLS
- $1,275,0004 bd3 ba3.6k sqft7514 Salem Rd, Falls Church, VA 22043For SaleMLS ID #VAFX2337040, Amy Wease, Compass. Bright MLS
- $1,425,0003 bd4 ba2.6k sqft605 Johnston Pl, Alexandria, VA 22301For SaleMLS ID #VAAX2066558, Wendy Smith, Compass. Bright MLS
- $1,199,0005 bd3 ba2.6k sqft3214 Chichester Ln, Fairfax, VA 22031For SaleMLS ID #VAFX2318390, Hill Slowinski, Long & Foster Real Estate, Inc.. Bright MLS
- $1,185,0004 bd3 ba3.3k sqft2007 Nordlie Pl, Falls Church, VA 22043For SaleMLS ID #VAFX2344182, Lisa Thompson, Weichert, REALTORS. Bright MLS
- $1,399,9993 bd3 ba2.3k sqft2719 N Edison St, Arlington, VA 22207For SaleMLS ID #VAAR2074042, Mahdi salarfar, RE/MAX Gateway, LLC. Bright MLS
- $1,475,0004 bd2 ba2.1k sqft1413 44th St NW, Washington, DC 20007For SaleMLS ID #DCDC2283006, Michael Brennan, Compass. Bright MLS
- $1,395,0003 bd4 ba2.2k sqft330 N Pitt St, Alexandria, VA 22314For SaleMLS ID #VAAX2066540, Doug Crowley, RE/MAX Realty Group. Bright MLS
- $1,749,9005 bd4 ba4k sqft6116 Franklin Park Rd, Mc Lean, VA 22101For SaleMLS ID #VAFX2344816, Pascale Karam, Long & Foster Real Estate, Inc.. Bright MLS
- $1,197,0004 bd4 ba3.1k sqft11907 Fawn Ridge Ln, Reston, VA 20194For SaleMLS ID #VAFX2339296, Susan Wisely, Compass. Bright MLS
- $1,220,0004 bd4 ba2.8k sqft9403 Warren St, Silver Spring, MD 20910For SaleMLS ID #MDMC2256880, Chris Burdette, Keller Williams Realty Centre. Bright MLS
- $1,095,0004 bd4 ba2.7k sqft6528 Windham Ave, Alexandria, VA 22315For SaleMLS ID #VAFX2340364, Lisa Dubois-Headley, RLAH @properties. Bright MLS
- $1,149,0005 bd5 ba2.6k sqft219 Rittenhouse St NW, Washington, DC 20011For SaleMLS ID #DCDC2282210, MARK COWAN, Compass. Bright MLS
- $1,795,0006 bd5 ba4.2k sqft2707 1st St S, Arlington, VA 22204For SaleMLS ID #VAAR2078858, Donna Hamaker, RLAH @properties. Bright MLS
- $1,275,9004 bd3 ba2.6k sqft1790 Verbena St NW, Washington, DC 20012For SaleMLS ID #DCDC2228270, LaCrisha Butler, ButlerCook Real Estate. Bright MLS
