An impressive updated home situated on a serene street in a highly desirable convenient neighborhood. This expansive residence boasts a deceptive spaciousness beyond what appears from the exterior. Recent upgrades include fresh paint throughout, refinished floors, remodeled full baths on the main floor, and the addition of a new gas cooktop complemented by a modern steel and glass overhead hood in the kitchen. The architectural asphalt shingle roof is approximately 4 years old. Featuring four generously sized bedrooms and three full baths on the main level, along with a full bath on the lower level, this home offers unparalleled comfort and convenience. The kitchen is spacious, complete with quartz counters, an inviting glassed room eating area that seamlessly integrates the tranquil garden view indoors. The main level also encompasses a welcoming foyer, a sizable living room, a large dining room, and a cozy den with a wood-burning fireplace, perfect for relaxing evenings. Additionally, there's convenient laundry just off the kitchen and ample closet space throughout. The lower level presents an abundance of additional newly remodeled finished spaces, ideal for a family room, media room, or home office, with a large storage room, full bath and an outside entrance for added versatility. Outside, the backyard oasis beckons with a charming patio and lush lawn, ideal for outdoor entertaining or peaceful relaxation. A convenient attached two-car garage and a rare California-vibe brick walkway leading to the front door add to the allure of this exceptional property. Mature landscaping enhances the curb appeal, creating a welcoming ambiance. Perfectly situated near the Walter Reed National Military Medical Center, NIH, and the bus line to Metro, this home offers easy access to a myriad of amenities in Bethesda. Don't miss the opportunity to make this extraordinary residence your own!
Sold for $1,275,000
$1,275,000
9716 Hill St, Kensington, MD 20895
4beds
4,329sqft
Single Family Residence
Built in 1968
0.26 Acres Lot
$1,533,200 Zestimate®
$295/sqft
$4,784 Estimated rent
Home value
$1,533,200
$1.41M - $1.69M
$4,784/mo
Zestimate® history
Owner options
List your home for rent
$4,784/mo
Rent Zestimate®
Find your next renter with Zillow Rental Manager. Plus, with online applications, you can quickly screen prospective tenants – for free.
$4,784/mo
Rent Zestimate®
Refinance and save
$7,841/mo
Est. payment
Refinancing to a lower rate could help reduce your monthly payments and save thousands over the life of the loan.
$7,841/mo
Est. payment
Explore your selling options
Work with a Zillow partner agent
Leverage their expertise and Zillow's premium Showcase listings to get your home seen by more buyers.
Get startedList with your own agent
Get your home in front of millions of buyers by listing it on Zillow.
Learn how to do itSell it yourself
Take full control of how buyers see your home on Zillow by listing For Sale by Owner (FSBO).
List your homeWhat's special
Home officeWood - burning fireplaceLush lawnBackyard oasisMature landscapingConvenient laundryModern steel
Zillow last checked:
Listing updated:
Listed by:
Tad Stewart 202-431-5856,
TTR Sotheby's International Realty,
Co-Listing Agent: Kelly Basheer Garrett 202-258-7362,
TTR Sotheby's International Realty
Bought with:
Stuart Carragher, 661651
Compass
Source: Bright MLS,MLS#: MDMC2124976
Facts & features
Interior
Bedrooms & bathrooms
- Bedrooms: 4
- Bathrooms: 4
- Full bathrooms: 4
- Main level bathrooms: 3
- Main level bedrooms: 4
Rooms
- Room types: Living Room, Dining Room, Primary Bedroom, Bedroom 2, Bedroom 3, Bedroom 4, Kitchen, Game Room, Family Room, Foyer, Study, Exercise Room, Laundry, Bathroom 1, Bathroom 2, Bathroom 3, Full Bath
Basement
- Area: 2005
Heating
- Central, Natural Gas
Cooling
- Central Air, Electric
Appliances
- Included: Dishwasher, Disposal, Freezer, Humidifier, Oven, Double Oven, Cooktop, Refrigerator, Washer, Dryer, Gas Water Heater
- Laundry: Washer In Unit, Has Laundry, Dryer In Unit, Main Level, Laundry Room
Features
- Primary Bath(s), Entry Level Bedroom, Family Room Off Kitchen, Formal/Separate Dining Room, Eat-in Kitchen, Kitchen Island, Recessed Lighting
- Flooring: Wood, Tile/Brick
- Windows: Window Treatments
- Basement: Connecting Stairway,Exterior Entry,Finished,Partial
- Number of fireplaces: 2
- Fireplace features: Wood Burning
Interior area
- Total structure area: 4,639
- Total interior livable area: 4,329 sqft
- Finished area above ground: 2,634
- Finished area below ground: 1,695
Property
Parking
- Total spaces: 4
- Parking features: Garage Faces Front, Garage Door Opener, Asphalt, Off Street, Detached
- Garage spaces: 2
- Has uncovered spaces: Yes
Accessibility
- Accessibility features: None
Features
- Levels: Two
- Stories: 2
- Patio & porch: Patio
- Exterior features: Other
- Pool features: None
- Fencing: Partial,Back Yard
Lot
- Size: 0.26 Acres
- Features: Landscaped
Details
- Additional structures: Above Grade, Below Grade
- Parcel number: 161301155157
- Zoning: R90
- Zoning description: Single family residential
- Special conditions: Standard
Construction
Type & style
- Home type: SingleFamily
- Architectural style: Ranch/Rambler
- Property subtype: Single Family Residence
Materials
- Brick
- Foundation: Block
Condition
- Very Good
- New construction: No
- Year built: 1968
Utilities & green energy
- Sewer: Public Sewer
- Water: Public
Community & HOA
Community
- Subdivision: Rock Creek Hills
HOA
- Has HOA: No
Location
- Region: Kensington
Financial & listing details
- Price per square foot: $295/sqft
- Tax assessed value: $1,019,700
- Annual tax amount: $12,578
- Date on market: 4/3/2024
- Listing agreement: Exclusive Right To Sell
- Ownership: Fee Simple
Price history
| Date | Event | Price |
|---|---|---|
| 4/23/2024 | Sold | $1,275,000+10.9%$295/sqft |
Source:  Bright MLS #MDMC2124976 Report a problem Bright MLS #MDMC2124976 Report a problem | ||
| 4/9/2024 | Pending sale | $1,150,000$266/sqft |
Source: Bright MLS #MDMC2124976 Report a problem | ||
| 4/3/2024 | Listed for sale | $1,150,000$266/sqft |
Source: Bright MLS #MDMC2124976 Report a problem | ||
| 6/27/2018 | Listing removed | $3,600$1/sqft |
Source: TTR Sotheby's International Realty #MC10269324 Report a problem | ||
| 6/13/2018 | Listed for rent | $3,600$1/sqft |
Source: TTR Sotheby's International Realty #MC10269324 Report a problem | ||
Public tax history
| Year | Property taxes | Tax assessment |
|---|---|---|
| 2025 | $14,392 +14.1% | $1,166,333 +6.4% |
| 2024 | $12,616 +7.4% | $1,095,900 +7.5% |
| 2023 | $11,749 +12.8% | $1,019,700 +8.1% |
| 2022 | $10,412 +8.9% | $943,500 +8.8% |
| 2021 | $9,562 +1.6% | $867,300 +1.7% |
| 2020 | $9,412 +3.5% | $853,167 +3.4% |
| 2019 | $9,096 -0.2% | $824,900 |
| 2018 | $9,113 +0.5% | $824,900 +3% |
| 2017 | $9,067 +13.2% | $800,667 +3.1% |
| 2016 | $8,008 | $776,433 +3.2% |
| 2015 | $8,008 | $752,200 +2.1% |
| 2014 | $8,008 | $736,900 +2.1% |
| 2013 | -- | $721,600 +2.2% |
| 2012 | -- | $706,300 |
| 2011 | -- | $706,300 |
| 2010 | -- | $706,300 -16.3% |
| 2009 | -- | $843,450 +14.8% |
| 2008 | -- | $735,030 +17.3% |
| 2007 | -- | $626,610 +20.9% |
| 2006 | -- | $518,190 +11.2% |
| 2005 | -- | $466,202 +12.6% |
| 2004 | -- | $414,216 +14.4% |
| 2003 | -- | $362,230 +1.3% |
| 2002 | -- | $357,542 |
| 2001 | -- | $357,542 |
Find assessor info on the county website
Neighborhood: South Kensington
Nearby homes
- $1,224,500-- bd3 ba3.3k sqft9800 Hill St, Kensington, MD 20895Off Market
- $1,254,700-- bd2 ba3k sqft9714 Hill St, Kensington, MD 20895Off Market
- $897,700-- bd2 ba1.9k sqft9711 Stoneybrook Dr, Kensington, MD 20895Off Market
- $986,5004 bd3 ba2.5k sqft9713 Stoneybrook Dr, Kensington, MD 20895Off Market
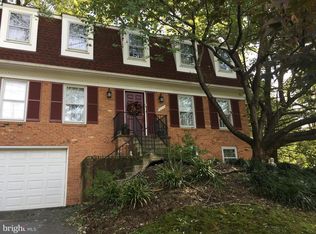
- $1,017,000-- bd3 ba2.5k sqft9802 Hill St, Kensington, MD 20895Off Market
- $1,155,5005 bd2 ba2.7k sqft9801 La Duke Dr, Kensington, MD 20895Off Market
- $937,5007 bd4 ba4.7k sqft9709 Stoneybrook Dr, Kensington, MD 20895Sold
- $1,300,0004 bd4 ba4.2k sqft9712 Hill St, Kensington, MD 20895For Sale
Nearby schools
GreatSchools rating
- 6/10North Chevy Chase Elementary SchoolGrades: 3-5Distance: 1.3 mi
- 7/10Silver Creek MiddleGrades: 6-8Distance: 0.6 mi
- 8/10Bethesda-Chevy Chase High SchoolGrades: 9-12Distance: 2.4 mi
Schools provided by the listing agent
- Elementary: Rosemary Hills
- Middle: Silver Creek
- High: Bethesda-chevy Chase
- District: Montgomery County Public Schools
Source: Bright MLS. This data may not be complete. We recommend contacting the local school district to confirm school assignments for this home.
Get a cash offer in 3 minutes
Find out how much your home could sell for in as little as 3 minutes with a no-obligation cash offer.
Estimated market value
$1,533,200
Get a cash offer in 3 minutes
Find out how much your home could sell for in as little as 3 minutes with a no-obligation cash offer.
Estimated market value
$1,533,200
Nearby cities
Nearby neighborhoods
Nearby zip codes
Other Kensington Topics
