Move-in ready with extensive recent updates! This beautifully updated 3-bedroom, 2.5-bath townhome features a fully renovated kitchen (2025), new main-level flooring (2025), fresh interior paint (2025), recessed lighting in the family room (2025), custom closet organizers (2025), a rebuilt deck (2021), a finished laundry room (2020), and windows that are less than three years old. With major improvements already completed, you can move in and start enjoying your new home from day one. The renovated kitchen showcases granite countertops and offers an inviting space for preparing meals, gathering with family and friends, or enjoying your morning coffee. New flooring throughout the main level creates a warm, cohesive feel, while recessed lighting brightens the family room, making it an ideal place to relax at the end of the day. Upstairs, you'll find three comfortable bedrooms, including a spacious primary bedroom with a custom closet organizer installed in 2025. An additional organizer in the front hall closet provides convenient storage and helps keep everyday essentials neatly organized. The fully finished basement expands the home's living space and offers exceptional flexibility for a recreation room, home office, fitness area, playroom, media room, or whatever best suits your lifestyle. The finished laundry room, completed in 2020, adds both functionality and convenience. Step outside onto the rebuilt deck and enjoy the perfect setting for outdoor dining, entertaining, or simply unwinding after a long day. Newer windows provide another valuable update while contributing to improved energy efficiency. Conveniently located near shopping, restaurants, parks, and major commuter routes, this home combines extensive updates, flexible living space, and a location that makes everyday life just a little easier.
Sold for $469,000
Zestimate®
$469,000
772 College Pkwy #6, Rockville, MD 20850
3beds
1,800sqft
Townhouse
Built in 1967
-- sqft lot
$469,000 Zestimate®
$261/sqft
$3,108 Estimated rent
Home value
$469,000
$436,000 - $507,000
$3,108/mo
Zestimate® history
Owner options
List your home for rent
$3,108/mo
Rent Zestimate®
Find your next renter with Zillow Rental Manager. Plus, with online applications, you can quickly screen prospective tenants – for free.
$3,108/mo
Rent Zestimate®
Refinance and save
$2,913/mo
Est. payment
Refinancing to a lower rate could help reduce your monthly payments and save thousands over the life of the loan.
$2,913/mo
Est. payment
Explore your selling options
Work with a Zillow partner agent
Leverage their expertise and Zillow's premium Showcase listings to get your home seen by more buyers.
Get startedList with your own agent
Get your home in front of millions of buyers by listing it on Zillow.
Learn how to do itSell it yourself
Take full control of how buyers see your home on Zillow by listing For Sale by Owner (FSBO).
List your homeWhat's special
Fully renovated kitchenCustom closet organizersFresh interior paintNew main-level flooringGranite countertopsSpacious primary bedroom
Zillow last checked:
Listing updated:
Listed by:
David Zeff 301-792-3990,
Keller Williams Capital Properties
Bought with:
Caleb Prater
EQCO Real Estate Inc.
Source: Bright MLS,MLS#: MDMC2245076
Facts & features
Interior
Bedrooms & bathrooms
- Bedrooms: 3
- Bathrooms: 3
- Full bathrooms: 2
- 1/2 bathrooms: 1
- Main level bathrooms: 1
Rooms
- Room types: Living Room, Dining Room, Kitchen, Laundry, Recreation Room
Dining room
- Level: Main
Kitchen
- Level: Main
Laundry
- Level: Lower
Living room
- Level: Main
Recreation room
- Level: Lower
Heating
- Forced Air, Natural Gas Available
Cooling
- Central Air, Natural Gas
Appliances
- Included: Dishwasher, Disposal, Oven/Range - Gas, Refrigerator, Washer, Dryer, Microwave, Water Heater, Gas Water Heater
- Laundry: In Basement, Laundry Room
Features
- Flooring: Carpet, Laminate
- Doors: Sliding Glass
- Basement: Full,Finished
- Has fireplace: No
Interior area
- Total structure area: 1,895
- Total interior livable area: 1,800 sqft
- Finished area above ground: 1,263
- Finished area below ground: 537
Property
Parking
- Parking features: Parking Lot
Accessibility
- Accessibility features: None
Features
- Levels: Three
- Stories: 3
- Pool features: None
Details
- Additional structures: Above Grade, Below Grade
- Parcel number: 160401611676
- Zoning: R30
- Special conditions: Standard
- Other equipment: None
Construction
Type & style
- Home type: Townhouse
- Architectural style: Colonial
- Property subtype: Townhouse
Materials
- Brick
- Foundation: Concrete Perimeter
- Roof: Asbestos Shingle
Condition
- New construction: No
- Year built: 1967
Utilities & green energy
- Sewer: Public Sewer
- Water: Public
Community & HOA
Community
- Condo and coop fee: $757 monthly
- Subdivision: Plymouth Gardens
HOA
- Has HOA: No
- Amenities included: Common Grounds, Pool, Tot Lots/Playground
- Services included: Air Conditioning, Common Area Maintenance, Maintenance Structure, Gas, Heat, Water, Snow Removal
Location
- Region: Rockville
- Municipality: Rockville
Financial & listing details
- Price per square foot: $261/sqft
- Tax assessed value: $385,000
- Annual tax amount: $5,192
- Date on market: 7/16/2026
- Listing agreement: Exclusive Right To Sell
- Listing terms: Conventional
- Ownership: Condominium
Price history
| Date | Event | Price |
|---|---|---|
| 8/10/2026 | Sold | $469,000-1.3%$261/sqft |
Source:  Bright MLS #MDMC2245076 Report a problem Bright MLS #MDMC2245076 Report a problem | ||
| 7/21/2026 | Pending sale | $475,000$264/sqft |
Source: Bright MLS #MDMC2245076 Report a problem | ||
| 7/16/2026 | Listed for sale | $475,000+31.9%$264/sqft |
Source: Bright MLS #MDMC2245076 Report a problem | ||
| 5/29/2020 | Sold | $360,000$200/sqft |
Source: Public Record Report a problem | ||
Public tax history
| Year | Property taxes | Tax assessment |
|---|---|---|
| 2025 | $4,500 -8.2% | $376,667 +2.3% |
| 2024 | $4,904 +2.8% | $368,333 +2.3% |
| 2023 | $4,772 +5.7% | $360,000 +2.9% |
| 2022 | $4,514 +2.5% | $350,000 +2.9% |
| 2021 | $4,404 +3.3% | $340,000 +3% |
| 2020 | $4,262 +1.7% | $330,000 |
| 2019 | $4,189 -0.5% | $330,000 +2.1% |
| 2018 | $4,212 -1.7% | $323,333 +1% |
| 2017 | $4,285 | $320,000 +2.7% |
| 2016 | -- | $311,667 +2.7% |
| 2015 | -- | $303,333 +2.8% |
| 2014 | -- | $295,000 |
| 2013 | -- | $295,000 |
| 2012 | -- | $295,000 |
| 2011 | -- | $295,000 |
| 2010 | -- | $295,000 |
| 2009 | -- | $295,000 -13.2% |
| 2008 | -- | $340,000 +12.7% |
| 2007 | -- | $301,666 +14.6% |
| 2006 | -- | $263,333 +17% |
| 2005 | -- | $225,000 +16.7% |
| 2004 | -- | $192,766 |
| 2003 | -- | $192,766 +50.2% |
| 2002 | -- | $128,300 |
| 2001 | -- | $128,300 |
Find assessor info on the county website
Neighborhood: 20850
Nearby homes
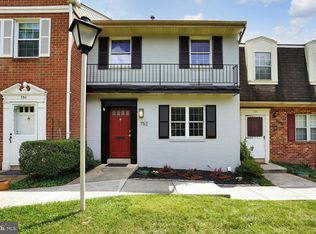
- $525,0003 bd3 ba1.6k sqft752 College Pkwy #7, Rockville, MD 20850Sold
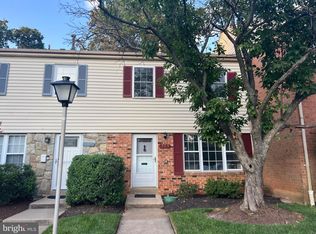
- $445,0003 bd3 ba1.9k sqft790 College Pkwy UNIT 8, Rockville, MD 20850Sold
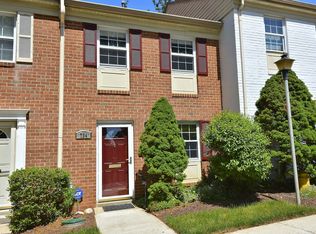
- $389,9002 bd1 ba1.5k sqft734 College Pkwy, Rockville, MD 20850Off Market
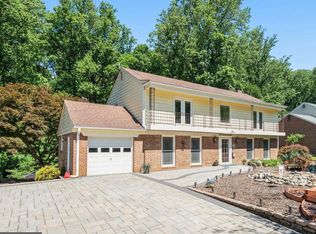
- $850,0004 bd3 ba3.1k sqft713 College Pkwy, Rockville, MD 20850Sold
- $827,9004 bd3 ba2.4k sqft711 College Pkwy, Rockville, MD 20850Off Market
- $513,5004 bd3 ba2.2k sqft804 College #8, Rockville, MD 20850Off Market
- $482,0003 bd3 ba1.7k sqft808 College Pkwy UNIT 10, Rockville, MD 20850Sold
- $851,1005 bd3 ba14 sqft709 College Pkwy, Rockville, MD 20850Off Market
Nearby schools
GreatSchools rating
- 7/10College Gardens Elementary SchoolGrades: PK-5Distance: 0.3 mi
- 8/10Julius West Middle SchoolGrades: 6-8Distance: 1.5 mi
- 8/10Richard Montgomery High SchoolGrades: 9-12Distance: 1.7 mi
Schools provided by the listing agent
- District: Montgomery County Public Schools
Source: Bright MLS. This data may not be complete. We recommend contacting the local school district to confirm school assignments for this home.
Get a cash offer in 3 minutes
Find out how much your home could sell for in as little as 3 minutes with a no-obligation cash offer.
Estimated market value
$469,000
Get a cash offer in 3 minutes
Find out how much your home could sell for in as little as 3 minutes with a no-obligation cash offer.
Estimated market value
$469,000
- Maryland
- Montgomery County
- Rockville
- 20850
- 772 College Pkwy Unit 6
