This totally updated and freshly painted ground floor 1 Bedroom + Den condo is pure gold for the price! It's an end unit, so you'll get natural light coming in from 3 sides. The beautifully functional kitchen, features granite countertops, elegant wood cabinets with roll-out pantry shelves, a pull-out corner optimizer, 2 lighted glass-paned cabinets, under-cabinet lighting and 2 deep drawers + more. Enjoy the lavish Travertine Bathroom with dual shower heads and built-in shelves and grab bars. Both Bedroom and Den feature professionally installed closet organizers which you'll LOVE! The building is Pet friendly, and this unit offers 2 entrances (with or without stairs!) It's located in a very sought after neighborhood in Rockville within walking distance to the Montgomery College Campus, College Gardens Elementary School, and a lovely public park with, trails, a playground & basketball courts. Enjoy the lush, green Plymouth Woods grounds, including grilling areas, a playground, Olympic size pool, kiddie pool and pool house complete with lounge chairs, lockers & restrooms. All the amenities of vibrant downtown Rockville are within minutes, and you'll have easy access to Washington DC and points beyond via Major Roads in all directions! Approximately 1 mile to the College Plaza or Woodley Gardens Shopping Centers. Montgomery College is a major hub for all buses and stops for the #45 Ride-On Bus are within 1 block of the Condo both on College Pkwy and Nelson St. **Note: Buyer will Pay a one-time $75 admin fee to the Plymouth Woods Condo Association at settlement. New Owner pays for electricity & Monthly Condo fee which includes Gas, Water, Sewer, Trash, Recycling, Snow Removal, Common Area Maintenance/Landscaping, Parking & FREE use of the building's Washer & Dryer!! ***OPEN Mother's Day Weekend! Saturday May 10th & Sunday May 11th from 12-3 pm!***
Sold for $245,000
$245,000
856 College Pkwy APT T2, Rockville, MD 20850
1beds
824sqft
Condominium
Built in 1967
-- sqft lot
$245,200 Zestimate®
$297/sqft
$1,711 Estimated rent
Home value
$245,200
$223,000 - $267,000
$1,711/mo
Zestimate® history
Owner options
List your home for rent
$1,711/mo
Rent Zestimate®
Find your next renter with Zillow Rental Manager. Plus, with online applications, you can quickly screen prospective tenants – for free.
$1,711/mo
Rent Zestimate®
Refinance and save
$1,215/mo
Est. payment
Refinancing to a lower rate could help reduce your monthly payments and save thousands over the life of the loan.
$1,215/mo
Est. payment
Explore your selling options
Work with a Zillow partner agent
Leverage their expertise and Zillow's premium Showcase listings to get your home seen by more buyers.
Get startedList with your own agent
Get your home in front of millions of buyers by listing it on Zillow.
Learn how to do itSell it yourself
Take full control of how buyers see your home on Zillow by listing For Sale by Owner (FSBO).
List your homeWhat's special
Olympic size poolEnd unitCloset organizersBuilt-in shelvesGrilling areasGranite countertopsElegant wood cabinets
Zillow last checked:
Listing updated:
Listed by:
Sophia L Arachovitis 240-418-8122,
Homes By Sophia LLC
Bought with:
Annette Caranto, 532951
Weichert, REALTORS
Source: Bright MLS,MLS#: MDMC2176118
Facts & features
Interior
Bedrooms & bathrooms
- Bedrooms: 1
- Bathrooms: 1
- Full bathrooms: 1
- Main level bathrooms: 1
- Main level bedrooms: 1
Rooms
- Room types: Living Room, Dining Room, Kitchen, Den
Den
- Level: Main
Dining room
- Level: Main
Kitchen
- Level: Main
Living room
- Level: Main
Heating
- Central, Natural Gas
Cooling
- Central Air, Electric
Appliances
- Included: Microwave, Dishwasher, Disposal, Exhaust Fan, Oven/Range - Gas, Refrigerator, Gas Water Heater
- Laundry: Common Area, Main Level
Features
- Walk-In Closet(s), Other, Built-in Features, Ceiling Fan(s), Combination Dining/Living, Entry Level Bedroom, Open Floorplan, Kitchen - Gourmet, Pantry, Upgraded Countertops
- Flooring: Luxury Vinyl, Stone
- Doors: Double Entry, Sliding Glass, Insulated
- Windows: Replacement, Double Pane Windows
- Has basement: No
- Has fireplace: No
Interior area
- Total structure area: 824
- Total interior livable area: 824 sqft
- Finished area above ground: 824
- Finished area below ground: 0
Property
Parking
- Parking features: Free, General Common Elements, Lighted, Paved, Off Street, On Street, Parking Lot
- Has uncovered spaces: Yes
Accessibility
- Accessibility features: Accessible Entrance, Grip-Accessible Features, Flooring Mod
Features
- Levels: One
- Stories: 1
- Exterior features: Barbecue, Play Area, Play Equipment, Sidewalks, Storage, Street Lights, Lighting
- Pool features: Community
Details
- Additional structures: Above Grade, Below Grade, Outbuilding
- Parcel number: 160401612283
- Zoning: R30
- Special conditions: Standard
Construction
Type & style
- Home type: Condo
- Architectural style: Colonial
- Property subtype: Condominium
- Attached to another structure: Yes
Materials
- Brick
Condition
- Excellent,Very Good
- New construction: No
- Year built: 1967
Utilities & green energy
- Sewer: Public Sewer
- Water: Public
- Utilities for property: Cable Available, Electricity Available, Natural Gas Available, Sewer Available, Water Available, Cable, Fiber Optic
Community & HOA
Community
- Features: Pool
- Condo and coop fee: $478 monthly
- Subdivision: Plymouth Gardens
HOA
- Has HOA: No
- Amenities included: Pool
- Services included: Common Area Maintenance, Maintenance Grounds, Management, Pool(s), Reserve Funds, Road Maintenance, Snow Removal, Trash, Gas, Sewer, Water
- HOA name: Plymouth Gardens Condominiums
Location
- Region: Rockville
- Municipality: City of Rockville
Financial & listing details
- Price per square foot: $297/sqft
- Tax assessed value: $175,000
- Annual tax amount: $2,370
- Date on market: 5/9/2025
- Listing agreement: Exclusive Right To Sell
- Inclusions: 1 Year Home Warranty (with A Deductible) Conveys To Buyer At Settlement- Buyer Has Option To Renew Upon Expiration
- Ownership: Condominium
Price history
| Date | Event | Price |
|---|---|---|
| 6/9/2025 | Sold | $245,000+2.1%$297/sqft |
Source:  Bright MLS #MDMC2176118 Report a problem Bright MLS #MDMC2176118 Report a problem | ||
| 5/21/2025 | Contingent | $239,995$291/sqft |
Source: Bright MLS #MDMC2176118 Report a problem | ||
| 5/9/2025 | Listed for sale | $239,995$291/sqft |
Source: Bright MLS #MDMC2176118 Report a problem | ||
Public tax history
Tax history is unavailable.
Neighborhood: 20850
Nearby homes
- $270,0002 bd2 ba997 sqft856 College Pkwy APT 201, Rockville, MD 20850Sold

- $289,0002 bd2 ba999 sqft858 College Pkwy #20, Rockville, MD 20850For Sale

- $270,0002 bd2 ba997 sqft860 College Pkwy APT 202, Rockville, MD 20850Sold
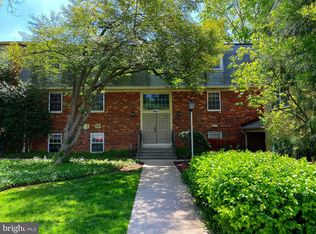
- $385,0003 bd3 ba1.6k sqft708 College Pkwy UNIT 3, Rockville, MD 20850Sold
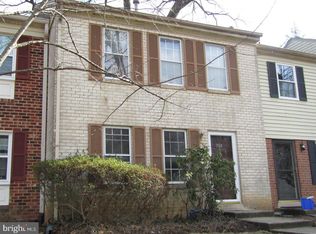
- $465,0003 bd4 ba1.2k sqft710 College Pkwy #3, Rockville, MD 20850Sold
- $449,9003 bd3 ba1.5k sqft740 College Pkwy #7, Rockville, MD 20850Sold
- $465,0003 bd3 ba1.7k sqft742 College Pkwy #7, Rockville, MD 20850Sold
- $479,0003 bd4 ba1.8k sqft830 College Pkwy #11, Rockville, MD 20850Sold
Nearby schools
GreatSchools rating
- 4/10College Gardens Elementary SchoolGrades: PK-5Distance: 0.4 mi
- 9/10Julius West Middle SchoolGrades: 6-8Distance: 1.4 mi
- 8/10Richard Montgomery High SchoolGrades: 9-12Distance: 1.6 mi
Schools provided by the listing agent
- Elementary: College Gardens
- Middle: Julius West
- High: Richard Montgomery
- District: Montgomery County Public Schools
Source: Bright MLS. This data may not be complete. We recommend contacting the local school district to confirm school assignments for this home.
Get a cash offer in 3 minutes
Find out how much your home could sell for in as little as 3 minutes with a no-obligation cash offer.
Estimated market value
$245,200
Get a cash offer in 3 minutes
Find out how much your home could sell for in as little as 3 minutes with a no-obligation cash offer.
Estimated market value
$245,200
- Maryland
- Montgomery County
- Rockville
- 20850
- 856 College Pkwy Apartment T2
Nearby cities
Nearby neighborhoods
Nearby zip codes
Other Rockville Topics
