Exceptional Opportunity! Fabulous Location + Beautiful Updates + Community Swimming Pool! Condo Fee includes access to Plymouth Woods Community Swimming Pool, Plus it Covers Gas, Heat, Water, Snow Removal, Trash + Recycling, Landscaping, Roof Repair + Gutter cleaning! Nestled in the heart of Plymouth Woods, this beautifully updated and well maintained 3-bedroom, 2 full + 2 half bath, three-level condo is a rare find that combines elegant living with the convenience of a superb Rockville location. Surrounded by a lush setting with mature landscaping, this residence offers a peaceful retreat while being just moments from vibrant city life. A warm and inviting foyer greets you and opens to a renovated kitchen featuring custom maple cabinetry, rich granite countertops, stainless steel appliances, and a spacious eat-in area framed by a stunning three-panel window that floods the room with natural light. The open-concept living and dining areas are perfect for entertaining, highlighted by parquet flooring, recessed lighting, and a mirrored wall that enhances light and space. The dining room’s modern chandelier and the living room’s updated sliding door create an airy, bright ambiance with access to the charming outdoor patio. Upstairs, the serene primary suite offers new carpeting, fresh paint, a ceiling fan, double-door closet, and an updated ensuite bath with granite vanity, updated lighting, and a shower stall. Two additional bedrooms include parquet floors, fresh paint, and views of the community’s green space. A second full bath with a tub/shower combo completes the upper level. The fully finished lower level offers abundant space for work, play, or relaxation. Enjoy a large multi-use recreation room with built-in display shelving, recessed lighting, and updated vinyl flooring. This level also includes a second powder room with a utility sink, laundry area with washer/dryer, ample storage, and an updated gas furnace. Outdoors, unwind on the newly refinished concrete patio bordered by perennial garden beds—a perfect space to enjoy the sights and sounds of nature. Beautiful Updates include Fresh Paint, New Carpet, New Windows (2021), New HVAC (2016), Renovated Kitchen (2013)! Plymouth Woods community amenities include lush, beautifully landscaped grounds, a swimming pool, playground and ample on-street parking. This special property is ideally located near numerous attractions including parks, College Gardens Elementary, Rockville Town Center, Montgomery College, the Rockville Senior Center, and transit options including Metro and Ride On Bus routes. Don’t miss this exceptional opportunity to own a truly special home that blends comfort, convenience, and community!
Sold for $465,000
$465,000
710 College Pkwy #3, Rockville, MD 20850
3beds
1,263sqft
Townhouse
Built in 1967
-- sqft lot
$463,600 Zestimate®
$368/sqft
$2,755 Estimated rent
Home value
$463,600
Estimated sales range
Not available
$2,755/mo
Zestimate® history
Owner options
List your home for rent
$2,755/mo
Rent Zestimate®
Find your next renter with Zillow Rental Manager. Plus, with online applications, you can quickly screen prospective tenants – for free.
$2,755/mo
Rent Zestimate®
Refinance and save
$2,888/mo
Est. payment
Refinancing to a lower rate could help reduce your monthly payments and save thousands over the life of the loan.
$2,888/mo
Est. payment
Explore your selling options
Work with a Zillow partner agent
Leverage their expertise and Zillow's premium Showcase listings to get your home seen by more buyers.
Get startedList with your own agent
Get your home in front of millions of buyers by listing it on Zillow.
Learn how to do itSell it yourself
Take full control of how buyers see your home on Zillow by listing For Sale by Owner (FSBO).
List your homeWhat's special
Community swimming poolRenovated kitchenAmple storageGranite vanitySecond powder roomPerennial garden bedsShower stall
Zillow last checked:
Listing updated:
Listed by:
Valerie Fuster 301-980-3083,
Long & Foster Real Estate, Inc.
Bought with:
Florence Agola, 0225216787
Samson Properties
Source: Bright MLS,MLS#: MDMC2179974
Facts & features
Interior
Bedrooms & bathrooms
- Bedrooms: 3
- Bathrooms: 4
- Full bathrooms: 2
- 1/2 bathrooms: 2
- Main level bathrooms: 1
Rooms
- Room types: Dining Room, Primary Bedroom, Bedroom 2, Bedroom 3, Kitchen, Foyer, Primary Bathroom
Primary bedroom
- Features: Ceiling Fan(s), Flooring - Carpet
- Level: Upper
Bedroom 2
- Features: Flooring - Wood
- Level: Upper
Bedroom 3
- Features: Flooring - Wood
- Level: Upper
Primary bathroom
- Features: Granite Counters, Flooring - Ceramic Tile
- Level: Upper
Dining room
- Features: Flooring - Wood
- Level: Main
Foyer
- Features: Flooring - Vinyl
- Level: Main
Kitchen
- Features: Granite Counters, Dining Area, Flooring - Vinyl, Eat-in Kitchen, Kitchen - Gas Cooking
- Level: Main
Heating
- Forced Air, Natural Gas
Cooling
- Central Air, Electric
Appliances
- Included: Microwave, Dishwasher, Disposal, Dryer, Washer, Water Heater
- Laundry: In Basement
Features
- Bathroom - Stall Shower, Breakfast Area, Ceiling Fan(s), Dining Area, Open Floorplan, Eat-in Kitchen, Kitchen - Gourmet, Kitchen - Table Space, Recessed Lighting
- Flooring: Carpet, Wood
- Basement: Full,Finished,Connecting Stairway,Drainage System,Sump Pump,Shelving
- Has fireplace: No
Interior area
- Total structure area: 1,263
- Total interior livable area: 1,263 sqft
- Finished area above ground: 1,263
- Finished area below ground: 0
Property
Parking
- Parking features: On Street
- Has uncovered spaces: Yes
Accessibility
- Accessibility features: None
Features
- Levels: Three
- Stories: 3
- Patio & porch: Patio
- Pool features: Community
Details
- Additional structures: Above Grade, Below Grade
- Parcel number: 160401611404
- Zoning: R30
- Special conditions: Standard
Construction
Type & style
- Home type: Townhouse
- Architectural style: Colonial
- Property subtype: Townhouse
Materials
- Brick, Vinyl Siding
- Foundation: Block
Condition
- New construction: No
- Year built: 1967
Utilities & green energy
- Sewer: Public Sewer
- Water: Public
Community & HOA
Community
- Condo and coop fee: $757 monthly
- Subdivision: Plymouth Woods
HOA
- Has HOA: No
- Amenities included: Common Grounds, Pool, Tot Lots/Playground
- Services included: Gas, Heat, Water, Trash, Snow Removal, Maintenance Grounds
- HOA name: Plymouth Woods
Location
- Region: Rockville
- Municipality: City of Rockville
Financial & listing details
- Price per square foot: $368/sqft
- Tax assessed value: $376,667
- Annual tax amount: $5,024
- Date on market: 5/16/2025
- Listing agreement: Exclusive Right To Sell
- Ownership: Condominium
Price history
| Date | Event | Price |
|---|---|---|
| 7/11/2025 | Sold | $465,000$368/sqft |
Source:  Bright MLS #MDMC2179974 Report a problem Bright MLS #MDMC2179974 Report a problem | ||
| 7/2/2025 | Pending sale | $465,000$368/sqft |
Source: Bright MLS #MDMC2179974 Report a problem | ||
| 6/7/2025 | Contingent | $465,000$368/sqft |
Source: Bright MLS #MDMC2179974 Report a problem | ||
| 5/16/2025 | Listed for sale | $465,000$368/sqft |
Source: Bright MLS #MDMC2179974 Report a problem | ||
Public tax history
| Year | Property taxes | Tax assessment |
|---|---|---|
| 2025 | $4,500 -8.2% | $376,667 +2.3% |
| 2024 | $4,904 +2.8% | $368,333 +2.3% |
| 2023 | $4,772 +5.7% | $360,000 +2.9% |
| 2022 | $4,514 +2.5% | $350,000 +2.9% |
| 2021 | $4,404 +3.3% | $340,000 +3% |
| 2020 | $4,262 +1.7% | $330,000 |
| 2019 | $4,189 -0.5% | $330,000 +2.1% |
| 2018 | $4,212 -1.7% | $323,333 +1% |
| 2017 | $4,285 +35.5% | $320,000 +2.7% |
| 2016 | $3,163 | $311,667 +2.7% |
| 2015 | $3,163 | $303,333 +2.8% |
| 2014 | $3,163 | $295,000 |
| 2013 | -- | $295,000 |
| 2012 | -- | $295,000 |
| 2011 | -- | $295,000 |
| 2010 | -- | $295,000 |
| 2009 | -- | $295,000 -13.2% |
| 2008 | -- | $340,000 +12.7% |
| 2007 | -- | $301,666 +14.6% |
| 2006 | -- | $263,333 +17% |
| 2005 | -- | $225,000 +16.7% |
| 2004 | -- | $192,766 |
| 2003 | -- | $192,766 +50.2% |
| 2002 | -- | $128,300 |
| 2001 | -- | $128,300 |
Find assessor info on the county website
Neighborhood: 20850
Nearby homes

- $449,9003 bd3 ba1.5k sqft740 College Pkwy #7, Rockville, MD 20850Sold
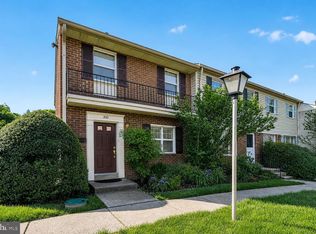
- $465,0003 bd3 ba1.7k sqft742 College Pkwy #7, Rockville, MD 20850Sold

- $479,0003 bd4 ba1.8k sqft830 College Pkwy #11, Rockville, MD 20850Sold
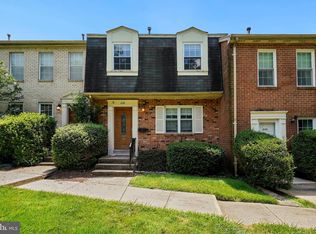
- $450,0003 bd3 ba1.7k sqft838 College Pkwy #11, Rockville, MD 20850Sold
- $279,9002 bd2 ba999 sqft862 College Pkwy APT 202, Rockville, MD 20850Sold
- $400,700-- bd1 ba1.2k sqft756 Princeton Pl #1, Rockville, MD 20850Off Market
- $392,100-- bd1 ba1.2k sqft758 Princeton Pl #1, Rockville, MD 20850Off Market
- $487,5004 bd3 ba1.6k sqft762 Princeton Pl #1, Rockville, MD 20850Off Market
Nearby schools
GreatSchools rating
- 7/10College Gardens Elementary SchoolGrades: PK-5Distance: 0.4 mi
- 8/10Julius West Middle SchoolGrades: 6-8Distance: 1.4 mi
- 8/10Richard Montgomery High SchoolGrades: 9-12Distance: 1.6 mi
Schools provided by the listing agent
- District: Montgomery County Public Schools
Source: Bright MLS. This data may not be complete. We recommend contacting the local school district to confirm school assignments for this home.
Get a cash offer in 3 minutes
Find out how much your home could sell for in as little as 3 minutes with a no-obligation cash offer.
Estimated market value
$463,600
Get a cash offer in 3 minutes
Find out how much your home could sell for in as little as 3 minutes with a no-obligation cash offer.
Estimated market value
$463,600
- Maryland
- Montgomery County
- Rockville
- 20850
- 710 College Pkwy Unit 3
