Skip main navigation
Sold for $450,000
  • $450,000

    838 College Pkwy #11, Rockville, MD 20850

    3beds
    1,737sqft
    Townhouse
    Built in 1967
    -- sqft lot
    $444,000 Zestimate®
    $259/sqft
    $3,069 Estimated rent

    Home value

    $444,000

    Estimated sales range

    Not available

    $3,069/mo

    Zestimate® history
    Loading
    Loading...

    Owner options

    List your home for rent

    $3,069/mo

    Rent Zestimate®

    Find your next renter with Zillow Rental Manager. Plus, with online applications, you can quickly screen prospective tenants – for free.

    Learn more

    $3,069/mo

    Rent Zestimate®

    Refinance and save

    $2,795/mo

    Est. payment

    Refinancing to a lower rate could help reduce your monthly payments and save thousands over the life of the loan.

    See today's rates

    $2,795/mo

    Est. payment

    Explore your selling options

    Work with a Zillow partner agent

    Leverage their expertise and Zillow's premium Showcase listings to get your home seen by more buyers.

    Get started

    List with your own agent

    Get your home in front of millions of buyers by listing it on Zillow.

    Learn how to do it

    Sell it yourself

    Take full control of how buyers see your home on Zillow by listing For Sale by Owner (FSBO).

    List your home

    What's special

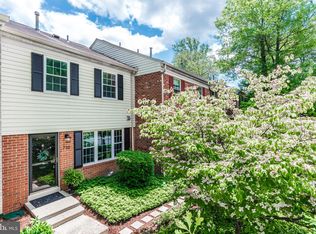

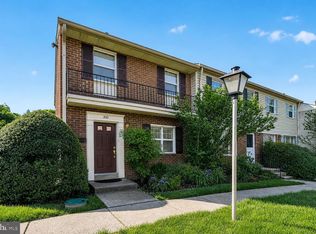
    Nestled in the charming Plymouth Gardens community, this exquisite interior row townhouse offers a perfect blend of modern luxury and timeless elegance. With a major renovation in 2025, this home is poised to elevate your lifestyle with high-end finishes and thoughtful design. Step inside to discover a warm and inviting atmosphere, where traditional architectural style meets contemporary comfort. The spacious layout features three well-appointed bedrooms and two and a half bathrooms, ensuring ample space for relaxation and privacy. The heart of the home is a beautifully designed kitchen, equipped with stainless steel appliances, including a built-in microwave, dishwasher, and gas range. The breakfast area invites you to enjoy your morning coffee while basking in natural light. The bathrooms are thoughtfully designed, featuring a stall shower and a tub shower, providing both functionality and a touch of luxury. Ceiling fans throughout the home enhance comfort, while the traditional floor plan creates a seamless flow from room to room. The partially finished basement offers additional living space, perfect for a home office, gym, or entertainment area. With windows that invite light, this versatile space can be tailored to suit your needs. The convenience of a laundry area in the basement adds to the home's practicality. Outside, the community amenities are a true highlight. Enjoy leisurely strolls along the jog/walk path or take a refreshing dip in the community pool, perfect for those warm summer days. The association fee covers essential services such as lawn care, snow removal, and trash, allowing you to focus on enjoying your new home. Parking is hassle-free with unassigned paved parking options available, ensuring you and your guests always have a spot. The property sits on a manageable lot size of 0.1 acres, providing just the right amount of outdoor space for gardening or relaxation. This home is not just a residence; it's a lifestyle. Experience the perfect blend of comfort, luxury, and community in Plymouth Gardens, where every detail has been considered for your enjoyment. Embrace the opportunity to make this exceptional property your own and indulge in the exclusive lifestyle it offers.

    Zillow last checked:

    Listing updated:

    Listed by:

    Jeff Wheatley 240-731-7578,

    CENTURY 21 New Millennium

    Bought with:

    Ms. Carolyn Thompson

    REAL ESTATE SEARCH AND SALE LLC

    Source: Bright MLS,MLS#: MDMC2212296MLS Logo

    Facts & features

    Interior

    Bedrooms & bathrooms
    • Bedrooms: 3
    • Bathrooms: 3
    • Full bathrooms: 2
    • 1/2 bathrooms: 1
    • Main level bathrooms: 1
    Rooms
    • Room types: Living Room, Dining Room, Bedroom 2, Bedroom 3, Kitchen, Family Room, Basement, Bedroom 1, Laundry, Utility Room, Bathroom 1, Bathroom 2, Half Bath
    Bedroom 1
    • Level: Upper
    Bedroom 2
    • Level: Upper
    Bedroom 3
    • Level: Upper
    Bathroom 1
    • Level: Upper
    Bathroom 2
    • Level: Upper
    Basement
    • Level: Lower
    Dining room
    • Level: Main
    Family room
    • Level: Lower
    Half bath
    • Level: Main
    Kitchen
    • Level: Main
    Laundry
    • Level: Lower
    Living room
    • Level: Main
    Utility room
    • Level: Lower
    Heating
    • Forced Air, Natural Gas
    Cooling
    • Ceiling Fan(s), Central Air, Electric
    Appliances
    • Included: Microwave, Dishwasher, Disposal, Dryer, Oven/Range - Gas, Refrigerator, Stainless Steel Appliance(s), Washer, Gas Water Heater
    • Laundry: In Basement, Laundry Room
    Features
    • Bathroom - Stall Shower, Bathroom - Tub Shower, Breakfast Area, Ceiling Fan(s), Floor Plan - Traditional
    • Basement: Connecting Stairway,Full,Heated,Improved,Partially Finished,Windows
    • Has fireplace: No
    Interior area
    • Total structure area: 1,895
    • Total interior livable area: 1,737 sqft
    • Finished area above ground: 1,263
    • Finished area below ground: 474

    Property

    Parking
    • Parking features: Free, Parking Fee, Paved, Unassigned, Parking Lot, On Street
    • Has uncovered spaces: Yes
    Accessibility
    • Accessibility features: None
    Features
    • Levels: Three
    • Stories: 3
    • Pool features: Community
    Details
    • Additional structures: Above Grade, Below Grade
    • Parcel number: 160401612044
    • Zoning: R30
    • Special conditions: Standard

    Construction

    Type & style
    • Home type: Townhouse
    • Architectural style: Colonial
    • Property subtype: Townhouse
    Materials
    • Combination
    • Foundation: Block
    Condition
    • Excellent
    • New construction: No
    • Year built: 1967
    • Major remodel year: 2025

    Utilities & green energy

    • Electric: 120/240V
    • Sewer: Public Sewer
    • Water: Public

    Community & HOA

    Community
    • Features: Pool
    • Condo and coop fee: $758 monthly
    • Subdivision: Plymouth Gardens
    HOA
    • Has HOA: No
    • Amenities included: Jogging Path, Pool
    • Services included: Common Area Maintenance, Gas, Lawn Care Front, Lawn Care Rear, Management, Pool(s), Sewer, Snow Removal, Trash, Water
    Location
    • Region: Rockville

    Financial & listing details

    • Price per square foot: $259/sqft
    • Tax assessed value: $376,667
    • Annual tax amount: $4,369
    • Date on market: 1/6/2026
    • Listing agreement: Exclusive Right To Sell
    • Listing terms: Cash,Conventional,FHA,FHA 203(k),VA Loan
    • Ownership: Condominium

    Price history

    DateEventPrice
    4/15/2026Sold$450,000-1.1%$259/sqft
    Source: Bright MLS #MDMC2212296 Report a problem
    4/2/2026Pending sale$455,000$262/sqft
    Source: Bright MLS #MDMC2212296 Report a problem
    1/24/2026Listing removed$3,000$2/sqft
    Source: Zillow Rentals Report a problem
    1/16/2026Listed for rent$3,000$2/sqft
    Source: Zillow Rentals Report a problem
    1/14/2026Contingent$455,000$262/sqft
    Source: Bright MLS #MDMC2212296 Report a problem
    1/7/2026Listing removed$3,000$2/sqft
    Source: Bright MLS #MDMC2201230 Report a problem
    1/7/2026Price change$455,000-2.2%$262/sqft
    Source: Bright MLS #MDMC2212296 Report a problem
    9/23/2025Listed for rent$3,000$2/sqft
    Source: Bright MLS #MDMC2201230 Report a problem
    9/20/2025Listed for sale$465,000$268/sqft
    Source: Bright MLS #MDMC2190200 Report a problem
    9/1/2025Contingent$465,000$268/sqft
    Source: Bright MLS #MDMC2190200 Report a problem
    7/10/2025Listed for sale$465,000+25.7%$268/sqft
    Source: Bright MLS #MDMC2190200 Report a problem
    11/19/2019Sold$370,000$213/sqft
    Source: Public Record Report a problem
    8/5/2019Listed for sale$370,000+5.7%$213/sqft
    Source: Deausen Realty #MDMC669976 Report a problem
    6/6/2005Sold$350,000$201/sqft
    Source: Public Record Report a problem

    Public tax history

    YearProperty taxesTax assessment
    2025$179 -96.4%$376,667 +2.3%
    2024$4,904 +2.8%$368,333 +2.3%
    2023$4,772 +5.7%$360,000 +2.9%
    2022$4,514 +2.5%$350,000 +2.9%
    2021$4,404 +3.3%$340,000 +3%
    2020$4,262 +1.7%$330,000
    2019$4,189 -0.5%$330,000 +2.1%
    2018$4,212 -1.7%$323,333 +1%
    2017$4,285 +35.5%$320,000 +2.7%
    2016$3,163 $311,667 +2.7%
    2015$3,163 $303,333 +2.8%
    2014$3,163 $295,000
    2013-- $295,000
    2012-- $295,000
    2011-- $295,000
    2010-- $295,000
    2009-- $295,000 -13.2%
    2008-- $340,000 +12.7%
    2007-- $301,666 +14.6%
    2006-- $263,333 +17%
    2005-- $225,000 +16.7%
    2004-- $192,766
    2003-- $192,766 +50.2%
    2002-- $128,300
    2001-- $128,300
    Find assessor info on the county website

    Neighborhood: 20850

    Nearby schools

    GreatSchools rating
    Schools provided by the listing agent
    • District: Montgomery County Public Schools

    Source: Bright MLS. This data may not be complete. We recommend contacting the local school district to confirm school assignments for this home.

    Get a cash offer in 3 minutes
    Find out how much your home could sell for in as little as 3 minutes with a no-obligation cash offer.
    Estimated market value
    $444,000
    Get a cash offer in 3 minutes
    Find out how much your home could sell for in as little as 3 minutes with a no-obligation cash offer.
    Estimated market value
    $444,000