***OPEN HOUSE, Saturday 7/12, Noon-2pm*** What an exceptional value! This 3 bed/2.5 bath ALL-BRICK townhouse is nestled in wonderful and wanted Plymouth Woods! Three (3) finished floors featuring fresh paint throughout plus new carpet on the lower level. MAIN LEVEL: Move-in-ready kitchen features wood cabinets, stainless steel appliances (including gas stove for the chef), and eat-in space for a bistro table. The stove and fridge are 3 years young, and the microwave is approx 3 or 4 years young. Crown molding in the dining room. Renovated 1/2 bath powder room on entry level. Parquet wood floors in living and dining room. BEDROOM LEVEL: There are 3 bedrooms on this level plus 2 bathrooms. Primary bedroom offers an en suite bathroom with new vanity, light and lux vinyl flooring. Hall bath also has new lux vinyl flooring and mirror, plus a comfort walk-in tub/shower combo. Beautiful parquet wood floors all throughout the upper level bedrooms and hall. All three bedrooms offer ceiling fans installed. LOWER LEVEL: Fully finished family room with NEW CARPET would make a phenomenal movie/gaming/music room. Washer & dryer on this level. Spacious fully finished lower level offers 2 additional walk-in closets for various hobbies (one was used as a dark room for photography). Not a flip! This home has been lovingly and proudly cared for by the owners for the past 47 years. Condo fee covers a lot: GAS, HEAT, WATER, SEWER, POOL, landscaping, snow removal, trash and recycling pickup, ROOF REPLACEMENT + GUTTER CLEANING - you only pay for electric!! Pet-friendly - one well-behaved dog, cat or bird allowed (sorry, no pit bulls per association rules). COMMUNITY: Plymouth Woods is a beautifully-landscaped community featuring an Olympic-sized pool and nice playground on site. Off-street parking is ample and free. The home is nestled in the heart of a lush, quiet and commuter-friendly Rockville neighborhood with 3 neighborhood parks nearby, featuring so much refreshment for your mind and body: indoor swimming pool, skate park, ball fields, tennis & volleyball courts, fabulous play structures, and a pond with gazebo. Local shopping and restaurants just a few blocks away with Carmen's Italian Ice, Hard Times Chili, Dunkin Donuts, specialty groceries and more! College Gardens Elementary offers a unique and coveted language-immersion program! Commuter's dream: Close to 270, 355, 495, while still nestled in a leafy-green & quiet community. It's only 1.5 miles to Rockville Town Square and the Rockville Metro! Montgomery College is right next to the community and Rockville Senior Center is in the neighborhood. This property is approved for the following financing: Conventional, VA, FHA and Cash. Welcome home!
Sold for $460,000
$460,000
760 Princeton Pl #1, Rockville, MD 20850
3beds
1,794sqft
Townhouse
Built in 1967
-- sqft lot
$463,000 Zestimate®
$256/sqft
$3,010 Estimated rent
Home value
$463,000
$426,000 - $505,000
$3,010/mo
Zestimate® history
Owner options
List your home for rent
$3,010/mo
Rent Zestimate®
Find your next renter with Zillow Rental Manager. Plus, with online applications, you can quickly screen prospective tenants – for free.
$3,010/mo
Rent Zestimate®
Refinance and save
$2,834/mo
Est. payment
Refinancing to a lower rate could help reduce your monthly payments and save thousands over the life of the loan.
$2,834/mo
Est. payment
Explore your selling options
Work with a Zillow partner agent
Leverage their expertise and Zillow's premium Showcase listings to get your home seen by more buyers.
Get startedList with your own agent
Get your home in front of millions of buyers by listing it on Zillow.
Learn how to do itSell it yourself
Take full control of how buyers see your home on Zillow by listing For Sale by Owner (FSBO).
List your homeWhat's special
Olympic-sized poolWasher and dryerAll-brick townhouseCrown moldingStainless steel appliancesCeiling fansOff-street parking
Zillow last checked:
Listing updated:
Listed by:
Sherri LaRowe 202-744-7491,
Long & Foster Real Estate, Inc.
Bought with:
Andie Scheidt, 652506
Engel & Volkers Annapolis
Source: Bright MLS,MLS#: MDMC2186078
Facts & features
Interior
Bedrooms & bathrooms
- Bedrooms: 3
- Bathrooms: 3
- Full bathrooms: 2
- 1/2 bathrooms: 1
- Main level bathrooms: 1
Basement
- Area: 631
Heating
- Forced Air, Natural Gas
Cooling
- Central Air, Ceiling Fan(s), Electric
Appliances
- Included: Gas Water Heater
Features
- Basement: Finished,Heated
- Has fireplace: No
Interior area
- Total structure area: 1,894
- Total interior livable area: 1,794 sqft
- Finished area above ground: 1,263
- Finished area below ground: 531
Property
Parking
- Parking features: Off Street, Parking Lot
Accessibility
- Accessibility features: None
Features
- Levels: Three
- Stories: 3
- Pool features: Community
Details
- Additional structures: Above Grade, Below Grade
- Parcel number: 160401611153
- Zoning: R30
- Special conditions: Standard
Construction
Type & style
- Home type: Townhouse
- Architectural style: Colonial
- Property subtype: Townhouse
Materials
- Brick
- Foundation: Block
Condition
- New construction: No
- Year built: 1967
Utilities & green energy
- Sewer: Public Sewer
- Water: Public
Community & HOA
Community
- Condo and coop fee: $757 monthly
- Subdivision: Plymouth Woods
HOA
- Has HOA: No
- Amenities included: Pool, Tot Lots/Playground
- Services included: Gas, Heat, Water, Sewer, Pool(s), Snow Removal, Parking Fee, Trash, Other
- HOA name: Plymouth Woods
Location
- Region: Rockville
- Municipality: City of Rockville
Financial & listing details
- Price per square foot: $256/sqft
- Tax assessed value: $376,667
- Annual tax amount: $5,024
- Date on market: 6/18/2025
- Listing agreement: Exclusive Right To Sell
- Ownership: Condominium
Price history
| Date | Event | Price |
|---|---|---|
| 8/12/2025 | Sold | $460,000-2.1%$256/sqft |
Source:  Bright MLS #MDMC2186078 Report a problem Bright MLS #MDMC2186078 Report a problem | ||
| 7/16/2025 | Pending sale | $470,000$262/sqft |
Source: Bright MLS #MDMC2186078 Report a problem | ||
| 6/18/2025 | Listed for sale | $470,000$262/sqft |
Source: Bright MLS #MDMC2186078 Report a problem | ||
Public tax history
| Year | Property taxes | Tax assessment |
|---|---|---|
| 2025 | $4,500 -8.2% | $376,667 +2.3% |
| 2024 | $4,904 +2.8% | $368,333 +2.3% |
| 2023 | $4,772 +5.7% | $360,000 +2.9% |
| 2022 | $4,514 +2.5% | $350,000 +2.9% |
| 2021 | $4,404 +3.3% | $340,000 +3% |
| 2020 | $4,262 +1.7% | $330,000 |
| 2019 | $4,189 -0.5% | $330,000 +2.1% |
| 2018 | $4,212 -1.7% | $323,333 +1% |
| 2017 | $4,285 +35.5% | $320,000 +2.7% |
| 2016 | $3,163 | $311,667 +2.7% |
| 2015 | $3,163 | $303,333 +2.8% |
| 2014 | $3,163 | $295,000 |
| 2013 | -- | $295,000 |
| 2012 | -- | $295,000 |
| 2011 | -- | $295,000 |
| 2010 | -- | $295,000 |
| 2009 | -- | $295,000 -13.2% |
| 2008 | -- | $340,000 +12.7% |
| 2007 | -- | $301,666 +14.6% |
| 2006 | -- | $263,333 +17% |
| 2005 | -- | $225,000 +16.7% |
| 2004 | -- | $192,766 |
| 2003 | -- | $192,766 +50.2% |
| 2002 | -- | $128,300 |
| 2001 | -- | $128,300 |
Find assessor info on the county website
Neighborhood: 20850
Nearby homes
- $454,6003 bd2 ba1.2k sqft772 Princeton Pl #1, Rockville, MD 20850Off Market
- $450,0003 bd3 ba1.8k sqft780 Princeton Pl #1, Rockville, MD 20850Sold
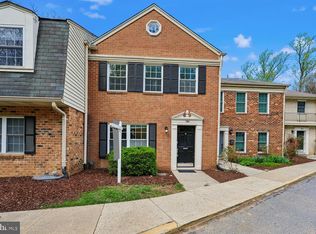
- $575,0004 bd3 ba1.6k sqft798 Princeton Pl #2, Rockville, MD 20850Sold
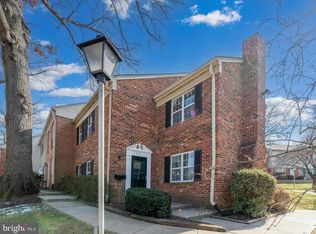
- $555,0004 bd3 ba2.2k sqft788 Princeton Pl #2, Rockville, MD 20850Sold
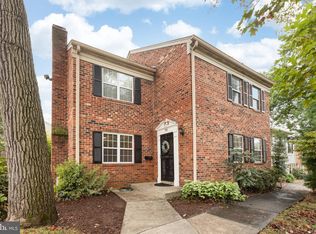
- $466,5003 bd3 ba1.2k sqft712 College Pkwy #3, Rockville, MD 20850Off Market
- $443,5003 bd3 ba1.8k sqft712 College Pkwy, Rockville, MD 20850Off Market
- $316,5002 bd2 ba1.2k sqft704 College Pkwy UNIT 3, Rockville, MD 20850Sold
- $430,0003 bd3 ba1.8k sqft774 Princeton Pl #1, Rockville, MD 20850Sold
Nearby schools
GreatSchools rating
- 4/10College Gardens Elementary SchoolGrades: PK-5Distance: 0.3 mi
- 9/10Julius West Middle SchoolGrades: 6-8Distance: 1.5 mi
- 8/10Richard Montgomery High SchoolGrades: 9-12Distance: 1.7 mi
Schools provided by the listing agent
- District: Montgomery County Public Schools
Source: Bright MLS. This data may not be complete. We recommend contacting the local school district to confirm school assignments for this home.
Get a cash offer in 3 minutes
Find out how much your home could sell for in as little as 3 minutes with a no-obligation cash offer.
Estimated market value
$463,000
Get a cash offer in 3 minutes
Find out how much your home could sell for in as little as 3 minutes with a no-obligation cash offer.
Estimated market value
$463,000
- Maryland
- Montgomery County
- Rockville
- 20850
- 760 Princeton Pl Unit 1
Nearby cities
Nearby neighborhoods
Nearby zip codes
Other Rockville Topics
