Spacious brick-front townhome in excellent location! HOA fee includes gas, water, snow removal, any repairs or maintenance to the exterior, access to the community pool. Generous rooms with lots of natural light and updates throughout. The welcoming foyer leads to a table-space kitchen with updated appliances and plentiful prep and cabinet space. The spacious dining room adjoins a large living room with access to the private patio and fenced back yard. A pretty powder room and convenient coat closet complete the main level. Upstairs, the primary suite features an en suite full bath and large closet while the two additional bedrooms are roomy and bright. The second full bath features updated lighting and hardware. Highlight of the finished lower level include an expansive recreation room and the convenient laundry and storage area. Ideally located across from a dedicated green park, with access to the community swimming pool, grilling areas, and a tot lot, and seconds from the college and public transportation as well as to countless shopping, dining, and entertainment options, this one has it all!
Sold for $450,000
$450,000
780 Princeton Pl #1, Rockville, MD 20850
3beds
1,800sqft
Townhouse
Built in 1967
-- sqft lot
$446,900 Zestimate®
$250/sqft
$3,015 Estimated rent
Home value
$446,900
$411,000 - $487,000
$3,015/mo
Zestimate® history
Owner options
List your home for rent
$3,015/mo
Rent Zestimate®
Find your next renter with Zillow Rental Manager. Plus, with online applications, you can quickly screen prospective tenants – for free.
$3,015/mo
Rent Zestimate®
Refinance and save
$2,773/mo
Est. payment
Refinancing to a lower rate could help reduce your monthly payments and save thousands over the life of the loan.
$2,773/mo
Est. payment
Explore your selling options
Work with a Zillow partner agent
Leverage their expertise and Zillow's premium Showcase listings to get your home seen by more buyers.
Get startedList with your own agent
Get your home in front of millions of buyers by listing it on Zillow.
Learn how to do itSell it yourself
Take full control of how buyers see your home on Zillow by listing For Sale by Owner (FSBO).
List your homeWhat's special
Spacious brick-front townhomeConvenient coat closetPrivate patioWelcoming foyerSpacious dining roomPretty powder room
Zillow last checked:
Listing updated:
Listed by:
Meredith Fogle 301-602-3904,
The List Realty,
Listing Team: Meredith Fogle Team
Bought with:
Rose Anderson, 5012992
The List Realty
Source: Bright MLS,MLS#: MDMC2225196
Facts & features
Interior
Bedrooms & bathrooms
- Bedrooms: 3
- Bathrooms: 3
- Full bathrooms: 2
- 1/2 bathrooms: 1
- Main level bathrooms: 1
Basement
- Area: 632
Heating
- Central, Forced Air, Natural Gas
Cooling
- Central Air, Electric
Appliances
- Included: Electric Water Heater
Features
- Basement: Partially Finished
- Has fireplace: No
Interior area
- Total structure area: 1,895
- Total interior livable area: 1,800 sqft
- Finished area above ground: 1,263
- Finished area below ground: 537
Property
Parking
- Parking features: Off Street
Accessibility
- Accessibility features: None
Features
- Levels: Three
- Stories: 3
- Pool features: Community
Details
- Additional structures: Above Grade, Below Grade
- Parcel number: 160401611255
- Zoning: R30
- Special conditions: Standard
Construction
Type & style
- Home type: Townhouse
- Architectural style: Colonial
- Property subtype: Townhouse
Materials
- Brick Front
- Foundation: Permanent
Condition
- New construction: No
- Year built: 1967
Utilities & green energy
- Sewer: Public Sewer
- Water: Public
Community & HOA
Community
- Condo and coop fee: $747 monthly
- Subdivision: Plymouth Gardens
HOA
- Has HOA: No
- Amenities included: Pool, Tot Lots/Playground, Common Grounds
- Services included: Pool(s), Snow Removal, Trash, Common Area Maintenance, Management, Recreation Facility, Lawn Care Front, Reserve Funds, Water, Other
Location
- Region: Rockville
Financial & listing details
- Price per square foot: $250/sqft
- Tax assessed value: $385,000
- Annual tax amount: $5,192
- Date on market: 4/10/2026
- Listing agreement: Exclusive Right To Sell
- Ownership: Condominium
Price history
| Date | Event | Price |
|---|---|---|
| 5/15/2026 | Sold | $450,000-5.3%$250/sqft |
Source:  Bright MLS #MDMC2225196 Report a problem Bright MLS #MDMC2225196 Report a problem | ||
| 5/11/2026 | Pending sale | $475,000$264/sqft |
Source: Bright MLS #MDMC2225196 Report a problem | ||
| 5/4/2026 | Contingent | $475,000$264/sqft |
Source: Bright MLS #MDMC2225196 Report a problem | ||
| 4/10/2026 | Listed for sale | $475,000+46.2%$264/sqft |
Source: Bright MLS #MDMC2225196 Report a problem | ||
| 9/7/2018 | Listing removed | $2,275$1/sqft |
Source: Meredith Fogle #1000405656 Report a problem | ||
| 9/5/2018 | Listed for rent | $2,275$1/sqft |
Source: Meredith Fogle #1000405656 Report a problem | ||
| 6/18/2004 | Sold | $325,000+30%$181/sqft |
Source: Public Record Report a problem | ||
| 4/14/2004 | Sold | $250,000+76.1%$139/sqft |
Source: Public Record Report a problem | ||
| 7/27/2000 | Sold | $142,000+2.2%$79/sqft |
Source: Public Record Report a problem | ||
| 4/2/1997 | Sold | $139,000$77/sqft |
Source: Public Record Report a problem | ||
Public tax history
| Year | Property taxes | Tax assessment |
|---|---|---|
| 2025 | $5,192 +5.9% | $376,667 +2.3% |
| 2024 | $4,904 +2.8% | $368,333 +2.3% |
| 2023 | $4,772 +5.7% | $360,000 +2.9% |
| 2022 | $4,514 +2.5% | $350,000 +2.9% |
| 2021 | $4,404 +3.3% | $340,000 +3% |
| 2020 | $4,262 +1.7% | $330,000 |
| 2019 | $4,189 -0.5% | $330,000 +2.1% |
| 2018 | $4,212 -1.7% | $323,333 +1% |
| 2017 | $4,285 +11.2% | $320,000 +2.7% |
| 2016 | $3,855 | $311,667 +2.7% |
| 2015 | $3,855 | $303,333 +2.8% |
| 2014 | $3,855 | $295,000 |
| 2013 | -- | $295,000 |
| 2012 | -- | $295,000 |
| 2011 | -- | $295,000 |
| 2010 | -- | $295,000 |
| 2009 | -- | $295,000 -13.2% |
| 2008 | -- | $340,000 +12.7% |
| 2007 | -- | $301,666 +14.6% |
| 2006 | -- | $263,333 +17% |
| 2005 | -- | $225,000 +16.7% |
| 2004 | -- | $192,766 |
| 2003 | -- | $192,766 +50.2% |
| 2002 | -- | $128,300 |
| 2001 | -- | $128,300 |
Find assessor info on the county website
Neighborhood: 20850
Nearby homes
- $454,6003 bd2 ba1.2k sqft772 Princeton Pl #1, Rockville, MD 20850Off Market
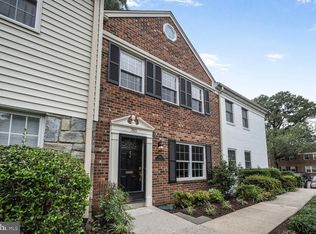
- $460,0003 bd3 ba1.7k sqft760 Princeton Pl #1, Rockville, MD 20850Sold
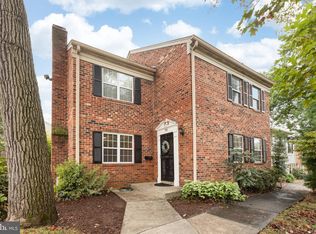
- $555,0004 bd3 ba2.2k sqft788 Princeton Pl #2, Rockville, MD 20850Sold
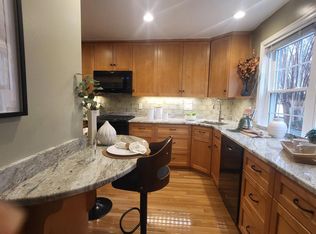
- $430,0003 bd3 ba1.8k sqft774 Princeton Pl #1, Rockville, MD 20850Sold
- $540,0003 bd3 ba1.2k sqft768 Princeton Pl #1, Rockville, MD 20850Sold
- $575,0004 bd3 ba1.6k sqft798 Princeton Pl #2, Rockville, MD 20850Sold
- $560,0004 bd3 ba2.1k sqft754 Princeton Pl #1, Rockville, MD 20850Sold
- $874,200-- bd2 ba2.4k sqft797 Princeton Pl, Rockville, MD 20850Off Market
Nearby schools
GreatSchools rating
- 4/10College Gardens Elementary SchoolGrades: PK-5Distance: 0.3 mi
- 9/10Julius West Middle SchoolGrades: 6-8Distance: 1.5 mi
- 8/10Richard Montgomery High SchoolGrades: 9-12Distance: 1.7 mi
Schools provided by the listing agent
- Elementary: College Gardens
- Middle: Julius West
- High: Richard Montgomery
- District: Montgomery County Public Schools
Source: Bright MLS. This data may not be complete. We recommend contacting the local school district to confirm school assignments for this home.
Get a cash offer in 3 minutes
Find out how much your home could sell for in as little as 3 minutes with a no-obligation cash offer.
Estimated market value
$446,900
Get a cash offer in 3 minutes
Find out how much your home could sell for in as little as 3 minutes with a no-obligation cash offer.
Estimated market value
$446,900
- Maryland
- Montgomery County
- Rockville
- 20850
- 780 Princeton Pl Unit 1
Nearby cities
Nearby neighborhoods
Nearby zip codes
Other Rockville Topics
