Welcome to this exquisite brick front end unit townhouse condo quietly nestled in the heart of Rockville. Conveniently situated this home is within a mile from Montgomery College, College Gardens Elementary School and several neighborhood parks. You will have easy access to Interstate 270 and Route 355 (Rockville Pike) Rockville Metro Station, and Rockville Town Square. Spanning nearly 2000 square feet, this residence boasts three bedrooms, 2 1/2 bathrooms and is MOVE-IN READY. The main level features a fully renovated gourmet kitchen at the front of the home with premium stainless steel appliances, granite counter tops, an elegant backsplash, and sleek soft-close white cabinetry - sure to delight culinary enthusiasts! The kitchen leads to an expansive and bright dining and living area, complete with hardwood floors, recessed lighting and large sliding doors that open to a private deck ideal for outdoor entertaining. A renovated half bath and coat closet complete this level. Descend to the lower level to find a spacious fully finished family room, refreshed with new paint and carpet. This level also includes two large storage spaces and a laundry room. On the second floor, you will find a generously-sized owner's suite at the front of the home, featuring fresh paint, abundant natural light, a large closet, and a renovated en suite bath. Two additional bedrooms, another full bathroom, and extra storage round out the upper level. This home is a true gem. It has been meticulously maintained and is ready for the lucky new owners to simply decide where to place their furniture. Don't miss out on the opportunity to make this exceptional property your new home sweet home! (Please remove shoes or wear provided shoe covers when touring the property; turn off all lights and lock up when done; thanks for showing!) **Condo fee includes utilities (gas & water) landscaping, roof, gutters, garbage pickup 4x/week, open parking, and community swimming pool, just to name a few of the many amenities** FHA and VA approved!
Sold for $540,000
$540,000
768 Princeton Pl #1, Rockville, MD 20850
3beds
1,263sqft
Townhouse
Built in 1967
-- sqft lot
$515,500 Zestimate®
$428/sqft
$2,670 Estimated rent
Home value
$515,500
$490,000 - $541,000
$2,670/mo
Zestimate® history
Owner options
List your home for rent
$2,670/mo
Rent Zestimate®
Find your next renter with Zillow Rental Manager. Plus, with online applications, you can quickly screen prospective tenants – for free.
$2,670/mo
Rent Zestimate®
Refinance and save
$2,679/mo
Est. payment
Refinancing to a lower rate could help reduce your monthly payments and save thousands over the life of the loan.
$2,679/mo
Est. payment
Explore your selling options
Work with a Zillow partner agent
Leverage their expertise and Zillow's premium Showcase listings to get your home seen by more buyers.
Get startedList with your own agent
Get your home in front of millions of buyers by listing it on Zillow.
Learn how to do itSell it yourself
Take full control of how buyers see your home on Zillow by listing For Sale by Owner (FSBO).
List your homeWhat's special
Zillow last checked:
Listing updated:
Listed by:
Johnice Comer 240-876-3799,
Compass,
Co-Listing Agent: Elaine Kelly 202-352-7704,
Compass
Bought with:
Jason Lallis, 656173
RLAH @properties
Source: Bright MLS,MLS#: MDMC2126820
Facts & features
Interior
Bedrooms & bathrooms
- Bedrooms: 3
- Bathrooms: 3
- Full bathrooms: 2
- 1/2 bathrooms: 1
- Main level bathrooms: 1
Rooms
- Room types: Living Room, Dining Room, Bedroom 2, Bedroom 3, Kitchen, Family Room, Bedroom 1, Laundry, Bathroom 1, Bathroom 2
Basement
- Area: 0
Heating
- Central, Programmable Thermostat, Natural Gas
Cooling
- Central Air, Programmable Thermostat, Electric
Appliances
- Included: Dishwasher, Disposal, Exhaust Fan, Ice Maker, Oven/Range - Gas, Refrigerator, Stainless Steel Appliance(s), Washer, Dryer, Gas Water Heater
- Laundry: In Basement, Laundry Room
Features
- Combination Dining/Living, Combination Kitchen/Dining, Crown Molding, Dining Area, Open Floorplan, Kitchen - Gourmet, Recessed Lighting, Dry Wall
- Flooring: Carpet, Ceramic Tile, Hardwood, Wood
- Doors: Sliding Glass, Storm Door(s)
- Windows: Window Treatments
- Basement: Partial,Finished,Windows
- Has fireplace: No
Interior area
- Total structure area: 1,263
- Total interior livable area: 1,263 sqft
- Finished area above ground: 1,263
- Finished area below ground: 0
Property
Parking
- Parking features: Unassigned, On Street
- Has uncovered spaces: Yes
Accessibility
- Accessibility features: Doors - Swing In
Features
- Levels: Two
- Stories: 2
- Patio & porch: Deck
- Exterior features: Sidewalks
- Pool features: Community
- Fencing: Privacy,Partial
- Has view: Yes
- View description: Garden, Street
Details
- Additional structures: Above Grade, Below Grade
- Parcel number: 160401611197
- Zoning: R30
- Special conditions: Standard
Construction
Type & style
- Home type: Townhouse
- Architectural style: Traditional
- Property subtype: Townhouse
Materials
- Brick
- Foundation: Other
- Roof: Shingle
Condition
- Excellent
- New construction: No
- Year built: 1967
Utilities & green energy
- Sewer: Public Sewer
- Water: Public
Community & HOA
Community
- Condo and coop fee: $676 monthly
- Subdivision: Plymouth Gardens
HOA
- Has HOA: No
- Amenities included: Common Grounds, Pool
- Services included: Common Area Maintenance, Gas, Insurance, Management, Pool(s), Snow Removal, Trash, Water
- HOA name: Plymouth Woods
Location
- Region: Rockville
- Municipality: City of Rockville
Financial & listing details
- Price per square foot: $428/sqft
- Tax assessed value: $360,000
- Annual tax amount: $4,879
- Date on market: 5/21/2024
- Listing agreement: Exclusive Right To Sell
- Ownership: Condominium
Price history
| Date | Event | Price |
|---|---|---|
| 7/19/2024 | Sold | $540,000-1.8%$428/sqft |
Source:  Bright MLS #MDMC2126820 Report a problem Bright MLS #MDMC2126820 Report a problem | ||
| 6/6/2024 | Pending sale | $550,000$435/sqft |
Source: Bright MLS #MDMC2126820 Report a problem | ||
| 5/21/2024 | Listed for sale | $550,000+66.9%$435/sqft |
Source: Bright MLS #MDMC2126820 Report a problem | ||
| 10/15/2013 | Sold | $329,500-15.5%$261/sqft |
Source: Public Record Report a problem | ||
| 3/30/2008 | Listing removed | $390,000$309/sqft |
Source: Visual Tour #MC6418988 Report a problem | ||
| 2/19/2008 | Listed for sale | $390,000$309/sqft |
Source: Visual Tour #MC6418988 Report a problem | ||
| 8/14/2007 | Sold | $390,000+51.8%$309/sqft |
Source: Public Record Report a problem | ||
| 9/17/2002 | Sold | $257,000$203/sqft |
Source: Public Record Report a problem | ||
Public tax history
| Year | Property taxes | Tax assessment |
|---|---|---|
| 2025 | $4,500 -8.2% | $376,667 +2.3% |
| 2024 | $4,904 +2.8% | $368,333 +2.3% |
| 2023 | $4,772 +5.7% | $360,000 +2.9% |
| 2022 | $4,514 +2.5% | $350,000 +2.9% |
| 2021 | $4,404 +3.3% | $340,000 +3% |
| 2020 | $4,262 +1.7% | $330,000 |
| 2019 | $4,189 -0.5% | $330,000 +2.1% |
| 2018 | $4,212 -1.7% | $323,333 +1% |
| 2017 | $4,285 +37% | $320,000 +2.7% |
| 2016 | $3,128 | $311,667 +2.7% |
| 2015 | $3,128 | $303,333 +2.8% |
| 2014 | $3,128 | $295,000 |
| 2013 | -- | $295,000 |
| 2012 | -- | $295,000 |
| 2011 | -- | $295,000 |
| 2010 | -- | $295,000 |
| 2009 | -- | $295,000 -13.2% |
| 2008 | -- | $340,000 +12.7% |
| 2007 | -- | $301,666 +14.6% |
| 2006 | -- | $263,333 +17% |
| 2005 | -- | $225,000 +16.7% |
| 2004 | -- | $192,766 |
| 2003 | -- | $192,766 +50.2% |
| 2002 | -- | $128,300 |
| 2001 | -- | $128,300 |
Find assessor info on the county website
Neighborhood: 20850
Nearby homes
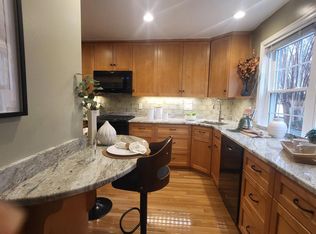
- $430,0003 bd3 ba1.8k sqft774 Princeton Pl #1, Rockville, MD 20850Sold
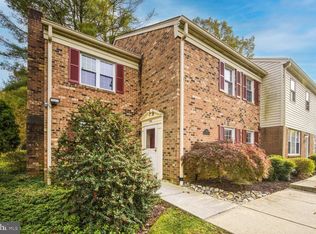
- $560,0004 bd3 ba2.1k sqft754 Princeton Pl #1, Rockville, MD 20850Sold
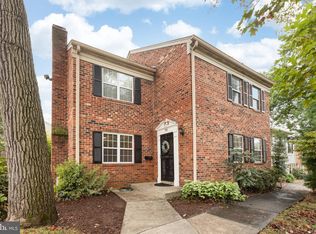
- $555,0004 bd3 ba2.2k sqft788 Princeton Pl #2, Rockville, MD 20850Sold
- $874,500-- bd2 ba2.4k sqft797 Princeton Pl, Rockville, MD 20850Off Market
- $920,0006 bd4 ba3.6k sqft795 Princeton Pl, Rockville, MD 20850Sold
- $575,0004 bd3 ba1.6k sqft798 Princeton Pl #2, Rockville, MD 20850Sold
- $862,8004 bd2 ba2.5k sqft793 Princeton Pl, Rockville, MD 20850Off Market
- $450,0003 bd3 ba1.8k sqft780 Princeton Pl #1, Rockville, MD 20850Sold
Nearby schools
GreatSchools rating
- 4/10College Gardens Elementary SchoolGrades: PK-5Distance: 0.3 mi
- 9/10Julius West Middle SchoolGrades: 6-8Distance: 1.5 mi
- 8/10Richard Montgomery High SchoolGrades: 9-12Distance: 1.7 mi
Schools provided by the listing agent
- Elementary: College Gardens
- Middle: Julius West
- High: Richard Montgomery
- District: Montgomery County Public Schools
Source: Bright MLS. This data may not be complete. We recommend contacting the local school district to confirm school assignments for this home.
Get a cash offer in 3 minutes
Find out how much your home could sell for in as little as 3 minutes with a no-obligation cash offer.
Estimated market value
$515,500
Get a cash offer in 3 minutes
Find out how much your home could sell for in as little as 3 minutes with a no-obligation cash offer.
Estimated market value
$515,500
- Maryland
- Montgomery County
- Rockville
- 20850
- 768 Princeton Pl Unit 1
Nearby cities
Nearby neighborhoods
Nearby zip codes
Other Rockville Topics
