This home at 795 Princeton Place is truly a dream come true! With meticulous attention to detail and extensive renovations, it stands out in every way. The open floor plan on the main level features light-filled rooms and a gourmet kitchen, perfect for both daily living and entertaining. The upper level offers a serene retreat with spacious bedrooms and a luxurious, spa-like bathroom. The fully finished lower level provides even more versatile living space, including a large recreation area, an additional bedroom, and a bath—ideal for guests or multi-generational living. The walk-out basement leads to a backyard complete with an RV carport and a summer BBQ setup, perfect for enjoying the outdoors. Recent upgrades include all-new windows (2022), an updated electrical system (2022), a new kitchen and bathrooms (2022), trendy flooring on the main level and in the basement, refinished original hardwood elsewhere, and tile flooring in the bathrooms. The home also boasts new hardware, ceiling fans, recessed lighting, a whole-house water filter, radon mitigation system, cleaned HVAC vents with UV light filter, a security system, floodlights, added attic insulation, a fenced backyard, and an RV carport with EV charging. With all these enhancements and amenities, from new windows and electrical upgrades to security features and EV charging, this home offers everything you could possibly need. Located near excellent schools, transportation options, and recreational facilities, it truly is a fantastic place to call home. Don’t miss out—this gem won’t last long!
Sold for $920,000
$920,000
795 Princeton Pl, Rockville, MD 20850
6beds
3,683sqft
Single Family Residence
Built in 1967
9,040 Square Feet Lot
$914,100 Zestimate®
$250/sqft
$5,199 Estimated rent
Home value
$914,100
$832,000 - $1.01M
$5,199/mo
Zestimate® history
Owner options
List your home for rent
$5,199/mo
Rent Zestimate®
Find your next renter with Zillow Rental Manager. Plus, with online applications, you can quickly screen prospective tenants – for free.
$5,199/mo
Rent Zestimate®
Refinance and save
$5,658/mo
Est. payment
Refinancing to a lower rate could help reduce your monthly payments and save thousands over the life of the loan.
$5,658/mo
Est. payment
Explore your selling options
Work with a Zillow partner agent
Leverage their expertise and Zillow's premium Showcase listings to get your home seen by more buyers.
Get startedList with your own agent
Get your home in front of millions of buyers by listing it on Zillow.
Learn how to do itSell it yourself
Take full control of how buyers see your home on Zillow by listing For Sale by Owner (FSBO).
List your homeWhat's special
Walk-out basementSummer bbq setupLight-filled roomsRecessed lightingFenced backyardNew kitchenRefinished original hardwood
Zillow last checked:
Listing updated:
Listed by:
Mandy Kaur 571-278-8008,
Redfin Corp
Bought with:
Arturo Cruz, 0225061222
Compass
Source: Bright MLS,MLS#: MDMC2165190
Facts & features
Interior
Bedrooms & bathrooms
- Bedrooms: 6
- Bathrooms: 4
- Full bathrooms: 4
- Main level bathrooms: 2
- Main level bedrooms: 3
Rooms
- Room types: Living Room, Dining Room, Kitchen, Foyer, Recreation Room, Storage Room, Utility Room
Basement
- Area: 1474
Heating
- Central, Natural Gas
Cooling
- Central Air, Electric
Appliances
- Included: Refrigerator, Dishwasher, Disposal, Double Oven, Oven, Cooktop, Stainless Steel Appliance(s), Dryer, Washer, Gas Water Heater
- Laundry: In Basement, Dryer In Unit, Has Laundry, Lower Level, Washer In Unit
Features
- Attic, Attic/House Fan, Breakfast Area, Built-in Features, Ceiling Fan(s), Combination Dining/Living, Combination Kitchen/Dining, Crown Molding, Dining Area, Open Floorplan, Kitchen - Gourmet, Pantry, Primary Bath(s), Bathroom - Stall Shower, Bathroom - Tub Shower, Upgraded Countertops, Walk-In Closet(s), Other
- Flooring: Hardwood, Load Restrictions, Wood
- Windows: Energy Efficient, Low Emissivity Windows, Window Treatments
- Basement: Connecting Stairway,Full,Partial,Finished,Heated,Improved,Interior Entry,Rear Entrance,Walk-Out Access,Windows
- Number of fireplaces: 1
Interior area
- Total structure area: 3,683
- Total interior livable area: 3,683 sqft
- Finished area above ground: 2,209
- Finished area below ground: 1,474
Property
Parking
- Total spaces: 10
- Parking features: Concrete, Lighted, Surface, On Street, Driveway
- Uncovered spaces: 10
Accessibility
- Accessibility features: Other
Features
- Levels: Three
- Stories: 3
- Patio & porch: Patio
- Exterior features: Chimney Cap(s), Extensive Hardscape, Lighting, Sidewalks, Other
- Pool features: None
Lot
- Size: 9,040 Square Feet
- Features: Landscaped
Details
- Additional structures: Above Grade, Below Grade
- Parcel number: 160400239217
- Zoning: R90
- Special conditions: Standard
Construction
Type & style
- Home type: SingleFamily
- Architectural style: Cape Cod
- Property subtype: Single Family Residence
Materials
- Other
- Foundation: Other
Condition
- Excellent
- New construction: No
- Year built: 1967
- Major remodel year: 2022
Utilities & green energy
- Sewer: Public Sewer
- Water: Public
- Utilities for property: Cable
Green energy
- Energy efficient items: Appliances
Community & HOA
Community
- Security: Carbon Monoxide Detector(s), Main Entrance Lock, Security System, Smoke Detector(s)
- Subdivision: College Gardens
HOA
- Has HOA: No
Location
- Region: Rockville
- Municipality: City of Rockville
Financial & listing details
- Price per square foot: $250/sqft
- Tax assessed value: $628,800
- Annual tax amount: $9,091
- Date on market: 2/7/2025
- Listing agreement: Exclusive Right To Sell
- Listing terms: Cash,Conventional,FHA,VA Loan
- Ownership: Fee Simple
Price history
| Date | Event | Price |
|---|---|---|
| 2/27/2025 | Sold | $920,000$250/sqft |
Source:  Bright MLS #MDMC2165190 Report a problem Bright MLS #MDMC2165190 Report a problem | ||
| 2/9/2025 | Pending sale | $920,000$250/sqft |
Source: Bright MLS #MDMC2165190 Report a problem | ||
| 2/7/2025 | Listed for sale | $920,000$250/sqft |
Source: Bright MLS #MDMC2165190 Report a problem | ||
| 10/25/2024 | Listing removed | $920,000$250/sqft |
Source: Bright MLS #MDMC2153394 Report a problem | ||
| 10/24/2024 | Contingent | $920,000$250/sqft |
Source: Bright MLS #MDMC2153394 Report a problem | ||
| 10/23/2024 | Listed for sale | $920,000$250/sqft |
Source: Bright MLS #MDMC2153394 Report a problem | ||
| 10/22/2024 | Listing removed | $920,000$250/sqft |
Source: Bright MLS #MDMC2147258 Report a problem | ||
| 9/23/2024 | Listed for sale | $920,000$250/sqft |
Source: Bright MLS #MDMC2147258 Report a problem | ||
| 9/20/2024 | Contingent | $920,000$250/sqft |
Source: Bright MLS #MDMC2147258 Report a problem | ||
| 9/8/2024 | Listed for sale | $920,000$250/sqft |
Source: Bright MLS #MDMC2147258 Report a problem | ||
| 8/26/2024 | Listing removed | $920,000$250/sqft |
Source: Bright MLS #MDMC2140870 Report a problem | ||
| 8/12/2024 | Price change | $920,000-1.1%$250/sqft |
Source: Bright MLS #MDMC2140870 Report a problem | ||
| 7/19/2024 | Listed for sale | $930,000$253/sqft |
Source: Bright MLS #MDMC2140870 Report a problem | ||
| 7/16/2024 | Listing removed | $930,000$253/sqft |
Source: Bright MLS #MDMC2133612 Report a problem | ||
| 5/27/2024 | Listed for sale | $930,000+64.6%$253/sqft |
Source: Bright MLS #MDMC2133612 Report a problem | ||
| 5/9/2024 | Listing removed | -- |
Source: Zillow Rentals Report a problem | ||
| 5/5/2024 | Listed for rent | $4,200$1/sqft |
Source: Zillow Rentals Report a problem | ||
| 6/22/2021 | Sold | $565,000$153/sqft |
Source: Public Record Report a problem | ||
Public tax history
| Year | Property taxes | Tax assessment |
|---|---|---|
| 2025 | $8,844 +5.6% | $655,600 +4.3% |
| 2024 | $8,372 +3.1% | $628,800 +2.7% |
| 2023 | $8,117 +5.6% | $612,333 +2.8% |
| 2022 | $7,684 +2.4% | $595,867 +2.8% |
| 2021 | $7,506 +2.3% | $579,400 +2% |
| 2020 | $7,335 +3.9% | $567,933 +4.2% |
| 2019 | $7,061 -0.5% | $545,000 |
| 2018 | $7,100 -0.4% | $545,000 +1.8% |
| 2017 | $7,128 +25.2% | $535,367 +1.8% |
| 2016 | $5,695 | $525,733 +1.9% |
| 2015 | $5,695 | $516,100 +1.6% |
| 2014 | $5,695 | $507,800 +1.7% |
| 2013 | -- | $499,500 +1.7% |
| 2012 | -- | $491,200 |
| 2011 | -- | $491,200 |
| 2010 | -- | $491,200 -16.4% |
| 2009 | -- | $587,270 +11.7% |
| 2008 | -- | $525,572 +12.3% |
| 2007 | -- | $468,050 +16.4% |
| 2006 | -- | $402,180 +12% |
| 2005 | -- | $359,142 +11.1% |
| 2004 | -- | $323,163 +18.3% |
| 2003 | -- | $273,070 +5% |
| 2002 | -- | $260,072 |
| 2001 | -- | $260,072 |
Find assessor info on the county website
Neighborhood: College Gardens
Nearby homes
- $852,7004 bd2 ba2.5k sqft793 Princeton Pl, Rockville, MD 20850Off Market

- $870,900-- bd2 ba2.4k sqft797 Princeton Pl, Rockville, MD 20850Off Market
- $793,100-- bd2 ba2.4k sqft2 Clemson Ct, Rockville, MD 20850Off Market
- $560,0004 bd3 ba2.1k sqft754 Princeton Pl #1, Rockville, MD 20850Sold
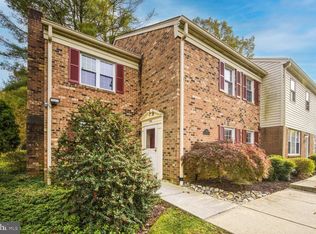
- $540,0003 bd3 ba1.2k sqft768 Princeton Pl #1, Rockville, MD 20850Sold
- $844,5005 bd3 ba2.5k sqft791 Princeton Pl, Rockville, MD 20850Off Market
- $430,0003 bd3 ba1.8k sqft774 Princeton Pl #1, Rockville, MD 20850Sold
- $783,900-- bd3 ba1.7k sqft1 Clemson Ct, Rockville, MD 20850Off Market
Nearby schools
GreatSchools rating
- 4/10College Gardens Elementary SchoolGrades: PK-5Distance: 0.2 mi
- 9/10Julius West Middle SchoolGrades: 6-8Distance: 1.5 mi
- 8/10Richard Montgomery High SchoolGrades: 9-12Distance: 1.7 mi
Schools provided by the listing agent
- Elementary: College Gardens
- Middle: Julius West
- High: Richard Montgomery
- District: Montgomery County Public Schools
Source: Bright MLS. This data may not be complete. We recommend contacting the local school district to confirm school assignments for this home.
Get a cash offer in 3 minutes
Find out how much your home could sell for in as little as 3 minutes with a no-obligation cash offer.
Estimated market value
$914,100
Get a cash offer in 3 minutes
Find out how much your home could sell for in as little as 3 minutes with a no-obligation cash offer.
Estimated market value
$914,100
- Maryland
- Montgomery County
- Rockville
- 20850
- College Gardens
- 795 Princeton Pl
Nearby cities
Nearby neighborhoods
Nearby zip codes
Other Rockville Topics
