Welcome to vibrant Plymouth Woods! Offering a move-in ready gem! Tucked away at 774 Princeton Place, this beautifully maintained, 1869 sq ft three bedroom, 2.5 baths, beautiful home offers one of the most desirable lot locations in Plymouth Woods—semi-private, elevated above neighboring homes, and perfectly positioned for morning sun from the east. The community is desired for its well-landscaped grounds, community pool , playground, abundant off-street parking, and outstanding nearby conveniences including a 1.1 mile walk to Rockville Metro!. Here, modern updates meet the craftsmanship of a solid brick-and-block home. Surrounded by rare wooded views in the front and a peaceful, secluded setting in the rear, this home offers both privacy and everyday convenience. One thing about Rockville City is that people simply love to live here! Many who have grown up here have moved back to begin their families. You truly lack for nothing in the town! This three finished-levels-floor plan is of the popular colonial style where the rooms are well laid out and practical. You'll enjoy three finished levels including: Main Level Flooded with natural morning light, the main level features: A remodeled kitchen with updated finishes A separate dining room A convenient powder room A spacious living room with elegant wood floors and access to a private patio overlooking serene courtyard views The neutral color palette creates a warm and inviting atmosphere throughout. Upper Level The upper floor offers: Three bedrooms, including a primary suite with a beautifully renovated bathroom & laundry chute! A hall bathroom and linen closet Parquet floors beneath wall-to-wall carpeting Lower Level The finished lower level adds valuable living space, including: A comfortable family/rec/media room with newly cleaned wall-to-wall carpet A spacious laundry room Outstanding storage. Notable Upgrades All windows replaced and upgraded Fully renovated kitchen with newer countertops and microwave Hardwood flooring on main level Upgraded primary bath with new cabinetry, flooring, and shower New, upgraded carpeting on the second floor Fresh paint throughout upstairs rooms Upgraded front door Replaced A/C unit New vertical blinds in living room. Condo Fee Includes The condo fee provides exceptional value, covering: gas, heat, water, sewer, pool access, landscaping, snow removal, trash and recycling, roof replacement, and gutter cleaning—leaving only your electric bill to manage. Location & Lifestyle Set in a vibrant, commuter-friendly Rockville neighborhood, this home offers unmatched access to: Local parks, indoor pool, skate park, sports courts, playgrounds A picturesque pond with gazebo Popular dining and shopping spots such as Carmen’s Italian Ice, Hard Times Chili, Dunkin’, Trader Joe’s, and specialty markets Rockville Municipal Swim Center Families will appreciate nearby College Gardens Elementary with its sought-after language immersion program. and the middle and high schools are popular as well! Commuters will love the proximity to I-270, MD-355, I-495, Rockville Town Square, Rockville Metro, Montgomery College, and the Rockville Senior Center. The City of Rockville is well known for its responsive community services.
Sold for $430,000
$430,000
774 Princeton Pl #1, Rockville, MD 20850
3beds
1,869sqft
Townhouse
Built in 1967
-- sqft lot
$426,200 Zestimate®
$230/sqft
$3,078 Estimated rent
Home value
$426,200
$392,000 - $465,000
$3,078/mo
Zestimate® history
Owner options
List your home for rent
$3,078/mo
Rent Zestimate®
Find your next renter with Zillow Rental Manager. Plus, with online applications, you can quickly screen prospective tenants – for free.
$3,078/mo
Rent Zestimate®
Refinance and save
$2,654/mo
Est. payment
Refinancing to a lower rate could help reduce your monthly payments and save thousands over the life of the loan.
$2,654/mo
Est. payment
Explore your selling options
Work with a Zillow partner agent
Leverage their expertise and Zillow's premium Showcase listings to get your home seen by more buyers.
Get startedList with your own agent
Get your home in front of millions of buyers by listing it on Zillow.
Learn how to do itSell it yourself
Take full control of how buyers see your home on Zillow by listing For Sale by Owner (FSBO).
List your homeWhat's special
Community poolPicturesque pond with gazeboOutstanding storageWell-landscaped groundsAbundant off-street parkingSeparate dining roomSpacious laundry room
Zillow last checked:
Listing updated:
Listed by:
Steve Kelley 301-437-6437,
Long & Foster Real Estate, Inc.
Bought with:
Brooke Heiberger, 646894
Long & Foster Real Estate, Inc.
Source: Bright MLS,MLS#: MDMC2210500
Facts & features
Interior
Bedrooms & bathrooms
- Bedrooms: 3
- Bathrooms: 3
- Full bathrooms: 2
- 1/2 bathrooms: 1
- Main level bathrooms: 1
Rooms
- Room types: Living Room, Dining Room, Kitchen, Foyer, Laundry, Recreation Room
Dining room
- Level: Main
Foyer
- Level: Main
Kitchen
- Level: Main
Laundry
- Level: Lower
Living room
- Level: Main
Recreation room
- Level: Lower
Heating
- Forced Air, Natural Gas
Cooling
- Central Air, Electric
Appliances
- Included: Cooktop, Dishwasher, Disposal, Dryer, Washer, Microwave, Exhaust Fan, Humidifier, Oven/Range - Gas, Refrigerator, Water Heater, Gas Water Heater
- Laundry: Laundry Chute, Laundry Room
Features
- Attic, Bathroom - Tub Shower, Bathroom - Walk-In Shower, Ceiling Fan(s), Floor Plan - Traditional, Formal/Separate Dining Room, Eat-in Kitchen, Recessed Lighting, Upgraded Countertops
- Flooring: Carpet, Hardwood, Vinyl, Ceramic Tile, Wood
- Windows: Sliding, Replacement, Vinyl Clad, Double Pane Windows, Double Hung, Window Treatments
- Basement: Finished,Full,Heated,Improved,Interior Entry,Shelving
- Has fireplace: No
Interior area
- Total structure area: 1,869
- Total interior livable area: 1,869 sqft
- Finished area above ground: 1,263
- Finished area below ground: 606
Property
Parking
- Parking features: Parking Lot
Accessibility
- Accessibility features: None
Features
- Levels: Three
- Stories: 3
- Pool features: Community
- Has view: Yes
- View description: Scenic Vista, Trees/Woods, Creek/Stream, Courtyard
- Has water view: Yes
- Water view: Creek/Stream
Lot
- Features: Backs - Open Common Area, Backs to Trees, Landscaped, Level, Rear Yard, Front Yard
Details
- Additional structures: Above Grade, Below Grade
- Parcel number: 160401611222
- Zoning: R30
- Special conditions: Standard
Construction
Type & style
- Home type: Townhouse
- Architectural style: Colonial
- Property subtype: Townhouse
Materials
- Block, Brick
- Foundation: Block
Condition
- Excellent
- New construction: No
- Year built: 1967
Details
- Builder name: Artery Organtization
Utilities & green energy
- Sewer: Public Sewer
- Water: Public
Community & HOA
Community
- Condo and coop fee: $757 monthly
- Subdivision: Plymouth Woods
HOA
- Has HOA: No
- Amenities included: Pool, Tot Lots/Playground
- Services included: All Ground Fee, Common Area Maintenance, Maintenance Structure, Gas, Sewer, Snow Removal, Pool(s), Trash
- HOA name: Plymouth Woods
Location
- Region: Rockville
- Municipality: City of Rockville
Financial & listing details
- Price per square foot: $230/sqft
- Tax assessed value: $376,667
- Annual tax amount: $5,192
- Date on market: 12/11/2025
- Listing agreement: Exclusive Right To Sell
- Ownership: Condominium
Price history
| Date | Event | Price |
|---|---|---|
| 3/23/2026 | Sold | $430,000-4.4%$230/sqft |
Source:  Bright MLS #MDMC2210500 Report a problem Bright MLS #MDMC2210500 Report a problem | ||
| 2/25/2026 | Contingent | $450,000$241/sqft |
Source: Bright MLS #MDMC2210500 Report a problem | ||
| 2/7/2026 | Price change | $450,000-5.3%$241/sqft |
Source: Bright MLS #MDMC2210500 Report a problem | ||
| 1/10/2026 | Listed for sale | $475,000$254/sqft |
Source: Bright MLS #MDMC2210500 Report a problem | ||
| 12/21/2025 | Listing removed | $475,000$254/sqft |
Source: Bright MLS #MDMC2210500 Report a problem | ||
| 12/11/2025 | Listed for sale | $475,000+41.8%$254/sqft |
Source: Bright MLS #MDMC2210500 Report a problem | ||
| 10/16/2009 | Sold | $335,000$179/sqft |
Source: Public Record Report a problem | ||
Public tax history
| Year | Property taxes | Tax assessment |
|---|---|---|
| 2025 | $4,500 -8.2% | $376,667 +2.3% |
| 2024 | $4,904 +2.8% | $368,333 +2.3% |
| 2023 | $4,772 +5.7% | $360,000 +2.9% |
| 2022 | $4,514 +2.5% | $350,000 +2.9% |
| 2021 | $4,404 +3.3% | $340,000 +3% |
| 2020 | $4,262 +1.7% | $330,000 |
| 2019 | $4,189 -0.5% | $330,000 +2.1% |
| 2018 | $4,212 -1.7% | $323,333 +1% |
| 2017 | $4,285 +35.5% | $320,000 +2.7% |
| 2016 | $3,163 | $311,667 +2.7% |
| 2015 | $3,163 | $303,333 +2.8% |
| 2014 | $3,163 | $295,000 |
| 2013 | -- | $295,000 |
| 2012 | -- | $295,000 |
| 2011 | -- | $295,000 |
| 2010 | -- | $295,000 |
| 2009 | -- | $295,000 -13.2% |
| 2008 | -- | $340,000 +12.7% |
| 2007 | -- | $301,666 +14.6% |
| 2006 | -- | $263,333 +17% |
| 2005 | -- | $225,000 +16.7% |
| 2004 | -- | $192,766 |
| 2003 | -- | $192,766 +50.2% |
| 2002 | -- | $128,300 |
| 2001 | -- | $128,300 |
Find assessor info on the county website
Neighborhood: 20850
Nearby homes
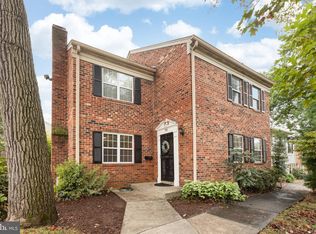
- $540,0003 bd3 ba1.2k sqft768 Princeton Pl #1, Rockville, MD 20850Sold
- $555,0004 bd3 ba2.2k sqft788 Princeton Pl #2, Rockville, MD 20850Sold
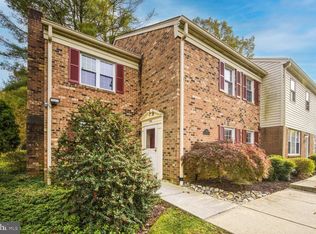
- $560,0004 bd3 ba2.1k sqft754 Princeton Pl #1, Rockville, MD 20850Sold
- $870,900-- bd2 ba2.4k sqft797 Princeton Pl, Rockville, MD 20850Off Market
- $575,0004 bd3 ba1.6k sqft798 Princeton Pl #2, Rockville, MD 20850Sold
- $920,0006 bd4 ba3.6k sqft795 Princeton Pl, Rockville, MD 20850Sold
- $863,300-- bd3 ba2.6k sqft698 College Pkwy, Rockville, MD 20850Off Market
- $450,0003 bd3 ba1.8k sqft780 Princeton Pl #1, Rockville, MD 20850Sold
Nearby schools
GreatSchools rating
- 4/10College Gardens Elementary SchoolGrades: PK-5Distance: 0.3 mi
- 9/10Julius West Middle SchoolGrades: 6-8Distance: 1.5 mi
- 8/10Richard Montgomery High SchoolGrades: 9-12Distance: 1.7 mi
Schools provided by the listing agent
- Elementary: College Gardens
- Middle: Julius West
- High: Richard Montgomery
- District: Montgomery County Public Schools
Source: Bright MLS. This data may not be complete. We recommend contacting the local school district to confirm school assignments for this home.
Get a cash offer in 3 minutes
Find out how much your home could sell for in as little as 3 minutes with a no-obligation cash offer.
Estimated market value
$426,200
Get a cash offer in 3 minutes
Find out how much your home could sell for in as little as 3 minutes with a no-obligation cash offer.
Estimated market value
$426,200
- Maryland
- Montgomery County
- Rockville
- 20850
- 774 Princeton Pl Unit 1
Nearby cities
Nearby neighborhoods
Nearby zip codes
Other Rockville Topics
